
1108 Skrivanek Drive, Bryan, TX 77802
Local realty services provided by:Better Homes and Gardens Real Estate Hometown
1108 Skrivanek Drive,Bryan, TX 77802
$375,000
- 3 Beds
- 2 Baths
- 1,692 sq. ft.
- Single family
- Active
Listed by: laura lea smith
Office: coldwell banker apex, realtors
MLS#:26010934
Source:TX_BCSR
Price summary
- Price:$375,000
- Price per sq. ft.:$221.63
About this home
Welcome to 1109 Skrivanek Drive, a beautifully renovated 3-bedroom, 2-bath home full of character and thoughtfully designed spaces. From the moment you step through the double mahogany French doors, you'll notice the warmth and charm throughout. Beautiful floors, a full masonry fireplace, and an open, inviting layout create a space that feels comfortable while still being perfect for entertaining. One of the standout features of this home is the additional lounge and flex space complete with space for a bar, giving you even more room to gather, entertain, or make the space your own. Sliding doors open to a backyard that is made to be enjoyed, featuring a covered patio with built-in fans, outdoor dining space, a fire pit area, and plenty of room for friends and family to gather. The location makes this home even better! Just minutes from Texas A&M University, Downtown Bryan, Blinn College, dining, shopping, and entertainment, you're right in the middle of everything Bryan-College Station has to offer. With previous Airbnb success, this home should be at the top. Whether you're looking for a place to call home, an Aggie game day getaway, or an investment opportunity, offers a combination of character, updates, location, and entertaining space that is hard to find!...
Contact an agent
Home facts
- Year built:1962
- Subdivision & Development:North Manor
- Listing ID #:26010934
- Added:1 day(s) ago
- Updated:September 08, 2026 at 01:54 AM
Rooms and interior
- Bedrooms:3
- Total bathrooms:2
- Full bathrooms:2
- Flooring:Tile, Vinyl
- Kitchen Description:Dishwasher, Refrigerator
- Living area:1,692 sq. ft.
Heating and cooling
- Cooling:Attic Fan, Ceiling Fans, Central Air, Electric
- Heating:Central, Gas
- Central air:Yes
Structure and exterior
- Roof:Asphalt, Composition
- Year built:1962
- Building area:1,692 sq. ft.
- Lot area:0.36 Acres
- Lot Features:Corner Lot
- Architectural Style:Contemporary/Modern
- Exterior Features:Covered, Fire Pit
- Foundation Description:Slab
- Levels:1 Story
Utilities
- Water:Public, Water Available
- Sewer:Public Sewer, Sewer Available
Finances and disclosures
- Price:$375,000
- Price per sq. ft.:$221.63
Features and amenities
- Appliances:Dishwasher, Dryer, Electric Water Heater, Refrigerator, Washer, Water Heater
- Laundry features:Dryer, Washer
- Amenities:All Window Treatments, Ceiling Fans, Granite Counters, Programmable Thermostat, Security System, Smoke Detectors
Parking
- Parking description:Attached, Garage, Garage Door Opener
- Garage:Yes
- Garage spaces:2
New listings near 1108 Skrivanek Drive
- New
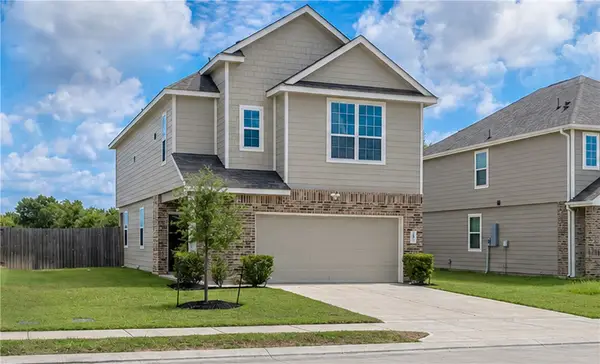 $295,000Active3 beds 3 baths1,891 sq. ft.
987 Harper Lane, Bryan, TX 77803
MLS# 26011047Listed by: RE/MAX 2020 - New
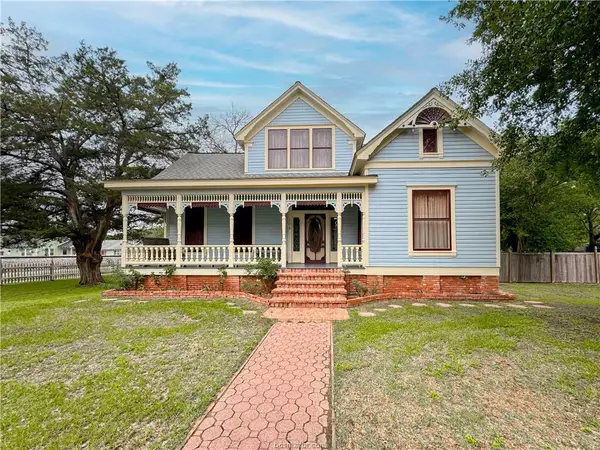 $459,999Active5 beds 4 baths3,680 sq. ft.
106 S Logan Avenue, Bryan, TX 77803
MLS# 26011044Listed by: EXP REALTY LLC - New
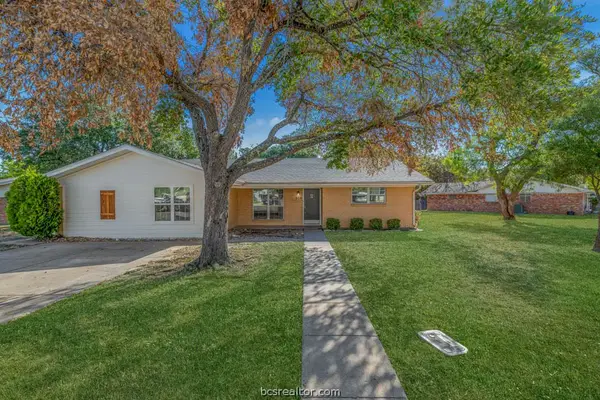 $399,900Active5 beds 3 baths2,201 sq. ft.
510 Olive Street, Bryan, TX 77801
MLS# 26011042Listed by: MAROON & WHITE PROPERTY MGMT - New
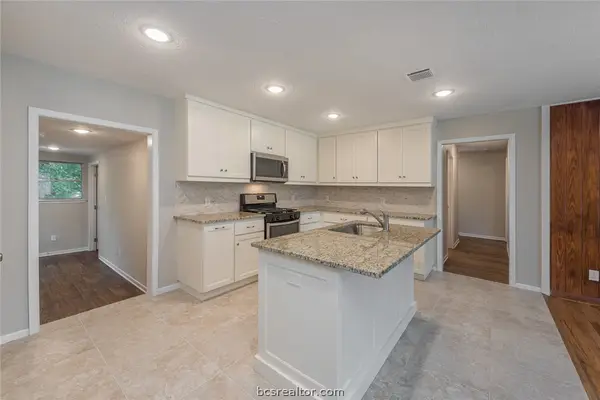 $399,900Active5 beds 3 baths2,214 sq. ft.
404 Day Avenue, Bryan, TX 77801
MLS# 26011040Listed by: MAROON & WHITE PROPERTY MGMT - New
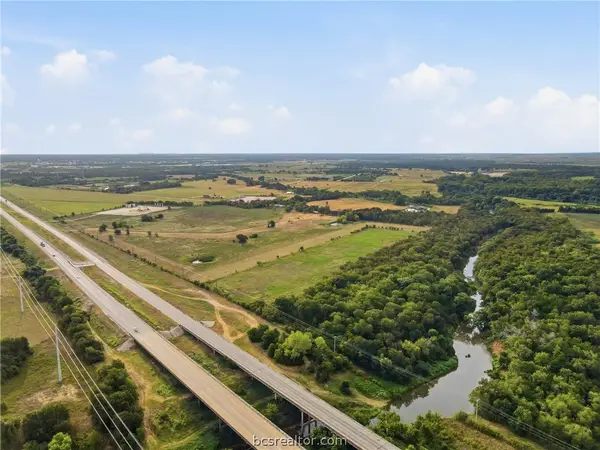 $3,999,999Active86.06 Acres
10825 W State Highway 21, Bryan, TX 77807
MLS# 26011028Listed by: BELL PROPERTIES - New
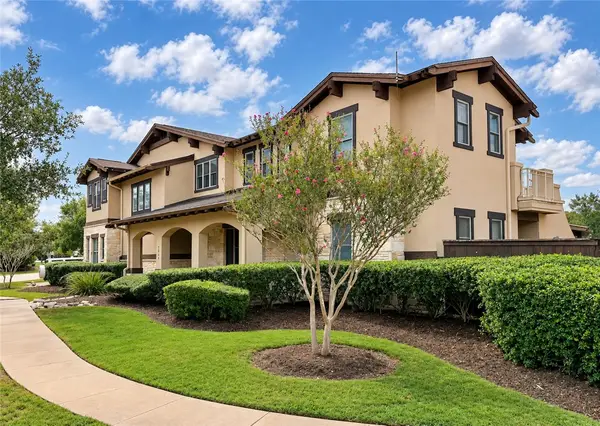 $995,000Active4 beds 5 baths3,597 sq. ft.
3249 Founders Drive, Bryan, TX 77807
MLS# 26010803Listed by: GREENPRINT REAL ESTATE GROUP - New
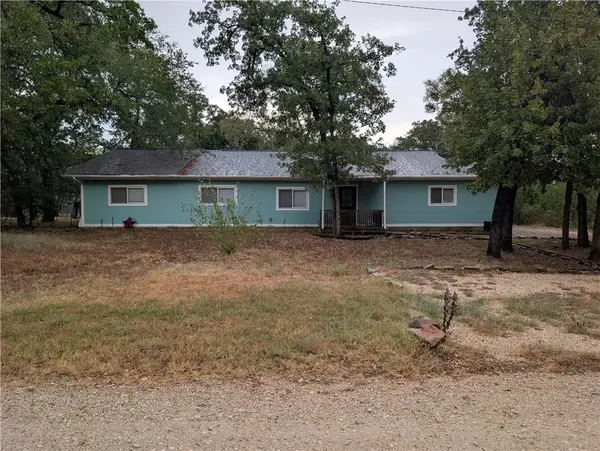 $249,900Active3 beds 2 baths2,050 sq. ft.
10434 Which Way, Bryan, TX 77807
MLS# 26010770Listed by: TWELVE REALTY - New
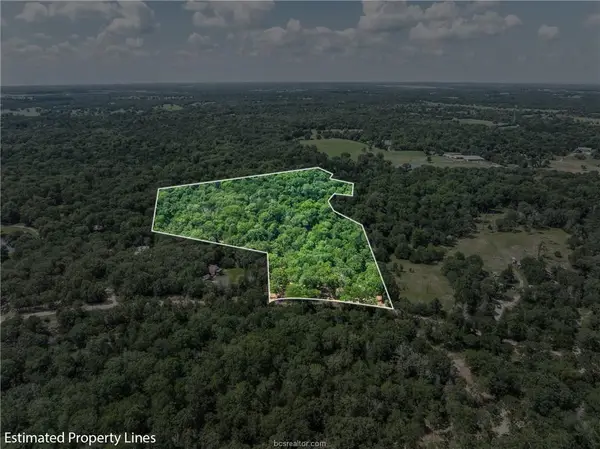 $295,000Active10.01 Acres
TBD Weber Rd, Bryan, TX 77808
MLS# 8380656Listed by: CUNNINGHAM REAL ESTATE - New
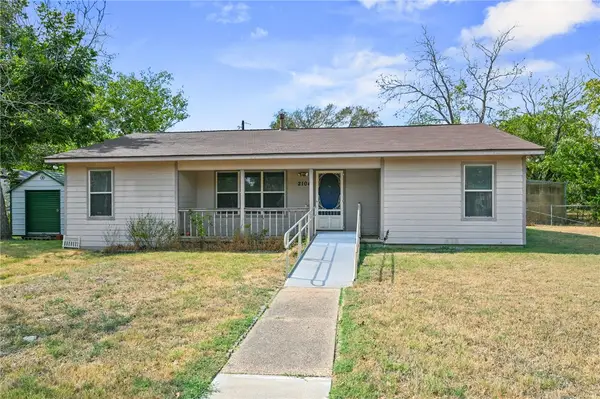 $164,500Active3 beds 1 baths1,311 sq. ft.
2104 Northside Drive, Bryan, TX 77803
MLS# 26011002Listed by: TWELVE REALTY


Protect your home and budget from life's surprises with an Assurant Home Warranty, backed by a partner that supports you through every step of homeownership. Explore Plans.
© 2026 Better Homes and Gardens Real Estate LLC. An Anywhere Real Estate company. All rights reserved. Better Homes and Gardens® Real Estate is a registered trademark owned by Meredith Operations Corporation, licensed to Better Homes and Gardens Real Estate LLC and used with permission. Better Homes and Gardens Real Estate LLC fully supports the principles of the Fair Housing Act and the Equal Opportunity Act. Listing information is deemed reliable but is not guaranteed accurate.
Each office is independently owned and operated.
Any services or products provided by third parties are not provided by, affiliated with or related to Better Homes and Gardens Real Estate LLC, or its affiliated companies.