
3242 Wesley Loop, Bryan, TX 77808
Local realty services provided by:Better Homes and Gardens Real Estate Hometown
3242 Wesley Loop,Bryan, TX 77808
$352,600
- 3 Beds
- 2 Baths
- 1,764 sq. ft.
- Single family
- Active
Listed by: courtney pitman
Office: engel & voelkers b/cs
MLS#:26011234
Source:TX_BCSR
Price summary
- Price:$352,600
- Price per sq. ft.:$199.89
- Monthly HOA dues:$33.33
About this home
Fall 2026 Completion! Welcome home to 3242 Wesley Loop, situated on a corner lot in Bryan's desirable Rudder Pointe community! This almost complete, new home is one of Ranger Home Builder's most popular floor plan where natural light draws you into the spacious family room, dining room, and kitchen. Featuring 42 inch uppers and soft-close cabinetry, a stained kitchen island, large walk-in pantry, designer backsplash, sleek quartz counters, and stainless steel appliances, this kitchen boasts storage and style. This split floor plan features two oversized bedrooms with a shared bathroom on one side of the house and a secluded and expansive primary suite on the other. All three bedrooms are equipped with ceiling fans, window blinds, and spacious walk-in closets. Enjoy time in the backyard with the additional yard space of a corner lot! Schedule your tour today and experience the remarkable quality and craftsmanship of Ranger Home Builders. Welcome home!
Contact an agent
Home facts
- Year built:2026
- Subdivision & Development:Rudder Pointe
- Listing ID #:26011234
- Added:1 day(s) ago
- Updated:September 14, 2026 at 02:13 PM
Rooms and interior
- Bedrooms:3
- Total bathrooms:2
- Full bathrooms:2
- Rooms Total:7
- Flooring:Carpet, Tile, Vinyl
- Kitchen Description:Dishwasher, Disposal, Electric Range, Kitchen Exhaust Fan, Kitchen Island, Microwave, Walk-in Pantry
- Living area:1,764 sq. ft.
Heating and cooling
- Cooling:Ceiling Fans, Central Air, Electric
- Heating:Central, Electric
- Central air:Yes
Structure and exterior
- Roof:Composition
- Year built:2026
- Building area:1,764 sq. ft.
- Lot area:0.15 Acres
- Lot Features:Corner Lot, Trees
- Architectural Style:Traditional
- Construction Materials:Brick
- Exterior Features:Covered, Sprinkler Irrigation
- Foundation Description:Slab
- Levels:1 Story
Utilities
- Water:Public, Water Available
- Sewer:Public Sewer, Sewer Available
Finances and disclosures
- Price:$352,600
- Price per sq. ft.:$199.89
Features and amenities
- Appliances:Dishwasher, Disposal, Electric Range, Electric Water Heater, Microwave, Water Heater
- Laundry features:Washer Hookup
- Amenities:All Window Treatments, Ceiling Fans, Dry Bar, High Ceilings, Low Emissivity Windows, Maintenance Grounds, Management, Programmable Thermostat, Quartz Counters, Smoke Detectors, Walk In Pantry
Parking
- Parking description:Attached, Front Entry, Garage, Garage Door Opener
- Garage:Yes
- Garage spaces:2
New listings near 3242 Wesley Loop
- New
 $338,800Active3 beds 2 baths1,521 sq. ft.
3241 Wesley Loop, Bryan, TX 77808
MLS# 26011233Listed by: ENGEL & VOELKERS B/CS - New
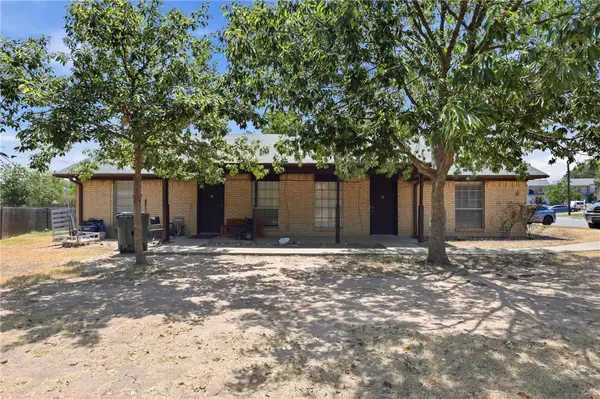 $270,000Active-- beds -- baths2,016 sq. ft.
1919 Pine Tree Drive, Bryan, TX 77802
MLS# 26010830Listed by: KELLER WILLIAMS REALTY BRAZOS VALLEY OFFICE - New
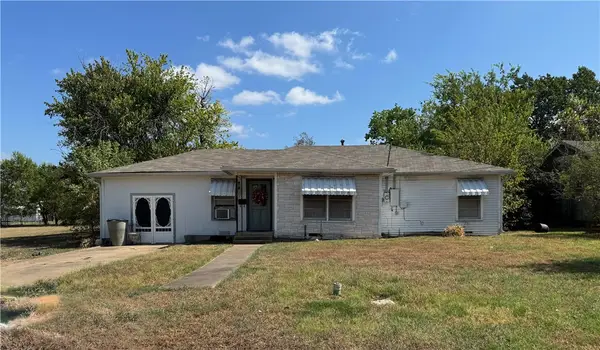 $150,000Active2 beds 1 baths977 sq. ft.
1412 Burt Street, Bryan, TX 77802
MLS# 26011240Listed by: JLA REALTY - New
 $125,000Active1.13 Acres
13877 Ferrill Creek Road, Bryan, TX 77808
MLS# 26011230Listed by: STORY REAL ESTATE - New
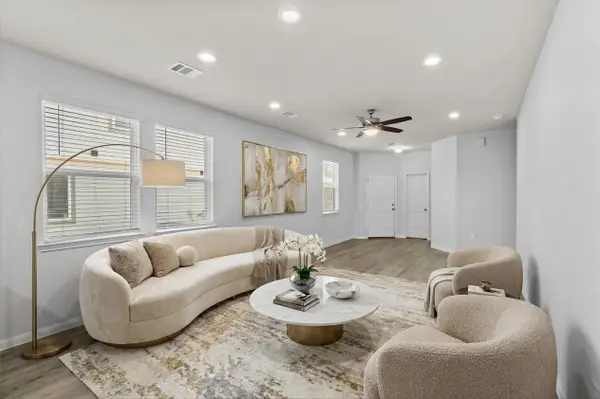 $235,999Active3 beds 2 baths1,159 sq. ft.
1426 Desire Lane, Bryan, TX 77803
MLS# 13832483Listed by: KELLER WILLIAMS MEMORIAL - New
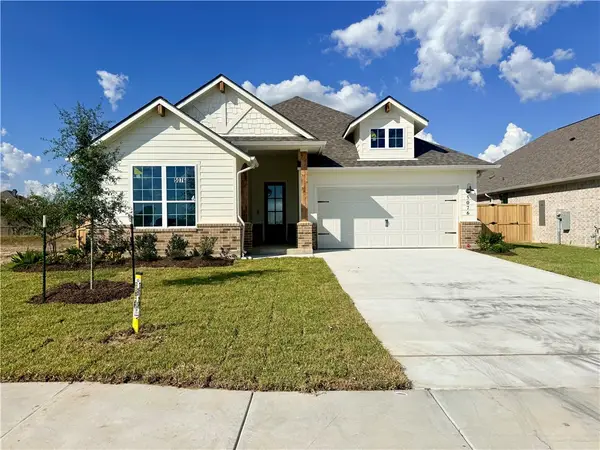 $449,990Active3 beds 2 baths1,803 sq. ft.
5076 Acadia Loop, Bryan, TX 77802
MLS# 26011145Listed by: RE/MAX 2020 - New
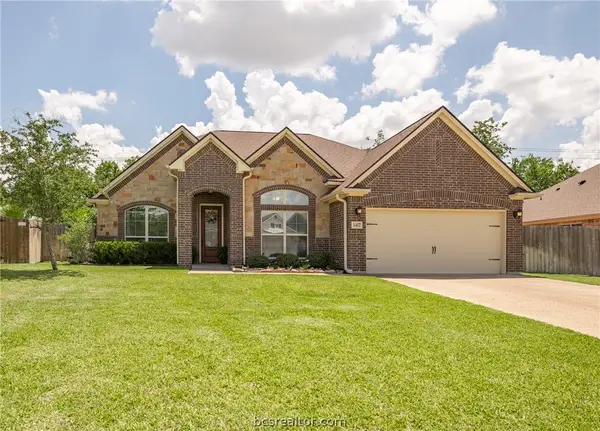 $439,900Active3 beds 2 baths2,047 sq. ft.
3417 Dovecote Way, Bryan, TX 77808
MLS# 26011225Listed by: ABOUT TOWN REALTY - New
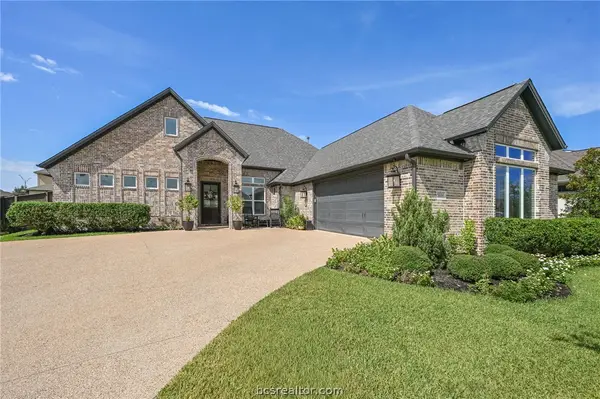 $695,000Active4 beds 4 baths2,941 sq. ft.
5034 Greenstone Way, Bryan, TX 77802
MLS# 26010915Listed by: ENGEL & VOELKERS B/CS - New
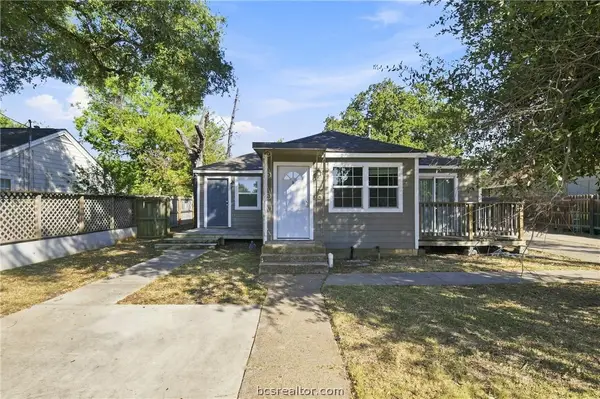 $349,000Active-- beds -- baths1,973 sq. ft.
814 Mitchell Street, Bryan, TX 77802
MLS# 26010940Listed by: WALSH &MANGAN PREMIER RE GROUP


Protect your home and budget from life's surprises with an Assurant Home Warranty, backed by a partner that supports you through every step of homeownership. Explore Plans.
© 2026 Better Homes and Gardens Real Estate LLC. An Anywhere Real Estate company. All rights reserved. Better Homes and Gardens® Real Estate is a registered trademark owned by Meredith Operations Corporation, licensed to Better Homes and Gardens Real Estate LLC and used with permission. Better Homes and Gardens Real Estate LLC fully supports the principles of the Fair Housing Act and the Equal Opportunity Act. Listing information is deemed reliable but is not guaranteed accurate.
Each office is independently owned and operated.
Any services or products provided by third parties are not provided by, affiliated with or related to Better Homes and Gardens Real Estate LLC, or its affiliated companies.