
4000 Brighton Boulevard, Celina, TX 75009
Local realty services provided by:Better Homes and Gardens Real Estate Edwards & Associates
Listed by: danielle durbin, daniel durbin
Office: sevenhaus realty
MLS#:21320010
Source:GDAR
Price summary
- Price:$1,850,000
- Price per sq. ft.:$394.04
- Monthly HOA dues:$139
About this home
Regarded as one of the crown jewels of Light Farms, this exceptional former Huntington Model home showcases an extraordinary level of designer finishes and luxury upgrades rarely found in today's market. Perfectly positioned within the award-winning master-planned community of Light Farms, this stunning residence offers an elegant blend of sophisticated design & resort-style living. A private front courtyard with a fireplace creates a memorable first impression & leads to a detached casita, ideal as a guest retreat, multigenerational suite, private office, or fitness studio.
Designed for both everyday living and exceptional entertaining, the chef's kitchen is outfitted with commercial-grade Wolf appliances, a massive center island, pot filler, planning center, remote-controlled blinds, and extensive custom cabinetry. Throughout the home, luxury details abound, including hardwood flooring, soaring vaulted ceilings with exposed wood beams, extensive crown molding, custom built-ins, upgraded designer lighting, a spacious mudroom, and a thoughtfully designed custom primary closet system. A dedicated downstairs media room provides the perfect space for movie nights, game days, or private entertainment. Upstairs offers two additional bedrooms, a built-in study nook, expansive game room, wet bar, and beverage refrigerator, providing even more flexible living and entertaining space. The backyard is truly a private resort. Enjoy a heated splash pool with waterfall, outdoor fireplace, & a custom cedar cabana featuring a built-in grill, granite serving bar, beverage refrigerator, & dedicated storage room, creating the ultimate outdoor entertaining experience. The oversized three-car garage features epoxy flooring and ample storage. Residents enjoy an unmatched lifestyle with resort-style pools, a fitness center, miles of trails, lakes, parks, tennis and pickleball courts, an on-site restaurant, & community events, all just minutes from the Dallas North Tollway!...
Contact an agent
Home facts
- Year built:2016
- Subdivision & Development:Light Farms The Parkview Neighborhood
- Listing ID #:21320010
- Added:47 day(s) ago
- Updated:August 28, 2026 at 01:46 PM
Rooms and interior
- Bedrooms:5
- Total bathrooms:8
- Full bathrooms:5
- Half bathrooms:3
- Flooring:Carpet, Tile, Wood
- Kitchen Description:Built In Refrigerator, Dishwasher, Disposal, Gas Cooktop, Microwave
- Living area:4,695 sq. ft.
Heating and cooling
- Cooling:Central Air, Electric, Zoned
- Heating:Central, Zoned
- Central air:Yes
Structure and exterior
- Roof:Composition
- Year built:2016
- Building area:4,695 sq. ft.
- Lot area:0.36 Acres
- Lot Features:Few Trees, Interior Lot, Landscaped, Sprinkler System, Subdivision
- Architectural Style:Traditional
- Construction Materials:Brick, Stone
- Levels:2 Story
Schools
- High school:Prosper
- Middle school:Reynolds
- Elementary school:Ralph and Mary Lynn Boyer
Finances and disclosures
- Price:$1,850,000
- Price per sq. ft.:$394.04
- Tax amount:$21,000
Features and amenities
- Appliances:Built In Refrigerator, Dishwasher, Disposal, Gas Cooktop, Microwave
- Amenities:Fire Alarm
Parking
- Garage:Yes
- Garage spaces:3
 Information provided, in part, by North Texas Real Estate Information Systems, Inc. Last Updated August 28, 2026 Listings with the NTREIS logo are listed by brokerages other than Better Homes and Gardens Real Estate Edwards & Associates.
New listings near 4000 Brighton Boulevard
- New
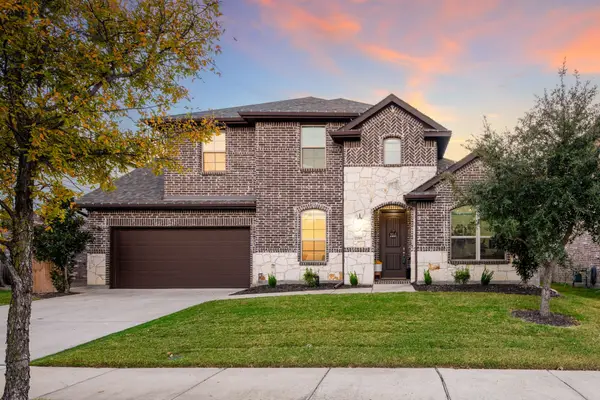 $725,000Active4 beds 3 baths3,508 sq. ft.
4405 Switchgrass Street, Celina, TX 75009
MLS# 21355796Listed by: COLDWELL BANKER REALTY FRISCO - New
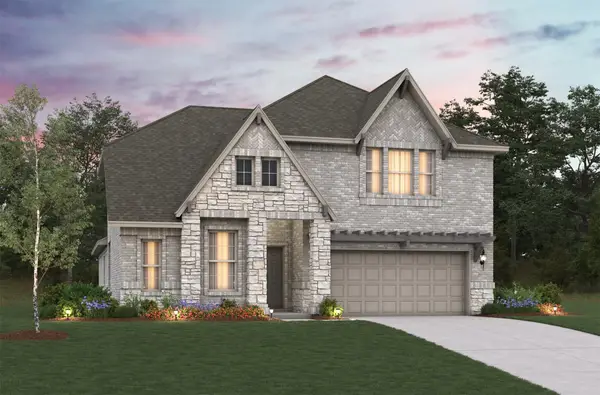 $565,357Active4 beds 3 baths3,055 sq. ft.
2425 Blackwell Street, Celina, TX 75009
MLS# 21371892Listed by: RE/MAX DFW ASSOCIATES - New
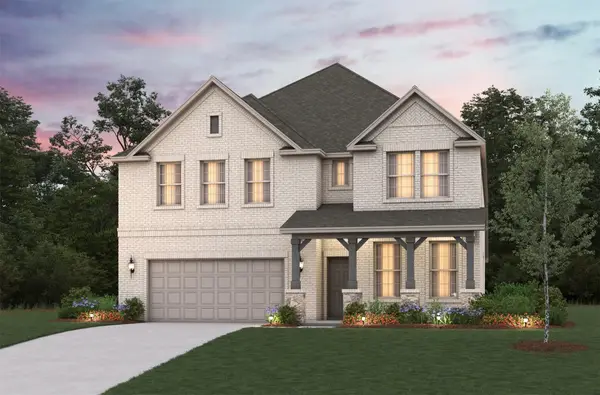 $555,955Active4 beds 3 baths3,107 sq. ft.
2412 Bernham Drive, Celina, TX 75009
MLS# 21371557Listed by: RE/MAX DFW ASSOCIATES - Open Sun, 1 to 3pmNew
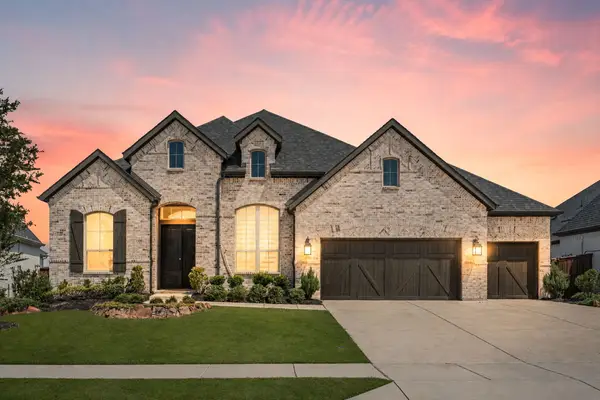 $750,000Active4 beds 5 baths3,248 sq. ft.
2521 Warwick Drive, Celina, TX 75009
MLS# 21371197Listed by: MONUMENT REALTY - New
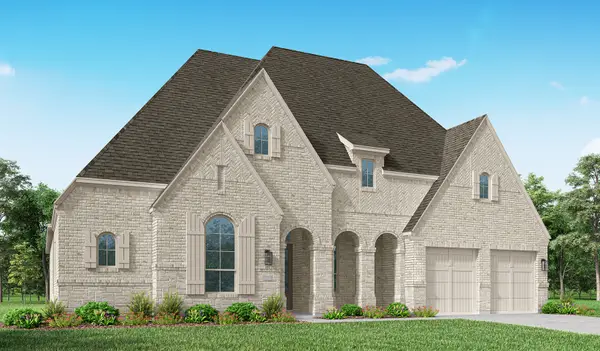 $1,377,956Active4 beds 6 baths3,411 sq. ft.
2097 Sorrelwood Court, Celina, TX 75009
MLS# 21371222Listed by: HIGHLAND HOMES REALTY - New
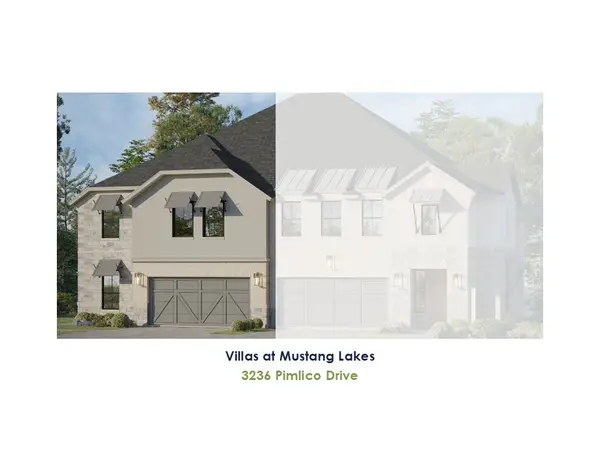 $624,990Active4 beds 3 baths2,536 sq. ft.
3236 Pimlico Drive, Celina, TX 75009
MLS# 21371279Listed by: AMERICAN LEGEND HOMES - New
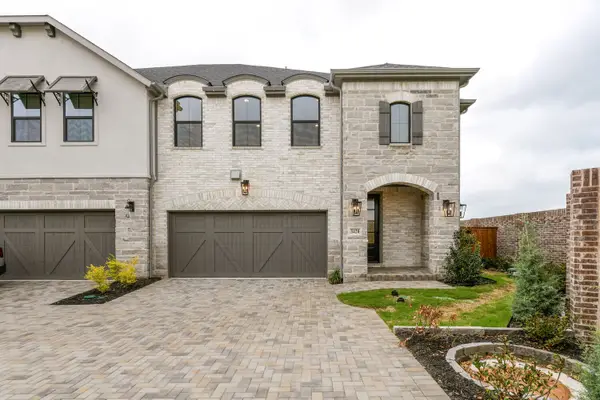 $529,990Active3 beds 3 baths2,472 sq. ft.
3420 Brocco Road, Celina, TX 75009
MLS# 21371330Listed by: AMERICAN LEGEND HOMES - New
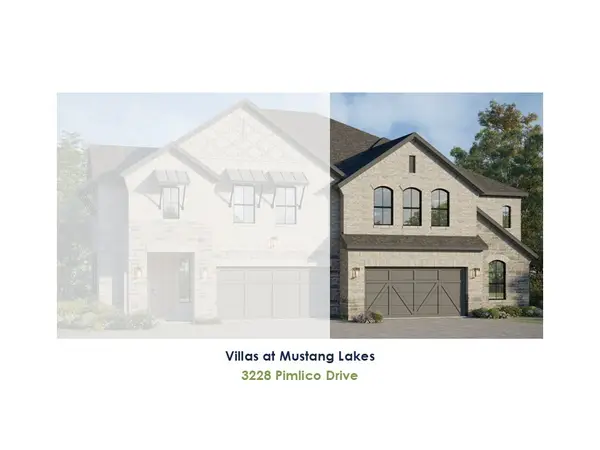 $549,990Active3 beds 3 baths2,089 sq. ft.
3228 Pimlico Lane, Celina, TX 75009
MLS# 21371381Listed by: AMERICAN LEGEND HOMES - New
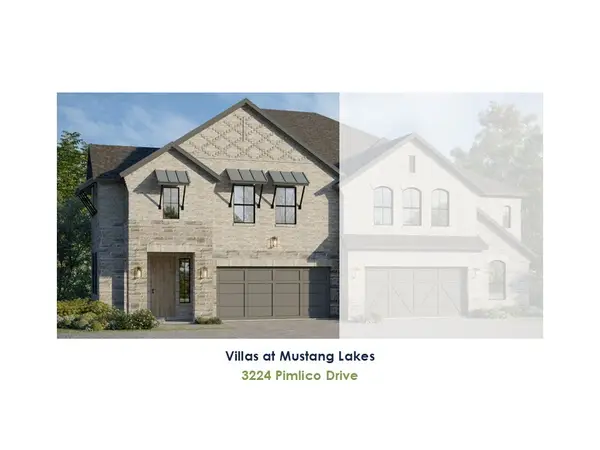 $589,990Active3 beds 3 baths2,472 sq. ft.
3224 Pimlico Lane, Celina, TX 75009
MLS# 21371408Listed by: AMERICAN LEGEND HOMES - Open Sun, 2 to 4pmNew
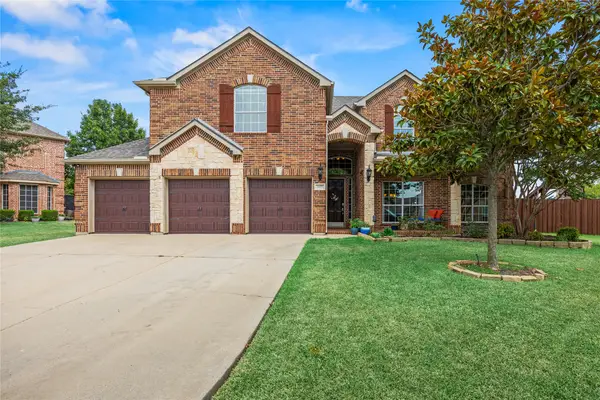 $629,000Active5 beds 4 baths4,239 sq. ft.
305 Tobiano Court, Celina, TX 75009
MLS# 21369632Listed by: EXP REALTY


Protect your home and budget from life's surprises with an Assurant Home Warranty, backed by a partner that supports you through every step of homeownership. Explore Plans.
© 2026 Better Homes and Gardens Real Estate LLC. An Anywhere Real Estate company. All rights reserved. Better Homes and Gardens® Real Estate is a registered trademark owned by Meredith Operations Corporation, licensed to Better Homes and Gardens Real Estate LLC and used with permission. Better Homes and Gardens Real Estate LLC fully supports the principles of the Fair Housing Act and the Equal Opportunity Act. Listing information is deemed reliable but is not guaranteed accurate.
Each office is independently owned and operated.
Any services or products provided by third parties are not provided by, affiliated with or related to Better Homes and Gardens Real Estate LLC, or its affiliated companies.