
13007 Harkness Drive, Dallas, TX 75243
Local realty services provided by:Better Homes and Gardens Real Estate Winans
Upcoming open houses
- Sun, Nov 0802:00 pm - 04:00 pm
Listed by: stacia price durham
Office: ebby halliday, realtors
MLS#:21426805
Source:GDAR
Price summary
- Price:$460,000
- Price per sq. ft.:$178.5
- Monthly HOA dues:$9.17
About this home
Open Sunday, Nov. 8,2-4PM. Fresh on the market!This spacious home is your blank canvas to purchase in time for the holidays,& start making lasting memories!The easy floorplan is perfect for entertaining,with a cook’s kitchen accessible from the great room,dining room,&open to the breakfast room.Kitchen details include granite counters,plenty of cabinetry,ample countertops,two ovens,& two pantry options,one pantry being so spacious,it might even work as your home office.Gatherings are easy with the vaulted ceiling great room,offering built in cabinetry to display your collectibles,a wet bar,& a floor to ceiling brick veneer fireplace with gas starter,gas logs,hearth,&mantle.A completely enclosed sun room allows natural light to stream into the great room,while offering separation,whether for pets or play.The bedroom wing features four nicely sized bedrooms,,a hall bathroom which was updated earlier in 2026 with en suite access to one of those bedrooms,&extra closets.The bedroom hallway,featuring a linen closet & the laundry area,culminates at the sizable primary suite, complete with two walk in closets & an en suite bathroom.This serene bathroom boasts dual sinks,linen closet, a separate shower,& a garden tub.The bonus of this great property is the fabulous outdoor space.Bordered by a freshly stained board on board plank wooden fence with cap,take a lap in your sparkling pool,or hang out under the wooden pergola.The side yard works great for pets. ecent updates include fresh new carpeting,fresh paint in most rooms,hall bath updates,&more. Located in established Dallas neighborhood of Richland Park Estates,enjoy the perks of a great location,with Friendship Park, Richland Park,&Huffines Park nearby, along with quick access to DFW’s Central Expressway and LBJ freeway. An oasis of a neighborhood, this inviting community offers tree-lined streets & a voluntary HOA with regular gatherings & is zoned for the sought after schools in Richardson ISD....
Contact an agent
Home facts
- Year built:1979
- Subdivision & Development:Richland Park Estates
- Listing ID #:21426805
- Added:1 day(s) ago
- Updated:November 04, 2026 at 01:52 AM
Rooms and interior
- Bedrooms:4
- Total bathrooms:3
- Full bathrooms:2
- Half bathrooms:1
- Flooring:Carpet, Ceramic Tile, Vinyl
- Kitchen Description:Dishwasher, Disposal, Double Oven, Electric Cooktop, Microwave, Vented Exhaust Fan
- Living area:2,577 sq. ft.
Heating and cooling
- Cooling:Ceiling Fans, Central Air, Electric
- Heating:Central, Fireplaces
- Central air:Yes
Structure and exterior
- Roof:Composition
- Year built:1979
- Building area:2,577 sq. ft.
- Lot area:0.21 Acres
- Lot Features:Few Trees, Interior Lot, Landscaped, Sprinkler System, Subdivision
- Architectural Style:Traditional
- Construction Materials:Brick
- Foundation Description:Slab
- Levels:1 Story
Schools
- High school:Berkner
- Middle school:Liberty
- Elementary school:Richland
Finances and disclosures
- Price:$460,000
- Price per sq. ft.:$178.5
- Tax amount:$11,062
Features and amenities
- Appliances:Dishwasher, Disposal, Double Oven, Electric Cooktop, Microwave, Vented Exhaust Fan
- Amenities:Security System, Window Coverings
Parking
- Garage:Yes
- Garage spaces:2
 Information provided, in part, by North Texas Real Estate Information Systems, Inc. Last Updated November 4, 2026 Listings with the NTREIS logo are listed by brokerages other than Better Homes and Gardens Real Estate Winans.
New listings near 13007 Harkness Drive
- New
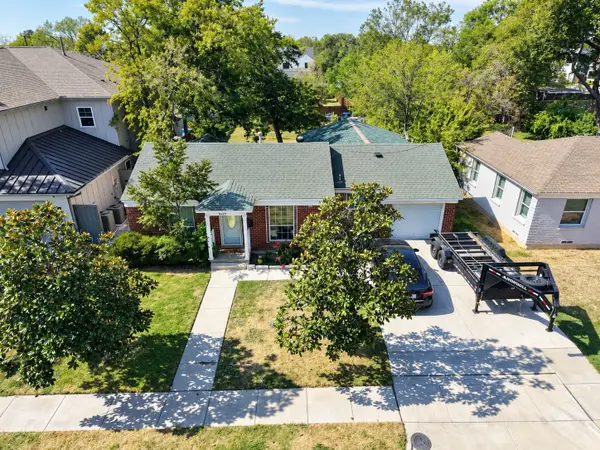 $650,000Active3 beds 1 baths970 sq. ft.
9429 Lenel Place, Dallas, TX 75220
MLS# 21427933Listed by: MONUMENT REALTY - New
 $95,000Active2 beds 2 baths1,082 sq. ft.
10500 Lake June Road #M05, Dallas, TX 75217
MLS# 21427882Listed by: COMPASS RE TEXAS, LLC - New
 $675,000Active4 beds 2 baths2,146 sq. ft.
3623 Vinecrest Drive, Dallas, TX 75229
MLS# 21425649Listed by: RUSSELL TRENARY, REALTORS - New
 $357,900Active4 beds 2 baths1,860 sq. ft.
6107 Jeane Street, Dallas, TX 75217
MLS# 21426585Listed by: BUILDERS REALTY - Open Sun, 1 to 3pmNew
 $550,000Active3 beds 2 baths1,530 sq. ft.
11008 Quail Run Street, Dallas, TX 75238
MLS# 21426816Listed by: COMPASS RE TEXAS, LLC - New
 $374,900Active4 beds 2 baths2,100 sq. ft.
6111 Jeane Street, Dallas, TX 75217
MLS# 21427437Listed by: BUILDERS REALTY - New
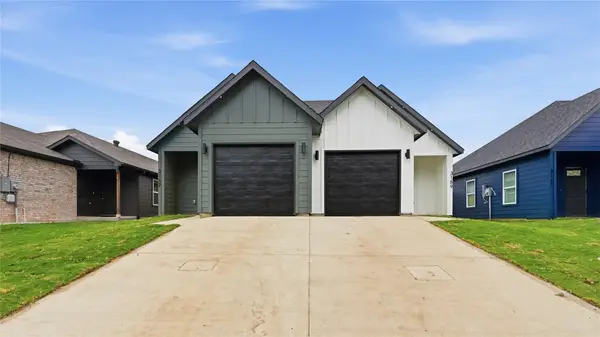 $578,000Active4 beds 3 baths1,450 sq. ft.
3157/3159 Stag Road, Dallas, TX 75241
MLS# 21427645Listed by: MONUMENT REALTY - New
 $599,900Active4 beds 3 baths2,457 sq. ft.
11022 Ferndale Road, Dallas, TX 75238
MLS# 21427709Listed by: LUXE ESTATES REALTY, LLC - New
 $700,000Active3 beds 3 baths2,471 sq. ft.
4923 Alcott Street, Dallas, TX 75206
MLS# 21427716Listed by: NB ELITE REALTY - Open Sat, 12 to 2pmNew
 $240,000Active4 beds 2 baths1,508 sq. ft.
2243 Inca Drive, Dallas, TX 75216
MLS# 21427813Listed by: COMPASS RE TEXAS, LLC


Protect your home and budget from life's surprises with an Assurant Home Warranty, backed by a partner that supports you through every step of homeownership. Explore Plans.
© 2026 Better Homes and Gardens Real Estate LLC. An Anywhere Real Estate company. All rights reserved. Better Homes and Gardens® Real Estate is a registered trademark owned by Meredith Operations Corporation, licensed to Better Homes and Gardens Real Estate LLC and used with permission. Better Homes and Gardens Real Estate LLC fully supports the principles of the Fair Housing Act and the Equal Opportunity Act. Listing information is deemed reliable but is not guaranteed accurate.
Each office is independently owned and operated.
Any services or products provided by third parties are not provided by, affiliated with or related to Better Homes and Gardens Real Estate LLC, or its affiliated companies.