
4110 Shady Hill Drive, Dallas, TX 75229
Local realty services provided by:Better Homes and Gardens Real Estate Winans
4110 Shady Hill Drive,Dallas, TX 75229
$1,425,000Last list price
- 6 Beds
- 6 Baths
- - sq. ft.
- Single family
- Sold
Listed by: kimberly cocotos, kristen scott
Office: allie beth allman & assoc.
MLS#:21347193
Source:GDAR
Sorry, we are unable to map this address
Price summary
- Price:$1,425,000
About this home
Set on an oversized corner lot beneath a canopy of mature trees, this inviting Hockaday Park home combines generous living spaces, thoughtful updates, and exceptional flexibility. The nearly 4,000 sq ft floor plan offers a well-designed layout with excellent privacy for each bedroom. At the heart of the home, the spacious kitchen features an oversized island with seating, abundant cabinetry, granite countertops, double ovens, and a built-in refrigerator and freezer. The kitchen opens to a light-filled breakfast area and casual living space, while the main living room showcases wood floors, a vaulted ceiling, fireplace, custom built-ins, and direct access to the backyard. The downstairs primary suite is privately positioned on the opposite side of the home from all guest bedrooms and features wood floors, abundant natural light, a walk-in closet with custom storage and a beautifully appointed bath with dual vanities, freestanding soaking tub, separate shower, and skylights. Three additional bedrooms are located downstairs, including two connected by a Jack-and-Jill bath and A private guest suite. Upstairs, two additional bedrooms share a second Jack-and-Jill bath, complemented by a versatile media room with projection screen and surround sound and a guest powder bathroom. Additional highlights include a formal dining room, dedicated laundry room with sink and storage, and a mudroom with built-ins. Outdoors, a covered flagstone patio overlooks the sparkling pool and spa, surrounded by mature trees and beautifully landscaped grounds, creating an inviting setting for entertaining and everyday outdoor living. A two-car attached garage and circular drive complete the property. Ideally located within Dallas’ sought-after Private School Corridor, the home offers convenient access to premier shopping, dining, and major thoroughfares....
Contact an agent
Home facts
- Year built:1965
- Subdivision & Development:Hockaday Park
- Listing ID #:21347193
- Added:46 day(s) ago
- Updated:October 09, 2026 at 10:56 PM
Rooms and interior
- Bedrooms:6
- Total bathrooms:6
- Full bathrooms:4
- Half bathrooms:2
- Flooring:Carpet, Tile, Wood
- Kitchen Description:Built In Refrigerator, Dishwasher, Disposal, Double Oven, Electric Cooktop, Microwave, Warming Drawer
Heating and cooling
- Cooling:Ceiling Fans, Central Air, Electric
- Heating:Central, Natural Gas
- Central air:Yes
Structure and exterior
- Roof:Composition
- Year built:1965
- Lot Features:Corner Lot, Few Trees, Landscaped
- Architectural Style:Ranch, Traditional
- Construction Materials:Brick
- Foundation Description:Slab
- Levels:1 Story
Schools
- High school:White
- Middle school:Walker
- Elementary school:Withers
Finances and disclosures
- Price:$1,425,000
Features and amenities
- Appliances:Built In Refrigerator, Dishwasher, Disposal, Double Oven, Electric Cooktop, Microwave, Warming Drawer
Parking
- Garage:Yes
- Garage spaces:2
 Information provided, in part, by North Texas Real Estate Information Systems, Inc. Last Updated October 9, 2026 Listings with the NTREIS logo are listed by brokerages other than Better Homes and Gardens Real Estate Winans.
New listings near 4110 Shady Hill Drive
- New
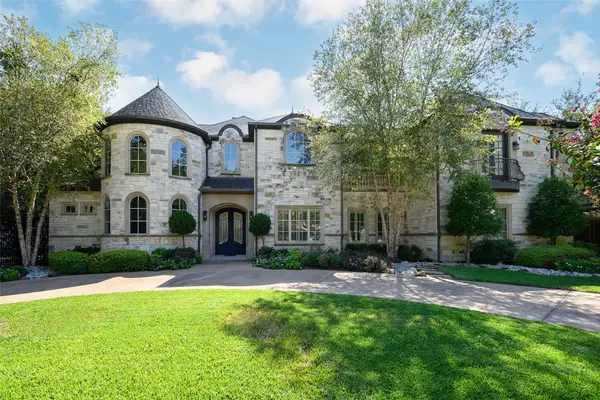 $3,495,000Active4 beds 6 baths5,480 sq. ft.
6406 Deloache Avenue, Dallas, TX 75225
MLS# 21407520Listed by: ALLIE BETH ALLMAN & ASSOC. - New
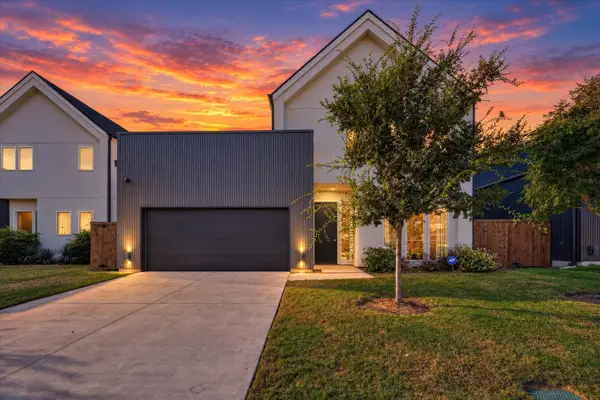 $750,000Active4 beds 4 baths2,766 sq. ft.
834 Mcbroom Street, Dallas, TX 75212
MLS# 21407751Listed by: CHRISTIE'S LONE STAR - New
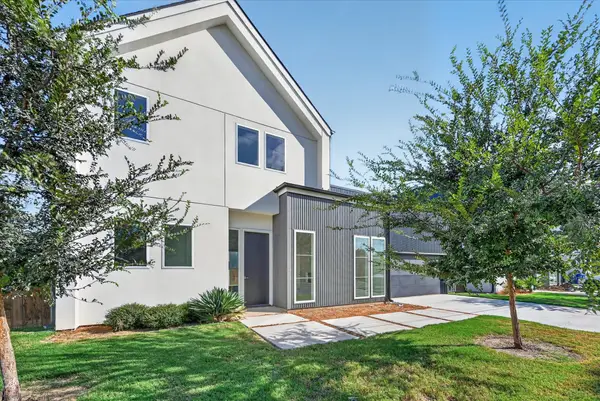 $750,000Active4 beds 4 baths2,591 sq. ft.
835 Nomas Street, Dallas, TX 75212
MLS# 21407767Listed by: CHRISTIE'S LONE STAR - New
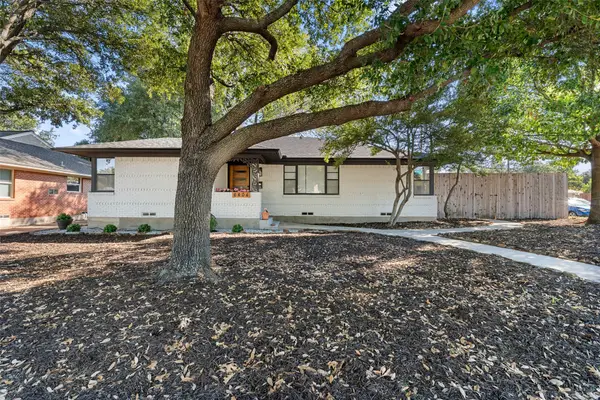 $615,000Active3 beds 2 baths1,513 sq. ft.
6404 E Lovers Lane, Dallas, TX 75214
MLS# 21407845Listed by: COMPASS RE TEXAS, LLC - Open Sun, 1 to 3pmNew
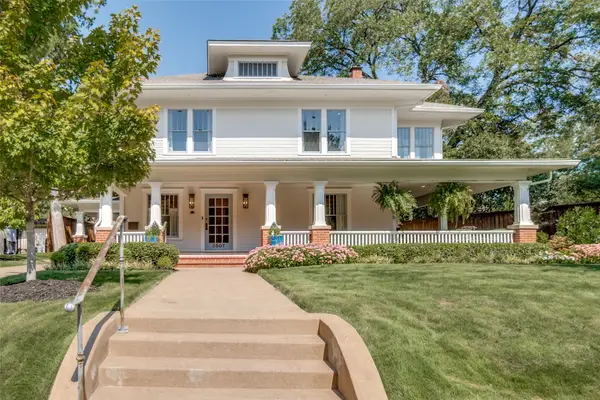 $2,195,000Active3 beds 4 baths4,025 sq. ft.
5507 Bryan Street, Dallas, TX 75206
MLS# 21408382Listed by: BRIGGS FREEMAN SOTHEBY'S INT'L - New
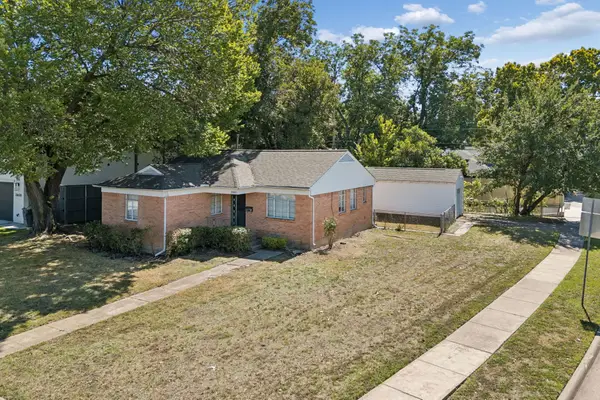 $675,000Active0.2 Acres
3802 Dunhaven Road, Dallas, TX 75220
MLS# 21408418Listed by: EBBY HALLIDAY, REALTORS - New
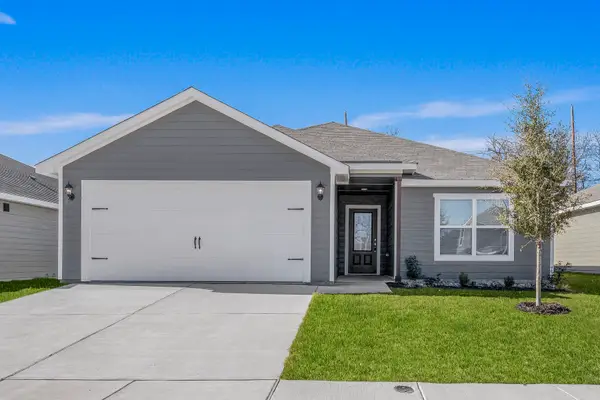 $303,900Active3 beds 2 baths1,175 sq. ft.
4269 Lava Forest Lane, Dallas, TX 75241
MLS# 21408473Listed by: LGI HOMES - New
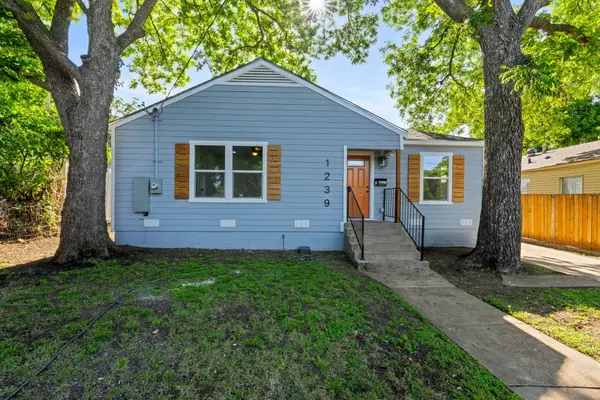 $289,000Active3 beds 2 baths1,366 sq. ft.
1239 Tarpley Avenue, Dallas, TX 75211
MLS# 21408503Listed by: VALUE PROPERTIES - Open Sun, 2 to 4pmNew
 $475,000Active2 beds 3 baths1,408 sq. ft.
5990 Lindenshire Lane #121, Dallas, TX 75230
MLS# 21407387Listed by: ALLIE BETH ALLMAN & ASSOC. - New
 $525,000Active3 beds 2 baths1,620 sq. ft.
9307 Leaside Drive, Dallas, TX 75238
MLS# 21407495Listed by: BERKSHIRE HATHAWAYHS PENFED TX


Protect your home and budget from life's surprises with an Assurant Home Warranty, backed by a partner that supports you through every step of homeownership. Explore Plans.
© 2026 Better Homes and Gardens Real Estate LLC. An Anywhere Real Estate company. All rights reserved. Better Homes and Gardens® Real Estate is a registered trademark owned by Meredith Operations Corporation, licensed to Better Homes and Gardens Real Estate LLC and used with permission. Better Homes and Gardens Real Estate LLC fully supports the principles of the Fair Housing Act and the Equal Opportunity Act. Listing information is deemed reliable but is not guaranteed accurate.
Each office is independently owned and operated.
Any services or products provided by third parties are not provided by, affiliated with or related to Better Homes and Gardens Real Estate LLC, or its affiliated companies.