
4511 Creekmeadow Drive, Dallas, TX 75287
Local realty services provided by:Better Homes and Gardens Real Estate Lindsey Realty
Listed by: garland fraser
Office: fraser team realty
MLS#:21426104
Source:GDAR
Price summary
- Price:$775,000
- Price per sq. ft.:$253.6
- Monthly HOA dues:$19.17
About this home
Discover timeless appeal and exceptional livability in this beautifully maintained single-story home, ideally positioned in the established Bent Tree West neighborhood and zoned to highly sought-after Plano ISD. A welcoming circular driveway creates an impressive first impression, while the thoughtfully designed floor plan offers multiple living and dining spaces, classic architectural details, and room to accommodate a variety of lifestyles. The inviting entry opens to elegant formal living and dining areas, each showcasing distinctive details and an abundance of natural light. The formal living room features a beautiful fireplace and plantation-shuttered windows, creating a warm yet sophisticated setting. Across the entry, the formal dining room makes an impression with intricate crown molding, decorative wainscoting, and a large picture window. A centrally located wet bar provides convenient access from both entertaining spaces, making hosting family and friends effortless. At the heart of the home, the kitchen offers an abundance of cabinetry, generous granite countertops, stainless steel appliances, and excellent workspace, all overlooking the charming breakfast nook. The adjoining family room is designed for comfortable everyday living, featuring a dramatic floor-to-ceiling brick fireplace and custom built-ins that add both character and functionality. The spacious primary suite offers a peaceful retreat at the end of the day, complete with direct access to the backyard patio. The ensuite bath delivers a relaxing escape with a jetted soaking tub and a custom-designed walk-in closet. Three additional generously sized bedrooms provide exceptional flexibility for family, guests, a private office, or hobbies. Step outside to enjoy the spacious backyard, where both covered and open patio areas create inviting spaces for outdoor dining, relaxing, and entertaining. Enjoy the lifestyle and sense of community that make Bent Tree West so special....
Contact an agent
Home facts
- Year built:1986
- Subdivision & Development:Bent Tree West 4
- Listing ID #:21426104
- Added:1 day(s) ago
- Updated:November 04, 2026 at 01:52 AM
Rooms and interior
- Bedrooms:4
- Total bathrooms:3
- Full bathrooms:3
- Flooring:Carpet, Ceramic Tile, Hardwood, Stone, Tile, Wood
- Kitchen Description:Convection Oven, Dishwasher, Disposal, Double Oven, Electric Cooktop, Electric Oven, Microwave
- Living area:3,056 sq. ft.
Heating and cooling
- Cooling:Ceiling Fans, Central Air, Electric
- Heating:Central, Fireplaces, Natural Gas
- Central air:Yes
Structure and exterior
- Roof:Composition
- Year built:1986
- Building area:3,056 sq. ft.
- Lot area:0.22 Acres
- Lot Features:Few Trees, Interior Lot, Landscaped, Sprinkler System, Subdivision
- Architectural Style:Traditional
- Construction Materials:Brick, Wood Siding
- Foundation Description:Slab
- Levels:1 Story
Schools
- High school:Shepton,Plano West
- Middle school:Frankford
- Elementary school:Mitchell
Finances and disclosures
- Price:$775,000
- Price per sq. ft.:$253.6
- Tax amount:$13,817
Features and amenities
- Appliances:Convection Oven, Dishwasher, Disposal, Double Oven, Electric Cooktop, Electric Oven, Microwave
- Amenities:Fire Alarm, Prewired, Security Lights, Security System, Skylights, Smoke Detectors
Parking
- Garage:Yes
- Garage spaces:2
 Information provided, in part, by North Texas Real Estate Information Systems, Inc. Last Updated November 4, 2026 Listings with the NTREIS logo are listed by brokerages other than Better Homes and Gardens Real Estate Lindsey Realty.
New listings near 4511 Creekmeadow Drive
- New
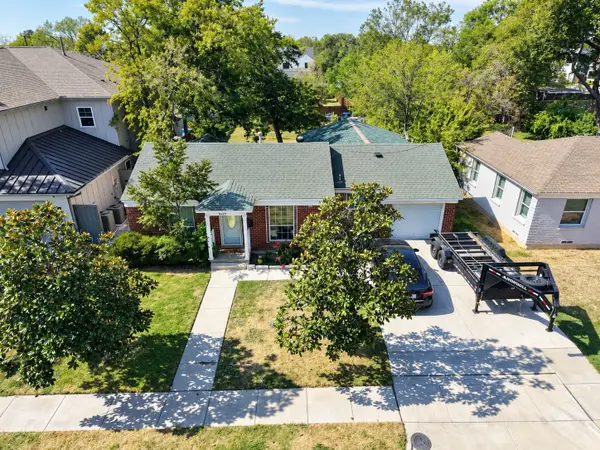 $650,000Active3 beds 1 baths970 sq. ft.
9429 Lenel Place, Dallas, TX 75220
MLS# 21427933Listed by: MONUMENT REALTY - New
 $95,000Active2 beds 2 baths1,082 sq. ft.
10500 Lake June Road #M05, Dallas, TX 75217
MLS# 21427882Listed by: COMPASS RE TEXAS, LLC - New
 $675,000Active4 beds 2 baths2,146 sq. ft.
3623 Vinecrest Drive, Dallas, TX 75229
MLS# 21425649Listed by: RUSSELL TRENARY, REALTORS - New
 $357,900Active4 beds 2 baths1,860 sq. ft.
6107 Jeane Street, Dallas, TX 75217
MLS# 21426585Listed by: BUILDERS REALTY - Open Sun, 1 to 3pmNew
 $550,000Active3 beds 2 baths1,530 sq. ft.
11008 Quail Run Street, Dallas, TX 75238
MLS# 21426816Listed by: COMPASS RE TEXAS, LLC - New
 $374,900Active4 beds 2 baths2,100 sq. ft.
6111 Jeane Street, Dallas, TX 75217
MLS# 21427437Listed by: BUILDERS REALTY - New
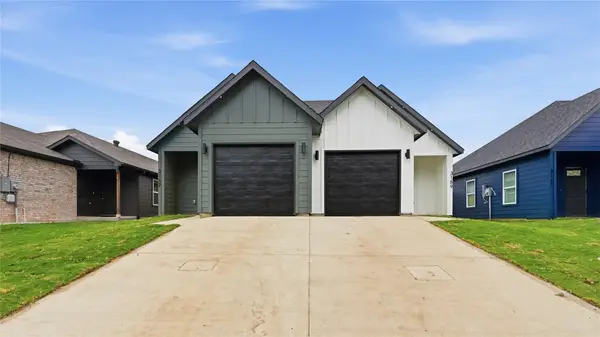 $578,000Active4 beds 3 baths1,450 sq. ft.
3157/3159 Stag Road, Dallas, TX 75241
MLS# 21427645Listed by: MONUMENT REALTY - New
 $599,900Active4 beds 3 baths2,457 sq. ft.
11022 Ferndale Road, Dallas, TX 75238
MLS# 21427709Listed by: LUXE ESTATES REALTY, LLC - New
 $700,000Active3 beds 3 baths2,471 sq. ft.
4923 Alcott Street, Dallas, TX 75206
MLS# 21427716Listed by: NB ELITE REALTY - Open Sat, 12 to 2pmNew
 $240,000Active4 beds 2 baths1,508 sq. ft.
2243 Inca Drive, Dallas, TX 75216
MLS# 21427813Listed by: COMPASS RE TEXAS, LLC


Protect your home and budget from life's surprises with an Assurant Home Warranty, backed by a partner that supports you through every step of homeownership. Explore Plans.
© 2026 Better Homes and Gardens Real Estate LLC. An Anywhere Real Estate company. All rights reserved. Better Homes and Gardens® Real Estate is a registered trademark owned by Meredith Operations Corporation, licensed to Better Homes and Gardens Real Estate LLC and used with permission. Better Homes and Gardens Real Estate LLC fully supports the principles of the Fair Housing Act and the Equal Opportunity Act. Listing information is deemed reliable but is not guaranteed accurate.
Each office is independently owned and operated.
Any services or products provided by third parties are not provided by, affiliated with or related to Better Homes and Gardens Real Estate LLC, or its affiliated companies.