
1423 Sierra Bonita Drive, El Paso, TX 79936
Local realty services provided by:Better Homes and Gardens Real Estate Elevate
Listed by: bina kimasi
Office: realty one group mendez burk
MLS#:944841
Source:TX_GEPAR
Price summary
- Price:$325,000
- Price per sq. ft.:$135.64
About this home
Move-in ready and ideally located in the desirable Vista Del Sol subdivision, this fully renovated home offers modern updates with all the New stainless steel appliances and a brand-new roof with a warranty. Enjoy the backyard pool for relaxing and entertaining, or, if a pool isn't your preference, the 10,798 sq ft lot space offers the option to cover or repurpose the pool area, allowing you to create additional outdoor living space and enjoy the beautifully landscaped yard in a way that best fits your lifestyle. This property provides ample outdoor space for gatherings, recreation, and future possibilities. Conveniently located near schools, shopping, dining, and major roadways, this home combines comfort, quality, and an exceptional location.
An impressive attached Flex suite or Guest suite with a private entrance offers exceptional versatility, perfect for guests, a home office, a private retreat, or additional living space.
Contact an agent
Home facts
- Year built:1986
- Listing ID #:944841
- Added:55 day(s) ago
- Updated:July 24, 2026 at 07:09 PM
Rooms and interior
- Bedrooms:5
- Total bathrooms:3
- Full bathrooms:2
- Half bathrooms:1
- Rooms Total:1
- Flooring:Tile
- Kitchen Description:Dishwasher, Free-Standing Gas Oven, Kitchen Island, Microwave, Refrigerator
- Living area:2,396 sq. ft.
Heating and cooling
- Cooling:Ceiling Fan(s), Refrigerated
- Heating:Central
Structure and exterior
- Year built:1986
- Building area:2,396 sq. ft.
- Lot area:0.25 Acres
- Lot Features:Cul-De-Sac
- Architectural Style:1 Story
- Construction Materials:Brick
- Exterior Features:Gazebo
Schools
- High school:Americas
- Middle school:Walter Clarke
- Elementary school:Mcooper
Utilities
- Water:City
Finances and disclosures
- Price:$325,000
- Price per sq. ft.:$135.64
- Tax amount:$6,526 (2025)
Features and amenities
- Appliances:Dishwasher, Free-Standing Gas Oven, Microwave, Refrigerator
- Amenities:Ceiling Fan(s), Walk-In Closet(s)
- Pool features:In Ground
New listings near 1423 Sierra Bonita Drive
- New
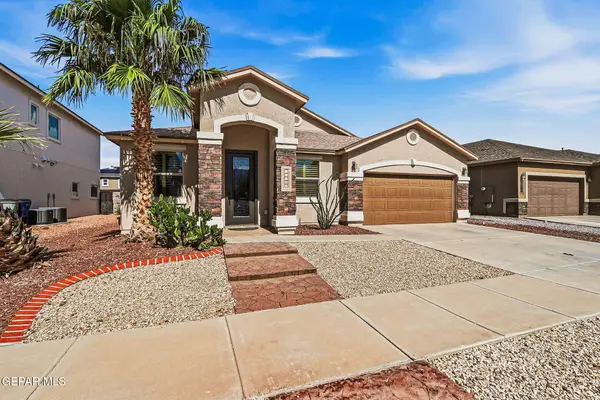 $399,950Active3 beds 2 baths2,372 sq. ft.
11368 Acoma Street, El Paso, TX 79934
MLS# 948209Listed by: REALTY PROS OF EL PASO - New
 $289,000Active4 beds 3 baths2,143 sq. ft.
10817 Walden Pond Street, El Paso, TX 79924
MLS# 948210Listed by: PRIORITY ONE PROPERTY MGMT - New
 $279,999Active3 beds 2 baths1,964 sq. ft.
404 Chermont Drive, El Paso, TX 79912
MLS# 948216Listed by: HOME PROS REAL ESTATE GROUP - New
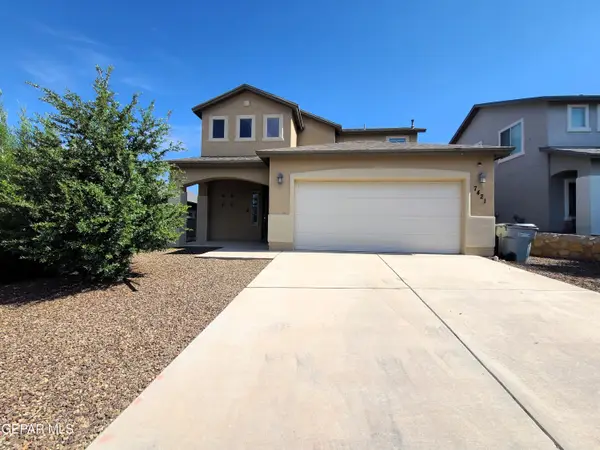 $345,000Active4 beds 4 baths2,066 sq. ft.
7421 Eagle Vista Drive, El Paso, TX 79911
MLS# 948200Listed by: HAGGERTY COMPANY - New
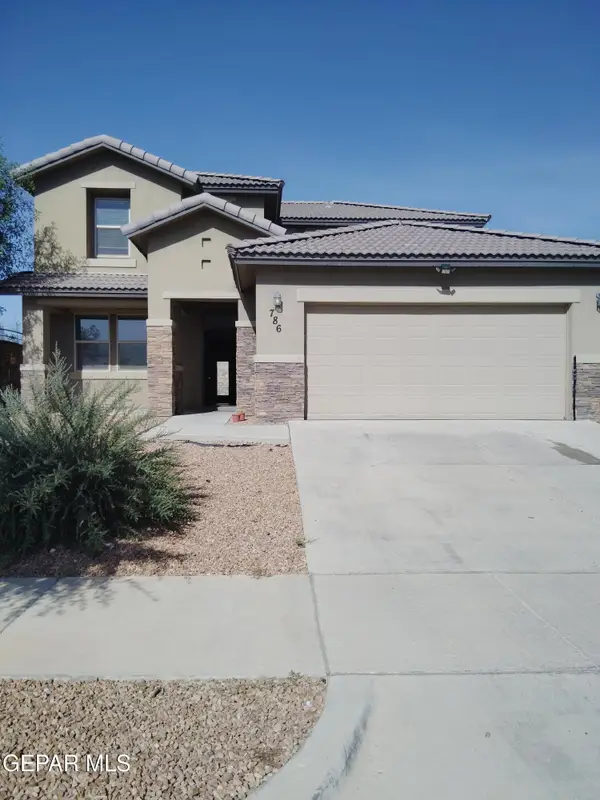 $370,000Active4 beds 3 baths2,802 sq. ft.
786 Woodmanstone Road, El Paso, TX 79928
MLS# 948201Listed by: SUNSET EL PASO REALTY - Open Sat, 5 to 7pmNew
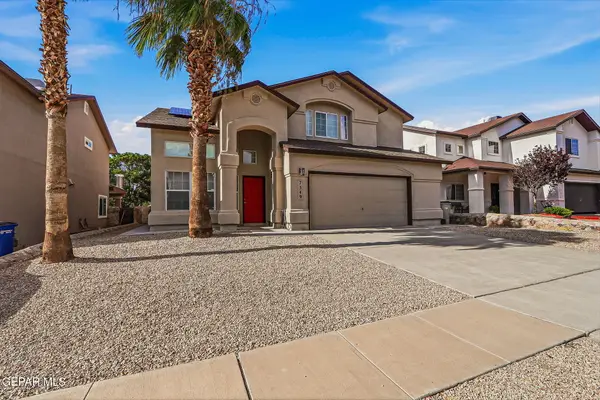 $345,000Active3 beds 3 baths2,408 sq. ft.
7349 Prickley Pear Drive, El Paso, TX 79912
MLS# 948202Listed by: HOME PROS REAL ESTATE GROUP - New
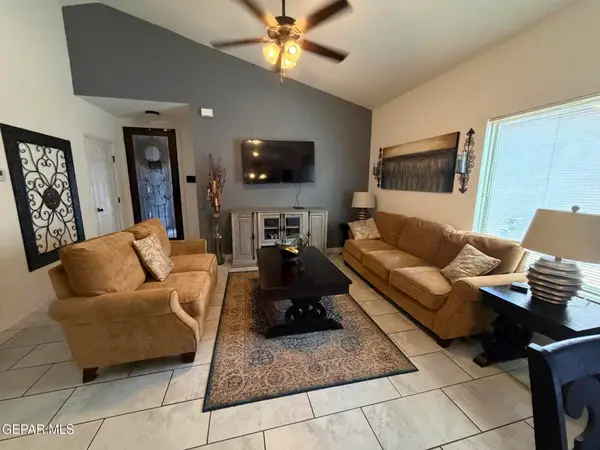 $230,000Active3 beds 2 baths1,269 sq. ft.
14816 Tierra Escape Avenue, El Paso, TX 79938
MLS# 948192Listed by: CENTURY 21 THE EDGE - New
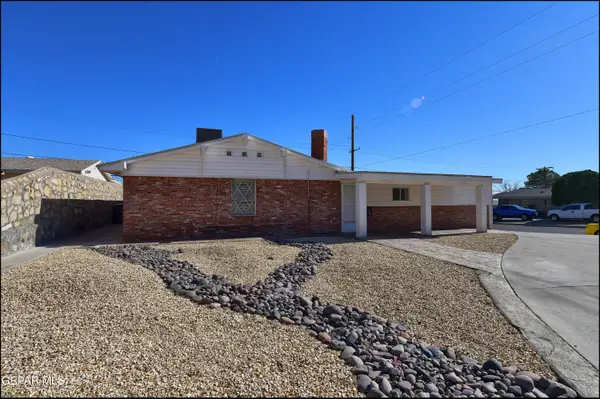 $350,000Active4 beds 3 baths2,856 sq. ft.
4700 Louisiana Street, El Paso, TX 79930
MLS# 948193Listed by: NOBLEDEED REALTY - New
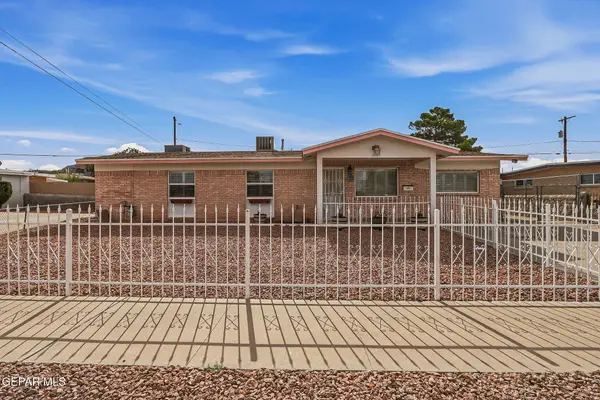 $269,000Active4 beds 2 baths2,457 sq. ft.
10365 Kellogg Street, El Paso, TX 79924
MLS# 948190Listed by: THE EL PASO REAL ESTATE TEAM - New
 $264,900Active4 beds 3 baths2,223 sq. ft.
3212 Donegal Road, El Paso, TX 79925
MLS# 948187Listed by: KELLER WILLIAMS REALTY


Protect your home and budget from life's surprises with an Assurant Home Warranty, backed by a partner that supports you through every step of homeownership. Explore Plans.
© 2026 Better Homes and Gardens Real Estate LLC. An Anywhere Real Estate company. All rights reserved. Better Homes and Gardens® Real Estate is a registered trademark owned by Meredith Operations Corporation, licensed to Better Homes and Gardens Real Estate LLC and used with permission. Better Homes and Gardens Real Estate LLC fully supports the principles of the Fair Housing Act and the Equal Opportunity Act. Listing information is deemed reliable but is not guaranteed accurate.
Each office is independently owned and operated.
Any services or products provided by third parties are not provided by, affiliated with or related to Better Homes and Gardens Real Estate LLC, or its affiliated companies.