
4835 Miles Way, Fairview, TX 75069
Local realty services provided by:Better Homes and Gardens Real Estate Winans
Listed by: david frank
Office: ebby halliday, realtors
MLS#:21314375
Source:GDAR
Price summary
- Price:$519,000
- Price per sq. ft.:$210.89
- Monthly HOA dues:$100
About this home
Gently lived-in newer Fairview home on a greenbelt will satisfy any buyer looking for a well-planned interior design and great location. Beautiful wood flooring from the entry to the primary bedroom provides easy care throughout the first level. The open living, dining, and kitchen concept is fabulous for entertaining and family enjoyment. Gorgeous quartzite countertops on a huge island allows abundant seating for breakfast or dining with plenty of opportunity to converse with the chef preparing that special cuisine on the 5-burner gas cooktop. A covered patio is perfect for grilling outside with room for a nice table and chairs. There is also that special place for your pet needs along the fenced area. Retreat to the master suite and you will find a large walk-in closet with high ceiling and a wonderful, oversized bathroom featuring glass enclosed shower and dual split vanities divided by spacious linen storage. A full-size laundry, and large under stairs storage closet is conveniently located off the master suite. Up an attractive staircase you will find a large second living area that makes a great game or TV room. The 2 secondary bedrooms are served by a full bathroom with dual vanity sinks. The rear facing garage with alley access opens with a double wide single door where you will find extra space that is great for storage or a workshop. A short distance out the front door to the greenbelt trail and grass park area is perfect for dog walks plus a community playground is just around the corner. Convenient to the historic downtown Mckinney Square, great shopping, dining, and local hospitals....
Contact an agent
Home facts
- Year built:2021
- Listing ID #:21314375
- Added:1 day(s) ago
- Updated:July 10, 2026 at 03:54 AM
Rooms and interior
- Bedrooms:3
- Total bathrooms:3
- Full bathrooms:2
- Half bathrooms:1
- Flooring:Carpet, Ceramic Tile, Wood
- Kitchen Description:Convection Oven, Dishwasher, Disposal, Electric Oven, Gas Cooktop, Microwave, Vented Exhaust Fan
- Living area:2,461 sq. ft.
Heating and cooling
- Cooling:Central Air, Electric, Zoned
- Heating:Central, Natural Gas, Zoned
- Central air:Yes
Structure and exterior
- Roof:Composition
- Year built:2021
- Building area:2,461 sq. ft.
- Lot area:0.09 Acres
- Lot Features:Interior Lot, Landscaped, Sprinkler System
- Architectural Style:Traditional
- Construction Materials:Brick
- Foundation Description:Slab
- Levels:2 Story
Schools
- High school:Mckinney
- Middle school:Evans
- Elementary school:Glenoaks
Finances and disclosures
- Price:$519,000
- Price per sq. ft.:$210.89
- Tax amount:$8,768
Features and amenities
- Appliances:Convection Oven, Dishwasher, Disposal, Electric Oven, Gas Cooktop, Gas Water Heater, Microwave, Plumbed For Gas, Some Gas Appliances, Tankless Water Heater, Vented Exhaust Fan
- Amenities:Smoke Detectors, Window Coverings
Parking
- Garage:Yes
- Garage spaces:2
 Information provided, in part, by North Texas Real Estate Information Systems, Inc. Last Updated July 10, 2026 Listings with the NTREIS logo are listed by brokerages other than Better Homes and Gardens Real Estate Winans.
New listings near 4835 Miles Way
- New
 $449,000Active2 beds 2 baths2,098 sq. ft.
709 Pelican Hills Drive, Fairview, TX 75069
MLS# 21317757Listed by: KELLER WILLIAMS REALTY ALLEN - Open Sat, 2 to 4pmNew
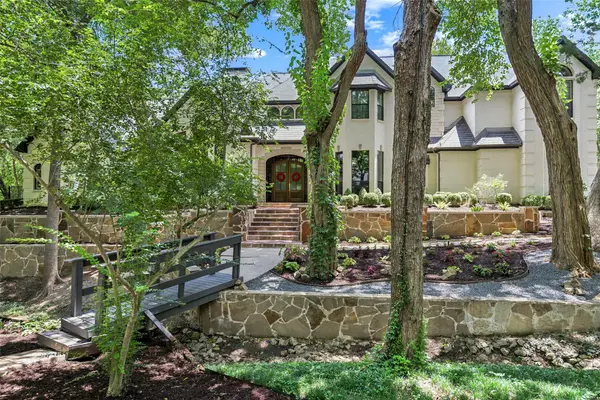 $1,395,000Active5 beds 4 baths4,525 sq. ft.
1240 Rowley Mile, Fairview, TX 75069
MLS# 21317157Listed by: COLDWELL BANKER REALTY FRISCO - New
 $2,495,000Active6 beds 7 baths5,760 sq. ft.
871 Beechwood Lane, Fairview, TX 75069
MLS# 21324203Listed by: KELLER WILLIAMS LEGACY - New
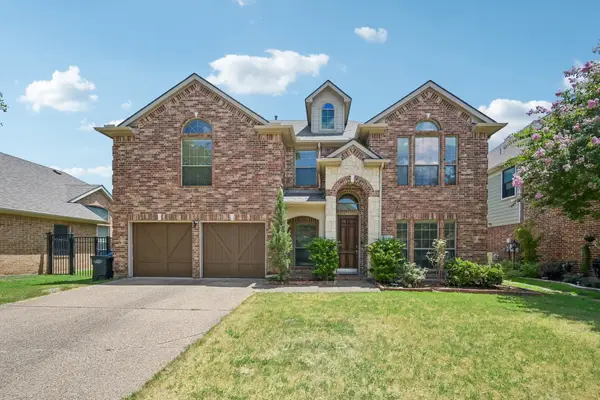 $649,000Active5 beds 4 baths3,665 sq. ft.
381 Fairlanding Avenue, Fairview, TX 75069
MLS# 21324505Listed by: ORCHARD BROKERAGE - Open Sat, 2 to 4pmNew
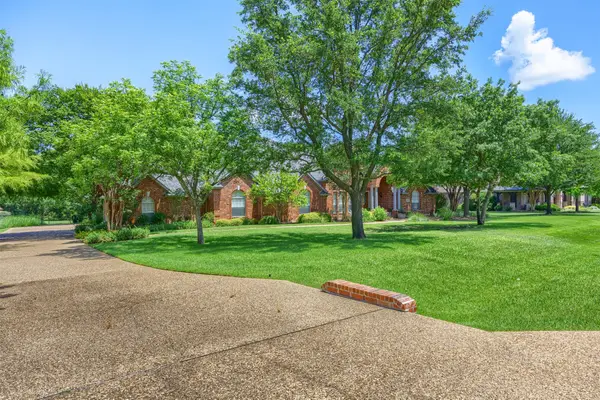 $1,000,000Active4 beds 4 baths3,370 sq. ft.
440 Palomino Way, Fairview, TX 75069
MLS# 21303884Listed by: COLDWELL BANKER APEX, REALTORS - New
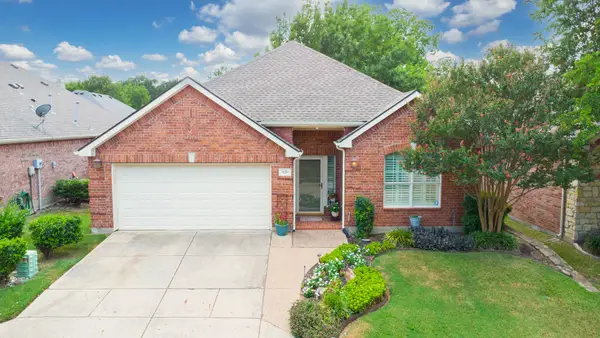 $470,000Active2 beds 2 baths2,373 sq. ft.
920 Cascade Drive, Fairview, TX 75069
MLS# 21322035Listed by: RE/MAX FOUR CORNERS - Open Sat, 12 to 2pmNew
 $585,000Active4 beds 4 baths3,099 sq. ft.
4861 Claire Lane, Fairview, TX 75069
MLS# 21288145Listed by: COLDWELL BANKER APEX, REALTORS - New
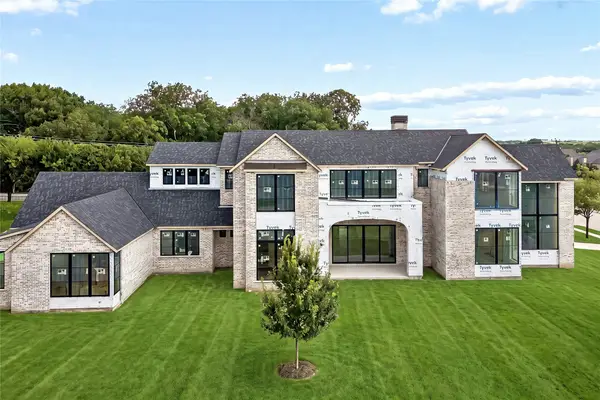 $4,499,000Active5 beds 7 baths8,091 sq. ft.
801 Walden Pond Way, Fairview, TX 75069
MLS# 21273393Listed by: KELLER WILLIAMS REALTY ALLEN 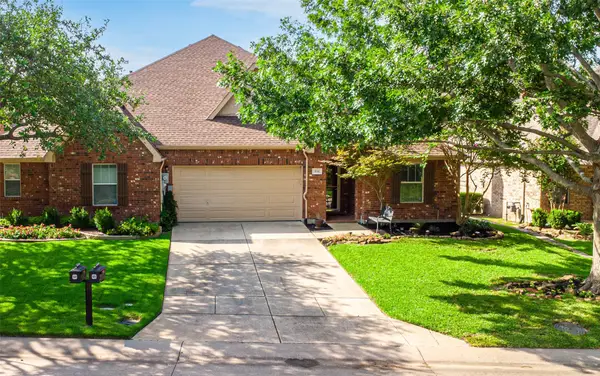 $365,000Active2 beds 2 baths1,586 sq. ft.
851 Scenic Ranch Circle, Fairview, TX 75069
MLS# 21301629Listed by: RE/MAX FOUR CORNERS


Protect your home and budget from life's surprises with an Assurant Home Warranty, backed by a partner that supports you through every step of homeownership. Explore Plans.
© 2026 Better Homes and Gardens Real Estate LLC. An Anywhere Real Estate company. All rights reserved. Better Homes and Gardens® Real Estate is a registered trademark owned by Meredith Operations Corporation, licensed to Better Homes and Gardens Real Estate LLC and used with permission. Better Homes and Gardens Real Estate LLC fully supports the principles of the Fair Housing Act and the Equal Opportunity Act. Listing information is deemed reliable but is not guaranteed accurate.
Each office is independently owned and operated.
Any services or products provided by third parties are not provided by, affiliated with or related to Better Homes and Gardens Real Estate LLC, or its affiliated companies.