
5001 Oak Mill Drive, Fort Worth, TX 76135
Local realty services provided by:Better Homes and Gardens Real Estate Senter, REALTORS(R)
5001 Oak Mill Drive,Fort Worth, TX 76135
$749,900
- 4 Beds
- 7 Baths
- 3,425 sq. ft.
- Single family
- Active
Listed by: jacob langford
Office: century 21 judge fite co.
MLS#:21426995
Source:GDAR
Price summary
- Price:$749,900
- Price per sq. ft.:$218.95
- Monthly HOA dues:$12.5
About this home
Beautifully maintained and move-in ready, this gem offers the perfect combination of comfort and convenience. Just over an acre on a private and secluded lot- one of the best in the neighborhood. Featuring an open floor plan, bright living spaces, and a spacious kitchen designed for gathering, this home is ideal for both entertaining and everyday life. Updates include new carpet and paint throughout the house, Newer AC units, and appliances. The private primary retreat is located on first floor as are three additional bedrooms with walk in closets. . Additional room upstairs with two flex rooms and a full bathroom. Step outside to a generous backyard ready for relaxing evenings or weekend gatherings. Overized patio in backyard and a fire pit along with an addtional detached two car garage or workshop bringing total nubmer of garage spaces to 5! Ideally situated near Highway 199, Lake Worth and Eagle Mountain Lake with easy access into Fort Worth. Home has been meticulously maintained by the original owners and they are willing to help buyers with a rate buydown if needed! Come see this one today....
Contact an agent
Home facts
- Year built:2015
- Subdivision & Development:Arbor Mill Plantation
- Listing ID #:21426995
- Added:1 day(s) ago
- Updated:November 03, 2026 at 08:12 PM
Rooms and interior
- Bedrooms:4
- Total bathrooms:7
- Full bathrooms:3
- Half bathrooms:4
- Flooring:Carpet, Ceramic Tile
- Kitchen Description:Dishwasher, Disposal, Electric Oven, Electric Range, Microwave
- Living area:3,425 sq. ft.
Heating and cooling
- Cooling:Central Air, Electric
- Heating:Central, Electric
- Central air:Yes
Structure and exterior
- Year built:2015
- Building area:3,425 sq. ft.
- Lot area:1.01 Acres
- Lot Features:Acreage, Lawn, Many Trees
- Foundation Description:Slab
- Levels:2 Story
Schools
- High school:Azle
- Middle school:Azle
- Elementary school:Eagle Heights
Utilities
- Water:Well
Finances and disclosures
- Price:$749,900
- Price per sq. ft.:$218.95
- Tax amount:$7,805
Features and amenities
- Appliances:Dishwasher, Disposal, Electric Oven, Electric Range, Microwave
Parking
- Garage:Yes
- Garage spaces:5
 Information provided, in part, by North Texas Real Estate Information Systems, Inc. Last Updated November 3, 2026 Listings with the NTREIS logo are listed by brokerages other than Better Homes and Gardens Real Estate Senter, REALTORS(R).
New listings near 5001 Oak Mill Drive
- New
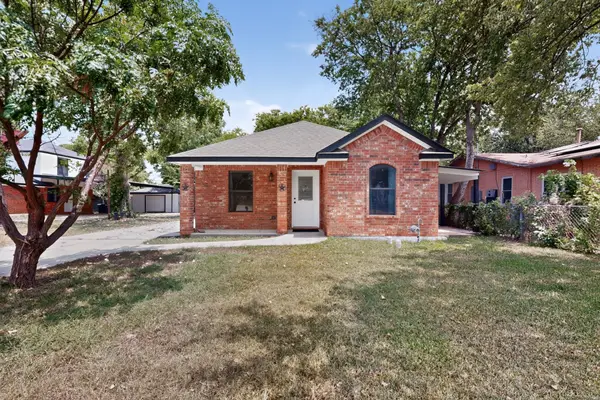 $300,000Active3 beds 2 baths1,460 sq. ft.
5001 Nell Street, Fort Worth, TX 76119
MLS# 21363220Listed by: KELLER WILLIAMS FORT WORTH - New
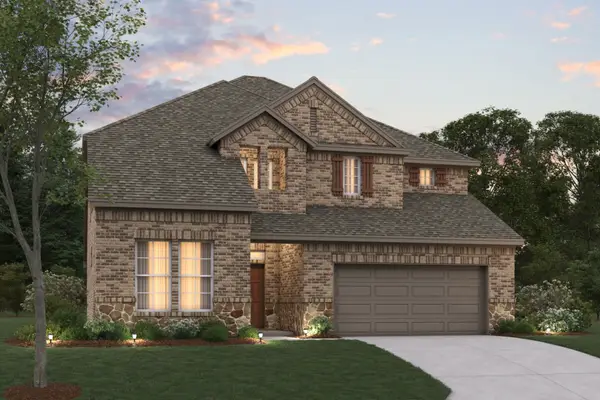 $519,990Active4 beds 4 baths3,209 sq. ft.
201 Ogden Drive, Fort Worth, TX 76052
MLS# 21417601Listed by: ESCAPE REALTY - New
 $375,000Active3 beds 2 baths2,274 sq. ft.
4401 Monnig Lane, Fort Worth, TX 76244
MLS# 21424316Listed by: KELLER WILLIAMS REALTY DPR - New
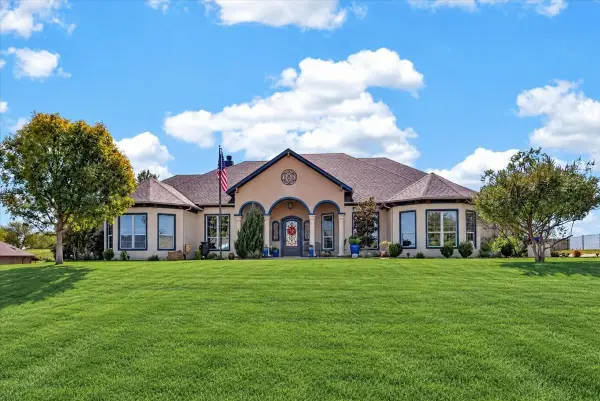 $949,900Active4 beds 4 baths3,194 sq. ft.
12425 Bella Vino Drive, Fort Worth, TX 76126
MLS# 21426042Listed by: COMPASS RE TEXAS, LLC - New
 $288,499Active3 beds 2 baths1,451 sq. ft.
15029 Mariachi Road, Fort Worth, TX 76052
MLS# 21427588Listed by: KELLER WILLIAMS CITY-VIEW 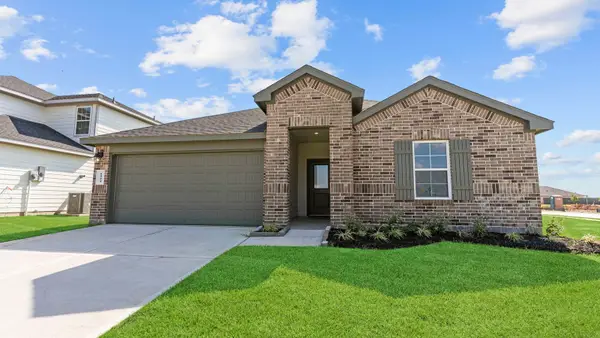 $329,990Active4 beds 2 baths2,031 sq. ft.
4909 Lemon Grove Drive, Rosenberg, TX 77469
MLS# 30548182Listed by: D.R. HORTON-TEXAS, LTD- New
 $981,900Active4 beds 4 baths2,842 sq. ft.
4624 Dexter Avenue, Fort Worth, TX 76107
MLS# 21425882Listed by: COMPASS RE TEXAS, LLC - New
 $299,000Active3 beds 2 baths1,924 sq. ft.
10620 Dolostone Court, Fort Worth, TX 76108
MLS# 21427299Listed by: JPAR DALLAS - New
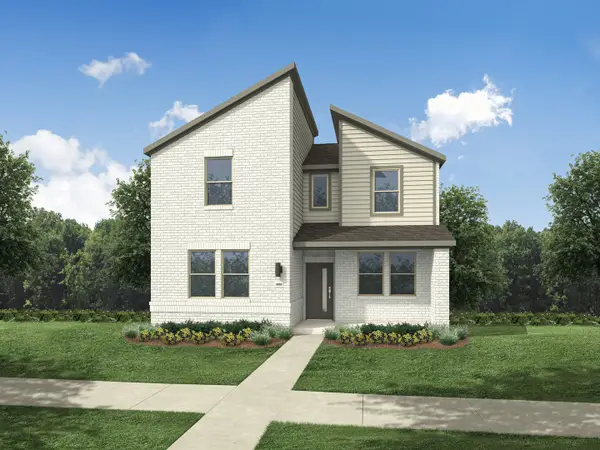 $344,990Active4 beds 3 baths2,131 sq. ft.
3217 Hopewell Lane, Fort Worth, TX 76179
MLS# 21427346Listed by: HOMESUSA.COM - New
 $299,990Active3 beds 2 baths1,556 sq. ft.
3253 Mint Springs Street, Fort Worth, TX 76179
MLS# 21427349Listed by: HOMESUSA.COM


Protect your home and budget from life's surprises with an Assurant Home Warranty, backed by a partner that supports you through every step of homeownership. Explore Plans.
© 2026 Better Homes and Gardens Real Estate LLC. An Anywhere Real Estate company. All rights reserved. Better Homes and Gardens® Real Estate is a registered trademark owned by Meredith Operations Corporation, licensed to Better Homes and Gardens Real Estate LLC and used with permission. Better Homes and Gardens Real Estate LLC fully supports the principles of the Fair Housing Act and the Equal Opportunity Act. Listing information is deemed reliable but is not guaranteed accurate.
Each office is independently owned and operated.
Any services or products provided by third parties are not provided by, affiliated with or related to Better Homes and Gardens Real Estate LLC, or its affiliated companies.