
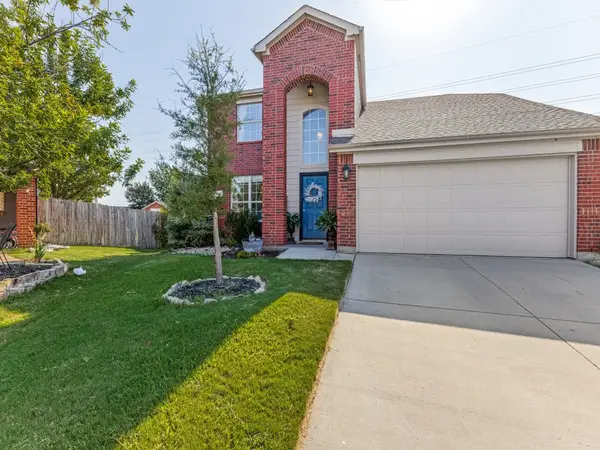
9932 Mount Pheasant Road, Fort Worth, TX 76108
Local realty services provided by:Better Homes and Gardens Real Estate Lindsey Realty
Listed by: brandon arnold
Office: texas property brokers, llc.
MLS#:21321878
Source:GDAR
Price summary
- Price:$290,000
- Price per sq. ft.:$155.41
About this home
Welcome to 9932 Mount Pheasant Road in Fort Worth’s Falcon Ridge Addition. This 4 bedroom, 2 bathroom home offers 1,866 square feet with an open floor plan, split-bedroom layout, and no HOA. The inviting brick and stone exterior features a covered front entry and 2-car garage. Inside, the spacious living area includes a fireplace and flows easily into the kitchen and dining areas. The kitchen offers abundant cabinet space, black appliances, tile flooring, a breakfast bar, and a convenient built-in desk area. The private primary suite features a large bedroom, walk-in closet, dual sinks, garden tub, and separate shower. Secondary bedrooms provide flexible space for guests, work, or hobbies. Enjoy the covered back patio and fenced backyard, offering room to relax, grill, or entertain outdoors. Located in White Settlement ISD with convenient access to west Fort Worth amenities.
Contact an agent
Home facts
- Year built:2009
- Listing ID #:21321878
- Added:2 day(s) ago
- Updated:July 10, 2026 at 11:55 AM
Rooms and interior
- Bedrooms:4
- Total bathrooms:2
- Full bathrooms:2
- Flooring:Carpet, Tile
- Kitchen Description:Dishwasher, Disposal, Electric Range
- Living area:1,866 sq. ft.
Heating and cooling
- Cooling:Ceiling Fans, Central Air
- Heating:Central
- Central air:Yes
Structure and exterior
- Roof:Composition
- Year built:2009
- Building area:1,866 sq. ft.
- Lot area:0.13 Acres
- Lot Features:Interior Lot
- Construction Materials:Brick
- Foundation Description:Slab
- Levels:1 Story
Schools
- High school:Brewer
- Middle school:Brewer
- Elementary school:North
Finances and disclosures
- Price:$290,000
- Price per sq. ft.:$155.41
- Tax amount:$6,748
Features and amenities
- Appliances:Dishwasher, Disposal, Electric Range
Parking
- Garage:Yes
- Garage spaces:2
 Information provided, in part, by North Texas Real Estate Information Systems, Inc. Last Updated July 10, 2026 Listings with the NTREIS logo are listed by brokerages other than Better Homes and Gardens Real Estate Lindsey Realty.
New listings near 9932 Mount Pheasant Road
- New
 $255,000Active3 beds 2 baths1,430 sq. ft.
5821 Maiden Lane, Fort Worth, TX 76131
MLS# 21300248Listed by: FLATROCK REAL ESTATE LLC - New
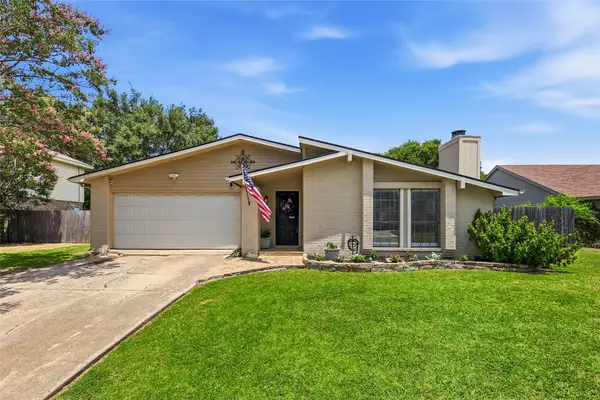 $289,900Active3 beds 2 baths1,813 sq. ft.
3917 Windflower Lane, Fort Worth, TX 76137
MLS# 21309131Listed by: HH REALTY - Open Sat, 1 to 3pmNew
 $315,000Active3 beds 3 baths2,318 sq. ft.
1828 Kittredge Way, Fort Worth, TX 76247
MLS# 21319032Listed by: C21 FINE HOMES JUDGE FITE - New
 $310,000Active3 beds 2 baths1,541 sq. ft.
1404 E Cannon Street, Fort Worth, TX 76104
MLS# 21319713Listed by: COLDWELL BANKER REALTY - Open Sat, 12 to 3pmNew
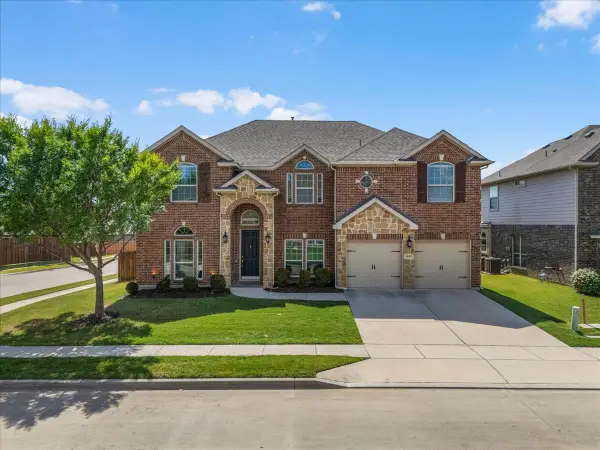 $549,900Active5 beds 4 baths3,756 sq. ft.
9833 Saltbrush Street, Fort Worth, TX 76177
MLS# 21319847Listed by: CENTURY 21 JUDGE FITE - Open Sat, 12 to 2pmNew
 $449,900Active4 beds 3 baths2,958 sq. ft.
13101 Palancar Drive, Fort Worth, TX 76244
MLS# 21321049Listed by: KELLER WILLIAMS REALTY - Open Sun, 1 to 3pmNew
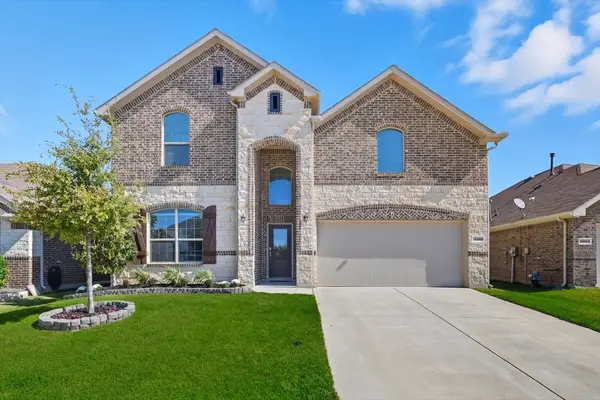 $439,000Active4 beds 5 baths3,575 sq. ft.
14868 Gilley Lane, Fort Worth, TX 76052
MLS# 21321822Listed by: ONDEMAND REALTY - New
 $95,000Active1 beds 2 baths1,065 sq. ft.
5516 Boca Raton Boulevard #310, Fort Worth, TX 76112
MLS# 21323340Listed by: KELLER WILLIAMS LONESTAR DFW - New
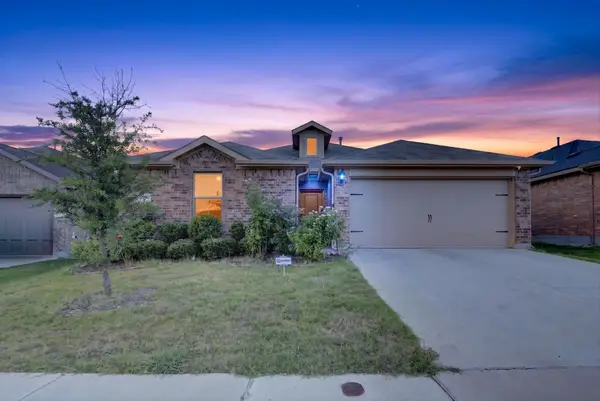 $299,000Active3 beds 2 baths1,435 sq. ft.
9745 Mint Hill Drive, Fort Worth, TX 76108
MLS# 21323774Listed by: CF REAL ESTATE FIRM - Open Sun, 2 to 4pmNew
 $389,000Active4 beds 3 baths2,327 sq. ft.
11940 Gold Creek Drive E, Fort Worth, TX 76244
MLS# 21323796Listed by: COMPASS RE TEXAS, LLC


Protect your home and budget from life's surprises with an Assurant Home Warranty, backed by a partner that supports you through every step of homeownership. Explore Plans.
© 2026 Better Homes and Gardens Real Estate LLC. An Anywhere Real Estate company. All rights reserved. Better Homes and Gardens® Real Estate is a registered trademark owned by Meredith Operations Corporation, licensed to Better Homes and Gardens Real Estate LLC and used with permission. Better Homes and Gardens Real Estate LLC fully supports the principles of the Fair Housing Act and the Equal Opportunity Act. Listing information is deemed reliable but is not guaranteed accurate.
Each office is independently owned and operated.
Any services or products provided by third parties are not provided by, affiliated with or related to Better Homes and Gardens Real Estate LLC, or its affiliated companies.