
12091 Tavendale Drive, Frisco, TX 75035
Local realty services provided by:Better Homes and Gardens Real Estate Senter, REALTORS(R)
12091 Tavendale Drive,Frisco, TX 75035
$830,000
- 5 Beds
- 5 Baths
- 3,574 sq. ft.
- Single family
- Active
Upcoming open houses
- Sat, May 3010:00 am - 12:00 pm
- Sun, May 3110:00 am - 12:00 pm
Listed by: briana herrera
Office: oakstar realty
MLS#:21278348
Source:GDAR
Price summary
- Price:$830,000
- Price per sq. ft.:$232.23
- Monthly HOA dues:$100
About this home
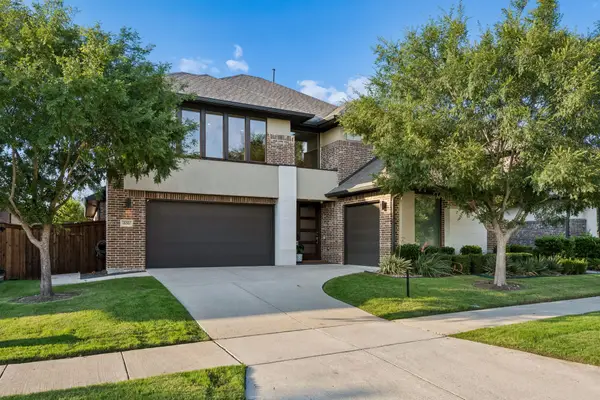
Stunning 5-bedroom, 4.5 bath home situated on a premium corner cul-de-sac lot backing to a peaceful walking trail. Located within highly sought after Prosper ISD, this spacious home offers expansive open-concept living with soaring floor to ceiling windows, a media room, loft, wet bar, and a tandem 3-car garage. The gourmet kitchen features Kitchen Aid appliances, double ovens, a gas cooktop, oversized island, and abundant cabinetry over looking the living area, perfect for entertaining. Conveniently located near Highway 380, and Dallas North Toll Way, and just 10 minutes from Omni PGA Frisco, the new Universal Kids Resort, along with shopping, dinning, and entertainment.
Contact an agent
Home facts
- Year built:2023
- Listing ID #:21278348
- Added:1 day(s) ago
- Updated:May 29, 2026 at 05:45 PM
Rooms and interior
- Bedrooms:5
- Total bathrooms:5
- Full bathrooms:4
- Half bathrooms:1
- Flooring:Carpet, Luxury Vinyl Plank, Tile
- Kitchen Description:Dishwasher, Disposal, Double Oven, Gas Cooktop, Microwave
- Living area:3,574 sq. ft.
Heating and cooling
- Cooling:Ceiling Fans, Central Air
- Heating:Central
- Central air:Yes
Structure and exterior
- Year built:2023
- Building area:3,574 sq. ft.
- Lot area:0.26 Acres
- Lot Features:Corner Lot, Cul De Sac
- Architectural Style:Traditional
- Construction Materials:Brick, Wood Siding
- Foundation Description:Slab
- Levels:2 Story
Schools
- High school:Rock Hill
- Middle school:Jones
- Elementary school:Jim and Betty Hughes
Finances and disclosures
- Price:$830,000
- Price per sq. ft.:$232.23
- Tax amount:$16,589
Features and amenities
- Appliances:Dishwasher, Disposal, Double Oven, Gas Cooktop, Microwave
- Amenities:Carbon Monoxide Detectors, Security System, Smoke Detectors
Parking
- Garage:Yes
- Garage spaces:3
 Information provided, in part, by North Texas Real Estate Information Systems, Inc. Last Updated May 29, 2026 Listings with the NTREIS logo are listed by brokerages other than Better Homes and Gardens Real Estate Senter, REALTORS(R).
New listings near 12091 Tavendale Drive
- New
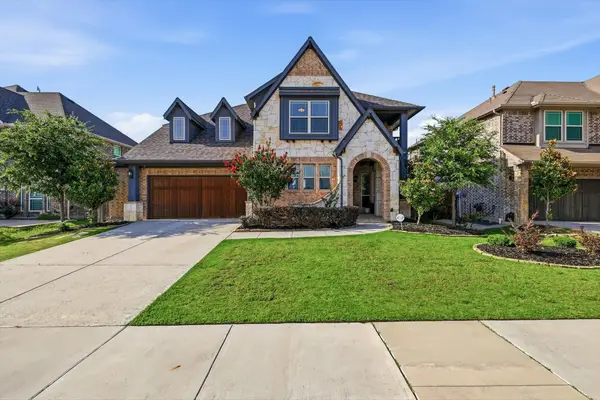 $859,000Active4 beds 4 baths3,434 sq. ft.
700 Sahallee Drive, Frisco, TX 75033
MLS# 21283601Listed by: EBBY HALLIDAY, REALTORS - Open Sat, 12 to 2pmNew
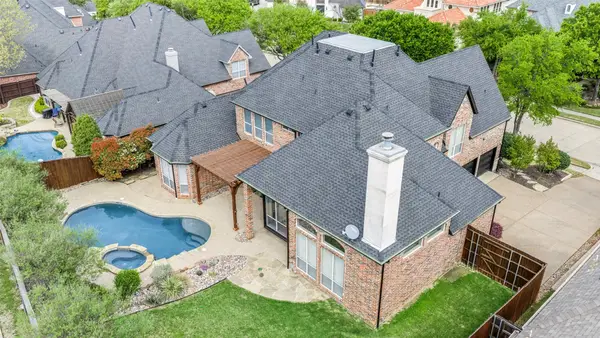 $1,148,000Active5 beds 5 baths3,967 sq. ft.
5003 Lorraine Drive, Frisco, TX 75034
MLS# 21284919Listed by: COLDWELL BANKER REALTY FRISCO - New
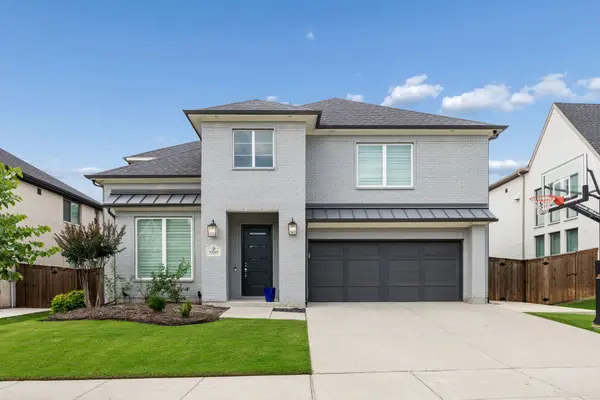 $995,000Active4 beds 4 baths3,632 sq. ft.
13169 Juilliard Street, Frisco, TX 75035
MLS# 21283638Listed by: 1 PERCENT LISTS APEX - New
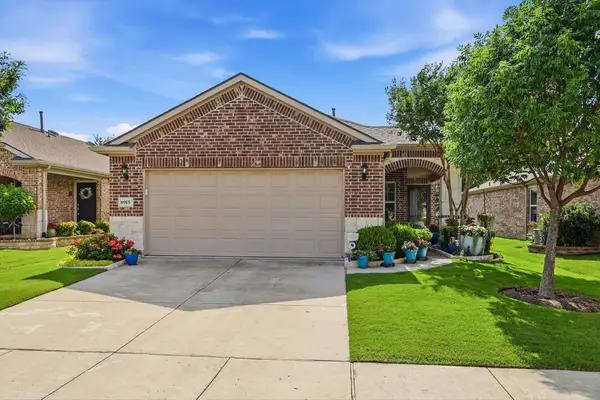 $419,900Active3 beds 2 baths1,682 sq. ft.
8915 Twin Pines Lane, Frisco, TX 75036
MLS# 21283692Listed by: KELLER WILLIAMS REALTY DPR - Open Sat, 1 to 4pmNew
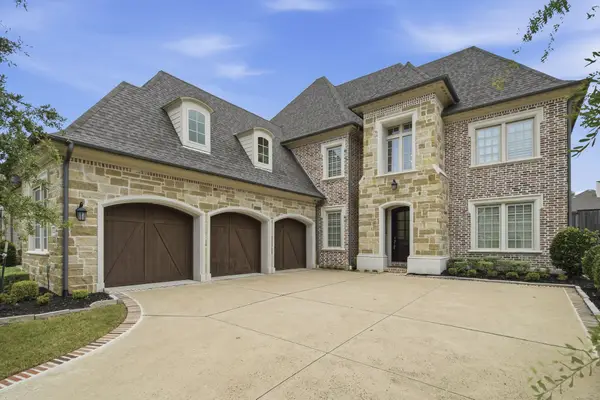 $1,318,000Active4 beds 6 baths4,192 sq. ft.
8714 Happy Hollow Drive, Frisco, TX 75034
MLS# 21284703Listed by: MONUMENT REALTY - New
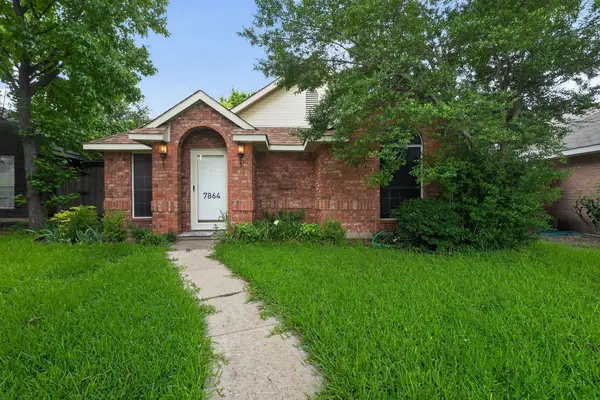 $315,000Active2 beds 2 baths1,141 sq. ft.
7864 Abbey Road, Frisco, TX 75035
MLS# 21284871Listed by: JOSEPH WALTER REALTY, LLC - New
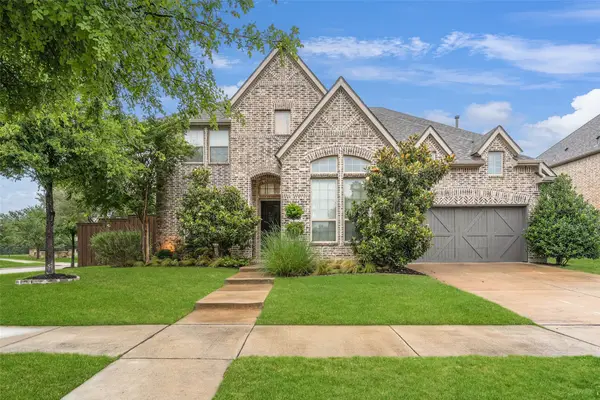 $939,900Active5 beds 5 baths3,729 sq. ft.
4340 Florentine Lane, Frisco, TX 75034
MLS# 21274847Listed by: ALLIE BETH ALLMAN & ASSOC. - Open Sat, 1 to 3pmNew
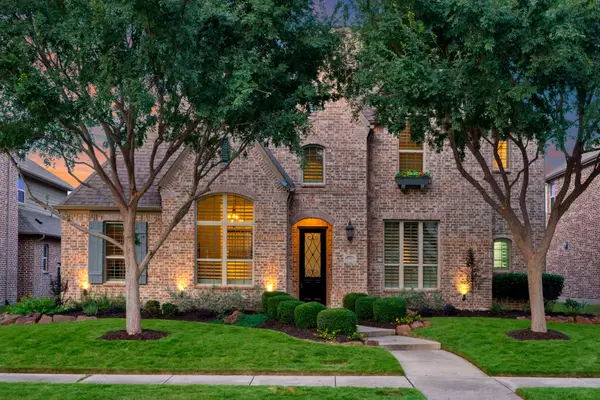 $850,000Active5 beds 5 baths3,732 sq. ft.
7510 Perry Drive, Frisco, TX 75035
MLS# 21277444Listed by: ACQUISTO REAL ESTATE - Open Sat, 1 to 3pmNew
 $1,155,000Active5 beds 7 baths4,287 sq. ft.
636 Benalla Drive, Frisco, TX 75036
MLS# 21281137Listed by: EBBY HALLIDAY REALTORS


Protect your home and budget from life's surprises with an Assurant Home Warranty, backed by a partner that supports you through every step of homeownership. Explore Plans.
© 2026 Better Homes and Gardens Real Estate LLC. An Anywhere Real Estate company. All rights reserved. Better Homes and Gardens® Real Estate is a registered trademark owned by Meredith Operations Corporation, licensed to Better Homes and Gardens Real Estate LLC and used with permission. Better Homes and Gardens Real Estate LLC fully supports the principles of the Fair Housing Act and the Equal Opportunity Act. Listing information is deemed reliable but is not guaranteed accurate.
Each office is independently owned and operated.
Any services or products provided by third parties are not provided by, affiliated with or related to Better Homes and Gardens Real Estate LLC, or its affiliated companies.