
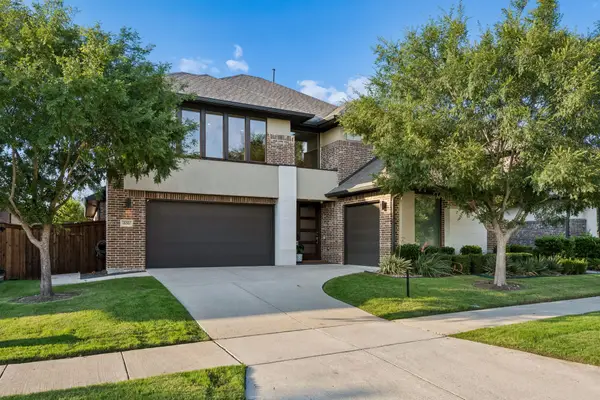
4340 Florentine Lane, Frisco, TX 75034
Local realty services provided by:Better Homes and Gardens Real Estate Winans
4340 Florentine Lane,Frisco, TX 75034
$939,900
- 5 Beds
- 5 Baths
- 3,729 sq. ft.
- Single family
- Active
Listed by: mark bradford
Office: allie beth allman & assoc.
MLS#:21274847
Source:GDAR
Price summary
- Price:$939,900
- Price per sq. ft.:$252.05
- Monthly HOA dues:$70.58
About this home
Perfectly positioned in the neighborhood this beautifully designed five-bedroom, four-and-a-half-bath residence offers an exceptional layout tailored for both everyday living and effortless entertaining. Ideally situated on a desirable corner lot adjacent to the community green space, the property enjoys added privacy, open views, and convenient access to outdoor recreation right outside your door. The heart of the home is the expansive open-concept kitchen and living area, where soaring floor-to-ceiling windows flood the space with natural light and create a warm, inviting atmosphere for gathering with family and friends. The chef’s kitchen is thoughtfully appointed with double ovens, a gas range, abundant prep space, and seamless flow into both the living and dining areas. Adjacent to the kitchen, a formal dining room provides an elegant setting for hosting, while the charming eat-in breakfast area features built-in seating perfect for casual mornings and everyday connection. Designed with both functionality and privacy in mind, the home features three spacious bedrooms on the main level, while upstairs offers two additional bedrooms, each with its own private en suite bath. A generously sized game room upstairs creates the ideal flex space for movie nights, recreation, or a secondary living area. Step outside to a covered back patio complete with a built-in outdoor grill station, creating the perfect setting for year-round entertaining. The oversized backyard offers abundant room for play and recreation, while a dedicated gated dog run provides a secure area for pets with additional space to expand outdoor enjoyment. With its fantastic floor plan, refined finishes, seamless indoor-outdoor living, and premier location beside the community green space, this exceptional home combines luxury, comfort, and versatility in every detail....
Contact an agent
Home facts
- Year built:2015
- Listing ID #:21274847
- Added:1 day(s) ago
- Updated:May 29, 2026 at 05:45 PM
Rooms and interior
- Bedrooms:5
- Total bathrooms:5
- Full bathrooms:4
- Half bathrooms:1
- Flooring:Carpet, Ceramic Tile, Wood
- Kitchen Description:Double Oven, Gas Cooktop
- Living area:3,729 sq. ft.
Heating and cooling
- Cooling:Ceiling Fans, Central Air, Electric
- Heating:Central, Natural Gas
- Central air:Yes
Structure and exterior
- Roof:Composition
- Year built:2015
- Building area:3,729 sq. ft.
- Lot area:0.21 Acres
- Architectural Style:Traditional
- Construction Materials:Brick
- Foundation Description:Slab
- Levels:2 Story
Schools
- High school:Wakeland
- Middle school:Pioneer
- Elementary school:Vaughn
Finances and disclosures
- Price:$939,900
- Price per sq. ft.:$252.05
- Tax amount:$13,920
Features and amenities
- Appliances:Double Oven, Gas Cooktop, Plumbed For Gas, Some Gas Appliances
- Amenities:Window Coverings
Parking
- Garage:Yes
- Garage spaces:2
 Information provided, in part, by North Texas Real Estate Information Systems, Inc. Last Updated May 29, 2026 Listings with the NTREIS logo are listed by brokerages other than Better Homes and Gardens Real Estate Winans.
New listings near 4340 Florentine Lane
- New
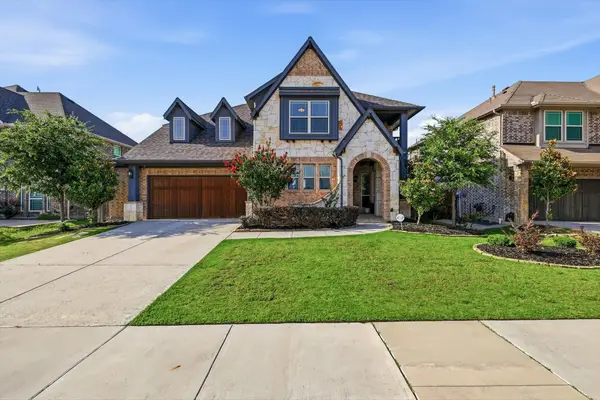 $859,000Active4 beds 4 baths3,434 sq. ft.
700 Sahallee Drive, Frisco, TX 75033
MLS# 21283601Listed by: EBBY HALLIDAY, REALTORS - Open Sat, 10am to 12pmNew
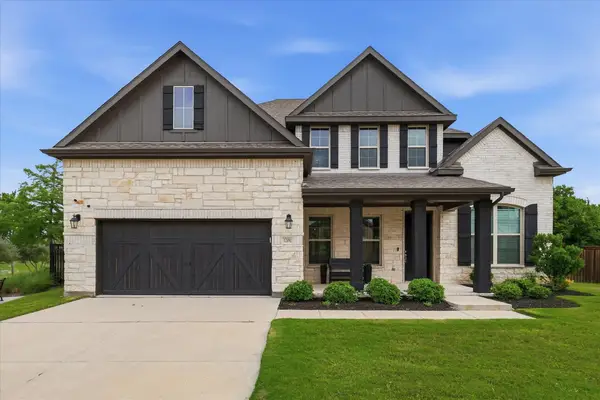 $830,000Active5 beds 5 baths3,574 sq. ft.
12091 Tavendale Drive, Frisco, TX 75035
MLS# 21278348Listed by: OAKSTAR REALTY - Open Sat, 12 to 2pmNew
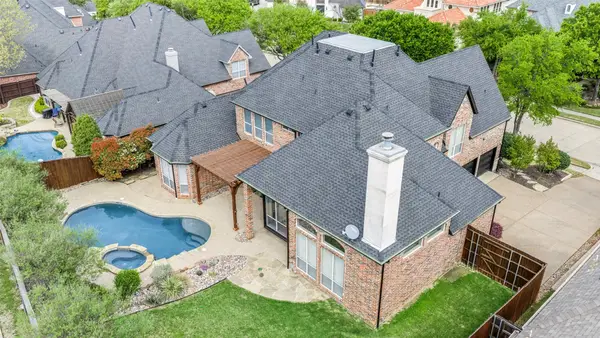 $1,148,000Active5 beds 5 baths3,967 sq. ft.
5003 Lorraine Drive, Frisco, TX 75034
MLS# 21284919Listed by: COLDWELL BANKER REALTY FRISCO - New
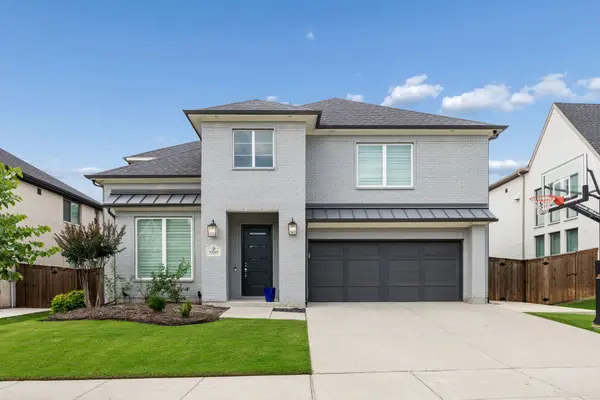 $995,000Active4 beds 4 baths3,632 sq. ft.
13169 Juilliard Street, Frisco, TX 75035
MLS# 21283638Listed by: 1 PERCENT LISTS APEX - New
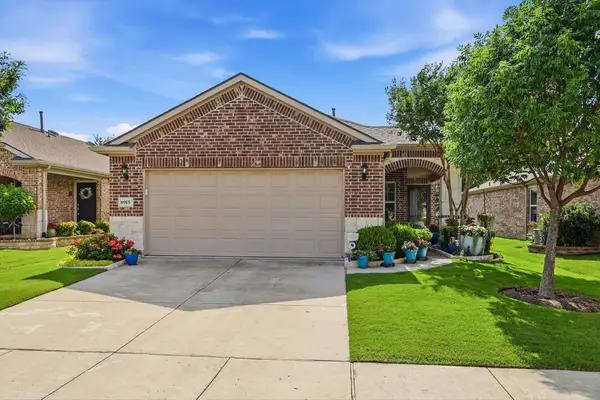 $419,900Active3 beds 2 baths1,682 sq. ft.
8915 Twin Pines Lane, Frisco, TX 75036
MLS# 21283692Listed by: KELLER WILLIAMS REALTY DPR - Open Sat, 1 to 4pmNew
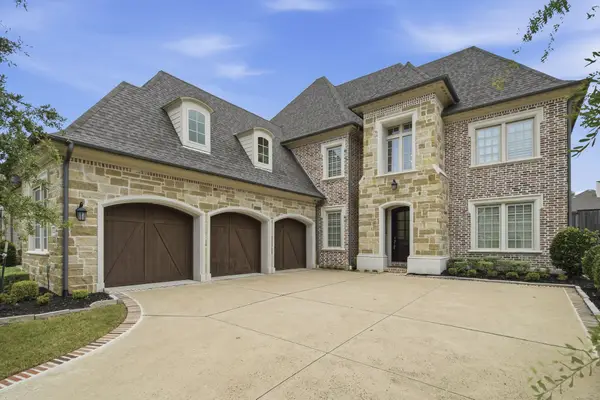 $1,318,000Active4 beds 6 baths4,192 sq. ft.
8714 Happy Hollow Drive, Frisco, TX 75034
MLS# 21284703Listed by: MONUMENT REALTY - New
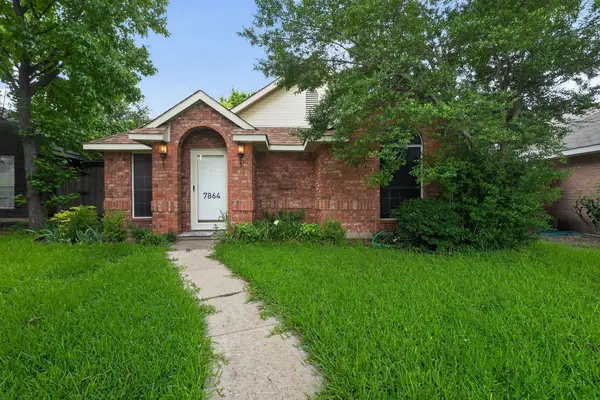 $315,000Active2 beds 2 baths1,141 sq. ft.
7864 Abbey Road, Frisco, TX 75035
MLS# 21284871Listed by: JOSEPH WALTER REALTY, LLC - Open Sat, 1 to 3pmNew
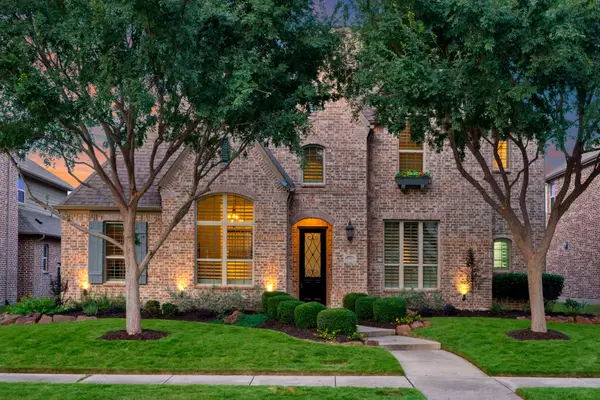 $850,000Active5 beds 5 baths3,732 sq. ft.
7510 Perry Drive, Frisco, TX 75035
MLS# 21277444Listed by: ACQUISTO REAL ESTATE - Open Sat, 1 to 3pmNew
 $1,155,000Active5 beds 7 baths4,287 sq. ft.
636 Benalla Drive, Frisco, TX 75036
MLS# 21281137Listed by: EBBY HALLIDAY REALTORS


Protect your home and budget from life's surprises with an Assurant Home Warranty, backed by a partner that supports you through every step of homeownership. Explore Plans.
© 2026 Better Homes and Gardens Real Estate LLC. An Anywhere Real Estate company. All rights reserved. Better Homes and Gardens® Real Estate is a registered trademark owned by Meredith Operations Corporation, licensed to Better Homes and Gardens Real Estate LLC and used with permission. Better Homes and Gardens Real Estate LLC fully supports the principles of the Fair Housing Act and the Equal Opportunity Act. Listing information is deemed reliable but is not guaranteed accurate.
Each office is independently owned and operated.
Any services or products provided by third parties are not provided by, affiliated with or related to Better Homes and Gardens Real Estate LLC, or its affiliated companies.