
4517 Apollonia Way, Leander, TX 78641
Local realty services provided by:Better Homes and Gardens Real Estate Winans
Listed by: andrew bouffard
Office: pure realty
MLS#:2381796
Source:ACTRIS
Price summary
- Price:$925,000
- Price per sq. ft.:$201.66
- Monthly HOA dues:$80
About this home
White stone masonry and stucco construction establish the exterior presence of this two-story contemporary home. A
concrete driveway climbs past the manicured lawn toward the attached garage, while stone pillars frame the covered
front porch and private entrance. This property offers four bedrooms and 3 full bathrooms across 4,587 square feet
of living space on a 0.3-acre lot. High ceilings and wood flooring define the entrance foyer, which features French doors
and window blinds. The open floorplan transitions to a kitchen containing a kitchen island, breakfast bar, stone
counters, and stainless steel appliances, including a double oven, cooktop, range hood, and microwave. A nearby
pantry and a dry bar equipped with a wine refrigerator add dedicated storage. The dining area offers high ceilings and
wood flooring alongside a window overlooking the trees and woods. Inside, French doors lead into a home office with
high ceilings. The bedrooms feature ceiling fans and carpet, tile, or wood flooring, with one bedroom showcasing a tray
ceiling and recessed lighting. In the master bathroom, dual vanities sit adjacent to a soaking tub, a walk-in closet, and
a walk-in shower. A laundry room with tile flooring contains a washer and dryer, while the dedicated home theater
room offers plush carpeting and a ceiling fan. The covered patio with concrete flooring overlooks a grassy back yard
enclosed by wrought iron fencing. Rain gutters trim the shingle roofline, and the private yard borders a terraced stone
retaining wall. This outdoor setting offers views of the surrounding hills, neighborhood, and woods. This Leander
property combines extensive square footage with a functional layout. Schedule a tour to experience this spacious
contemporary home on Apollonia Way....
Contact an agent
Home facts
- Year built:2021
- Subdivision & Development:TRAVISSO
- Listing ID #:2381796
- Updated:November 09, 2026 at 10:56 PM
Rooms and interior
- Bedrooms:4
- Total bathrooms:4
- Full bathrooms:3
- Half bathrooms:1
- Flooring:Carpet, Tile, Wood
- Kitchen Description:Cooktop, Dishwasher, Double Oven, Gas Cooktop, Microwave, Oven, Range, Stainless Steel Appliance(s), Wine Cooler, Wine Refrigerator
- Living area:4,587 sq. ft.
Heating and cooling
- Cooling:Central
- Heating:Central, Fireplace(s)
- Central air:Yes
Structure and exterior
- Roof:Composition, Shingle
- Year built:2021
- Building area:4,587 sq. ft.
- Lot area:0.3 Acres
- Lot Features:Back Yard, Front Yard, Interior Lot, Landscaped, Level
- Construction Materials:Stone, Stone Veneer, Stucco
- Exterior Features:Private Entrance, Private Yard
- Foundation Description:Slab
Schools
- High school:Leander High
- Elementary school:CC Mason
Utilities
- Water:MUD
Finances and disclosures
- Price:$925,000
- Price per sq. ft.:$201.66
- Tax amount:$20,839 (2026)
Features and amenities
- Appliances:Cooktop, Dishwasher, Double Oven, Gas Cooktop, Microwave, Oven, RNGHD, Range, Stainless Steel Appliance(s), Wine Cooler, Wine Refrigerator
- Amenities:Pantry
Parking
- Total parking spaces:4
- Parking description:Attached, Door-Single, Driveway, Garage, Garage Door Opener, Garage Faces Front
- Garage:Yes
- Garage spaces:2
New listings near 4517 Apollonia Way
- New
 $1,024,950Active4 beds 5 baths3,903 sq. ft.
3168 Honeywood Dr, Leander, TX 78641
MLS# 3464284Listed by: DAVID WEEKLEY HOMES - New
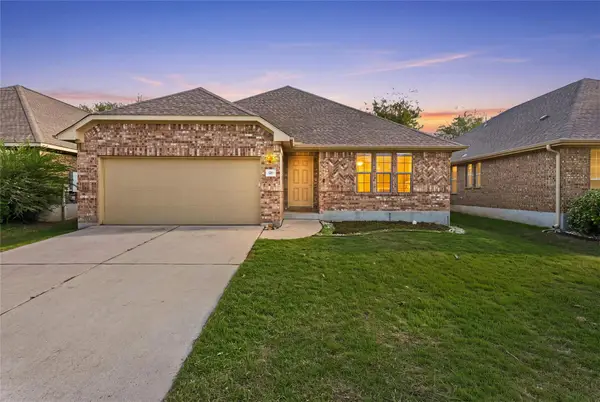 $320,000Active3 beds 2 baths1,605 sq. ft.
520 S Brook Dr, Leander, TX 78641
MLS# 9699859Listed by: COLDWELL BANKER REALTY - Open Sat, 12 to 4pmNew
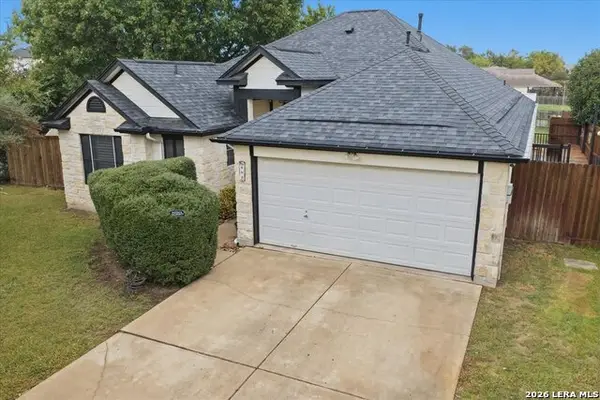 $375,000Active3 beds 2 baths1,622 sq. ft.
803 Honeysuckle Dr., Leander, TX 78641
MLS# 2029110Listed by: RE/MAX GO - NB - New
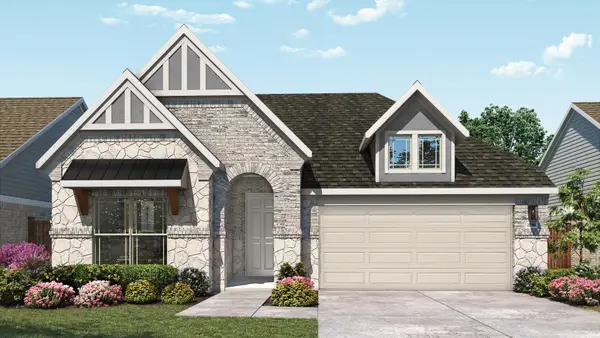 $469,990Active4 beds 3 baths2,211 sq. ft.
1953 Barfish Way, Leander, TX 78641
MLS# 7118973Listed by: DRB GROUP REALTY, LLC - New
 $394,490Active4 beds 3 baths2,348 sq. ft.
2428 Hackamore Dr, Leander, TX 78641
MLS# 9037625Listed by: KELLER WILLIAMS REALTY - New
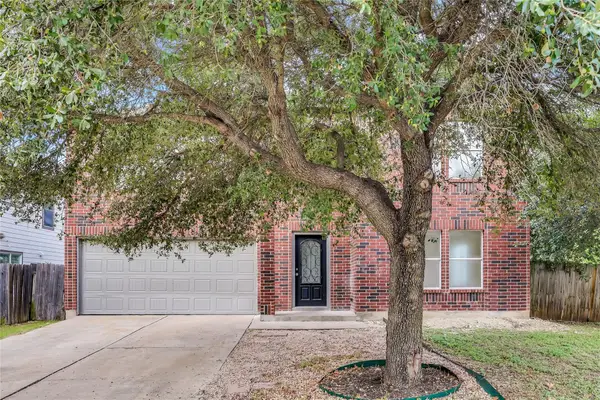 $349,999Active4 beds 3 baths2,584 sq. ft.
403 Bello Dr, Leander, TX 78641
MLS# 5803323Listed by: REAL BROKER, LLC - New
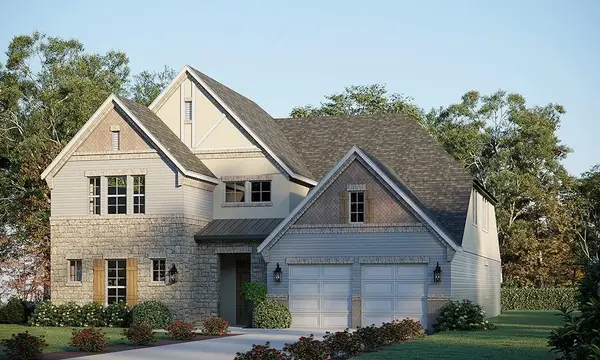 $699,840Active5 beds 5 baths4,589 sq. ft.
2937 Delaware St, Leander, TX 78641
MLS# 7069015Listed by: RIVERWAY PROPERTIES - New
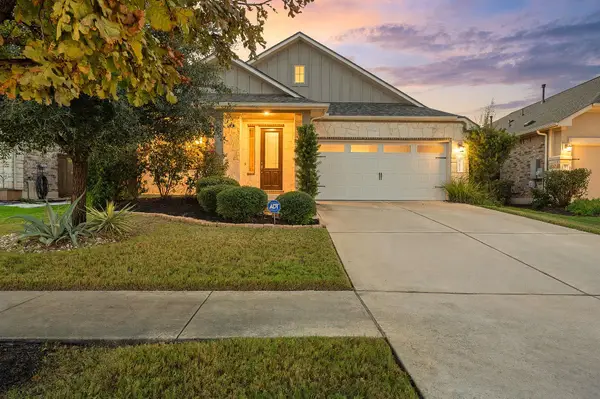 $399,000Active3 beds 4 baths2,007 sq. ft.
2121 Ringstaff Rd, Leander, TX 78641
MLS# 8549749Listed by: PACESETTER PROPERTIES - New
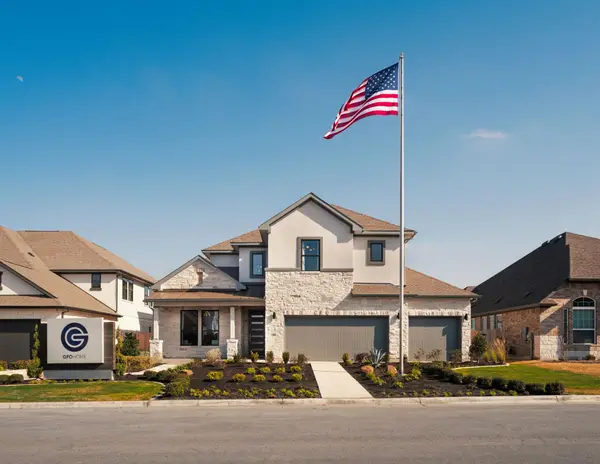 $639,835Active4 beds 4 baths3,443 sq. ft.
3005 Delaware St, Leander, TX 78641
MLS# 8837899Listed by: RIVERWAY PROPERTIES - New
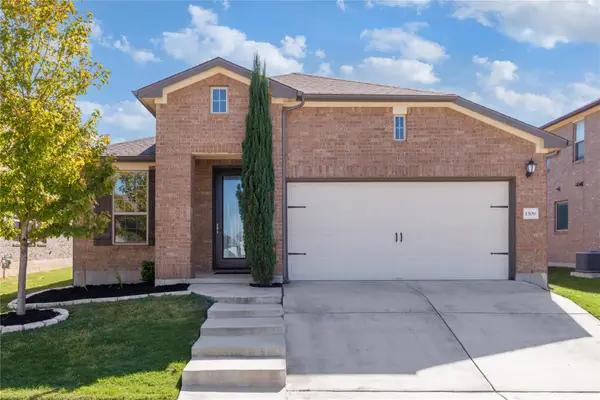 $349,000Active3 beds 2 baths1,748 sq. ft.
1508 Ida Nell Pearson St, Leander, TX 78641
MLS# 1313676Listed by: SERHANT TEXAS, LLC


Protect your home and budget from life's surprises with an Assurant Home Warranty, backed by a partner that supports you through every step of homeownership. Explore Plans.
© 2026 Better Homes and Gardens Real Estate LLC. An Anywhere Real Estate company. All rights reserved. Better Homes and Gardens® Real Estate is a registered trademark owned by Meredith Operations Corporation, licensed to Better Homes and Gardens Real Estate LLC and used with permission. Better Homes and Gardens Real Estate LLC fully supports the principles of the Fair Housing Act and the Equal Opportunity Act. Listing information is deemed reliable but is not guaranteed accurate.
Each office is independently owned and operated.
Any services or products provided by third parties are not provided by, affiliated with or related to Better Homes and Gardens Real Estate LLC, or its affiliated companies.