
1040 Sugar Bars Drive, Lucas, TX 75002
Local realty services provided by:Better Homes and Gardens Real Estate Edwards & Associates
Listed by: shannon patterson
Office: coldwell banker apex, realtors
MLS#:21232537
Source:GDAR
Price summary
- Price:$799,900
- Price per sq. ft.:$259.12
- Monthly HOA dues:$75
About this home
Set on just over an acre minutes from Lake Lavon, this single-story home offers the kind of space and layout buyers are struggling to find right now. Whether you want room for a future pool, workshop, garden, sports court, or simply more distance from neighbors, the oversized lot gives you options that are hard to come by this close to the lake. The setting offers a quieter pace while still being convenient to shopping, dining, and everyday essentials. Inside, the open floor plan feels bright and welcoming with vaulted ceilings, a large center beam, wood floors, and a wood-burning gas fireplace that adds warmth and character to the main living area. Large windows bring in natural light and create great views of the backyard and outdoor living space. The kitchen was designed for both everyday living and entertaining with an oversized island, quartz countertops, farmhouse sink, glass-front cabinetry, double convection ovens, stainless steel appliances, walk-in pantry, and a 6-burner gas cooktop. The private study with French doors and built-ins makes working from home easy, while the game room offers additional living space for movies, hobbies, or a playroom. The primary suite is tucked away for privacy and features a tray ceiling along with a spacious bath offering dual vanities, a freestanding soaking tub, frameless glass shower with bench seating, and a custom walk-in closet with direct access to the utility room. One secondary bedroom includes a private ensuite bath, while two others share a Jack-and-Jill bath with dual sinks and built-in desk area. The covered patio with gas-plumbed grill overlooks a backyard with plenty of room to create your dream outdoor space. Wide driveway, 3-car garage, energy-efficient systems, and smart home features add to the appeal. Lovejoy Scholars program allows eligible students outside Lovejoy ISD the opportunity to apply for limited enrollment within the district....
Contact an agent
Home facts
- Year built:2020
- Listing ID #:21232537
- Added:94 day(s) ago
- Updated:July 12, 2026 at 12:18 PM
Rooms and interior
- Bedrooms:4
- Total bathrooms:4
- Full bathrooms:3
- Half bathrooms:1
- Flooring:Carpet, Tile, Wood
- Kitchen Description:Convection Oven, Dishwasher, Disposal, Double Oven, Gas Cooktop, Microwave
- Living area:3,087 sq. ft.
Heating and cooling
- Cooling:Ceiling Fans, Central Air, Electric
- Heating:Central, Fireplaces
- Central air:Yes
Structure and exterior
- Roof:Composition
- Year built:2020
- Building area:3,087 sq. ft.
- Lot area:1.06 Acres
- Lot Features:Acreage, Few Trees, Interior Lot, Landscaped, Lawn, Sprinkler System, Subdivision
- Architectural Style:Ranch, Traditional
- Construction Materials:Brick, Stone
- Foundation Description:Slab
- Levels:1 Story
Schools
- High school:Princeton
- Middle school:Mattei
- Elementary school:James
Finances and disclosures
- Price:$799,900
- Price per sq. ft.:$259.12
- Tax amount:$13,279
Features and amenities
- Appliances:Convection Oven, Dishwasher, Disposal, Double Oven, Gas Cooktop, Gas Water Heater, Microwave, Plumbed For Gas, Some Gas Appliances, Tankless Water Heater
- Amenities:Fire Sprinkler System, Security Service, Smoke Detectors, Window Coverings
- Smart home:Yes
Parking
- Garage:Yes
- Garage spaces:3
 Information provided, in part, by North Texas Real Estate Information Systems, Inc. Last Updated July 12, 2026 Listings with the NTREIS logo are listed by brokerages other than Better Homes and Gardens Real Estate Edwards & Associates.
New listings near 1040 Sugar Bars Drive
- New
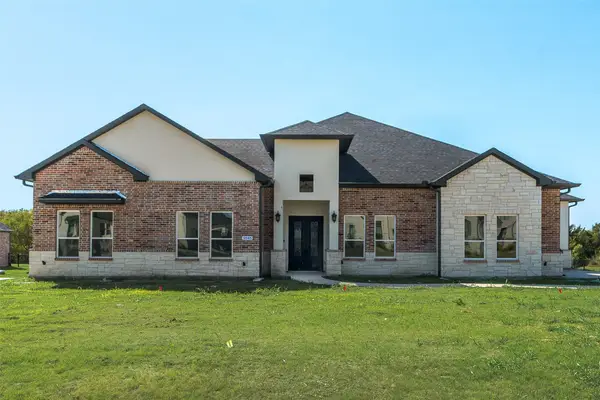 $849,000Active4 beds 4 baths3,667 sq. ft.
1045 Peppy San Drive, Lucas, TX 75002
MLS# 21328418Listed by: COMPASS RE TEXAS, LLC - New
 $999,000Active3 beds 2 baths2,142 sq. ft.
1850 Rock Ridge Road, Lucas, TX 75002
MLS# 21328248Listed by: MATLOCK REAL ESTATE GROUP - New
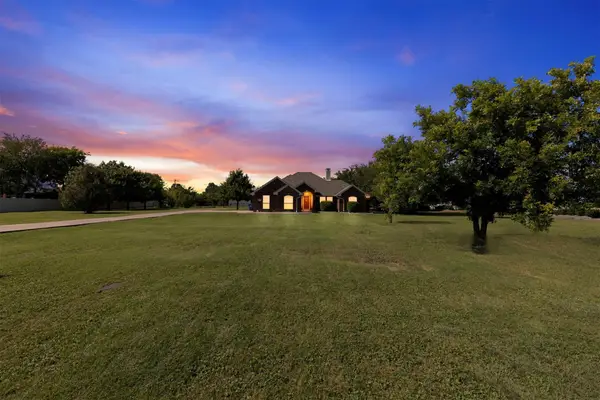 $845,000Active3 beds 2 baths1,997 sq. ft.
9 Horseman Drive, Lucas, TX 75002
MLS# 21327220Listed by: RE/MAX DALLAS SUBURBS - New
 $1,550,000Active5 beds 6 baths5,444 sq. ft.
1216 Hicks Trail, Lucas, TX 75002
MLS# 21326771Listed by: FATHOM REALTY - New
 $587,201Active4 beds 4 baths2,355 sq. ft.
1227 Stone Cliff Drive, Lucas, TX 75098
MLS# 21326970Listed by: HOMESUSA.COM - New
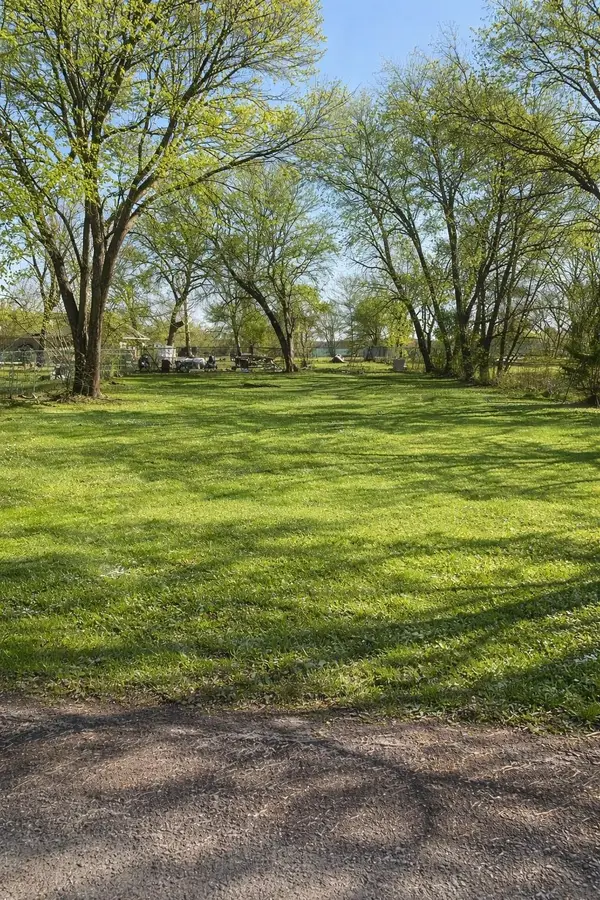 $64,999Active0.21 Acres
TBD County Road 890, Lucas, TX 75002
MLS# 21325188Listed by: EXP REALTY - New
 $1,000Active0.21 Acres
TBD Cr-890, Lucas, TX 75002
MLS# 21325217Listed by: EXP REALTY - New
 $1,499,000Active5 beds 5 baths4,417 sq. ft.
1700 Rock Ridge Road, Lucas, TX 75002
MLS# 21313721Listed by: REINHARD REAL ESTATE LLC - New
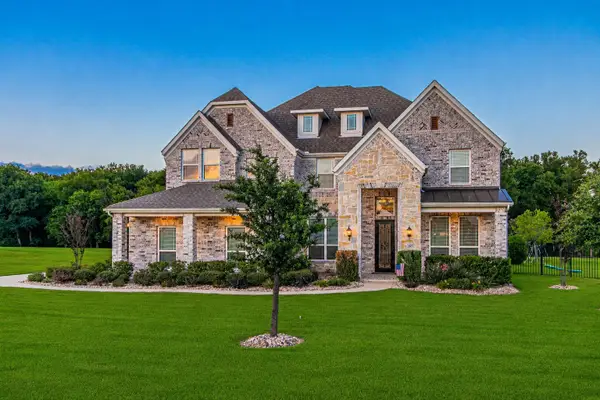 $1,250,000Active5 beds 4 baths3,919 sq. ft.
1821 Lincoln Road, Lucas, TX 75002
MLS# 21318361Listed by: COMPASS RE TEXAS, LLC 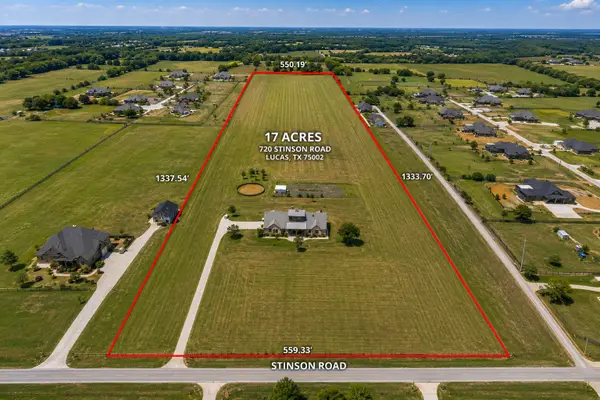 $3,199,990Active17 Acres
720 Stinson Road, Lucas, TX 75002
MLS# 21316662Listed by: AVIGNON REALTY


Protect your home and budget from life's surprises with an Assurant Home Warranty, backed by a partner that supports you through every step of homeownership. Explore Plans.
© 2026 Better Homes and Gardens Real Estate LLC. An Anywhere Real Estate company. All rights reserved. Better Homes and Gardens® Real Estate is a registered trademark owned by Meredith Operations Corporation, licensed to Better Homes and Gardens Real Estate LLC and used with permission. Better Homes and Gardens Real Estate LLC fully supports the principles of the Fair Housing Act and the Equal Opportunity Act. Listing information is deemed reliable but is not guaranteed accurate.
Each office is independently owned and operated.
Any services or products provided by third parties are not provided by, affiliated with or related to Better Homes and Gardens Real Estate LLC, or its affiliated companies.