
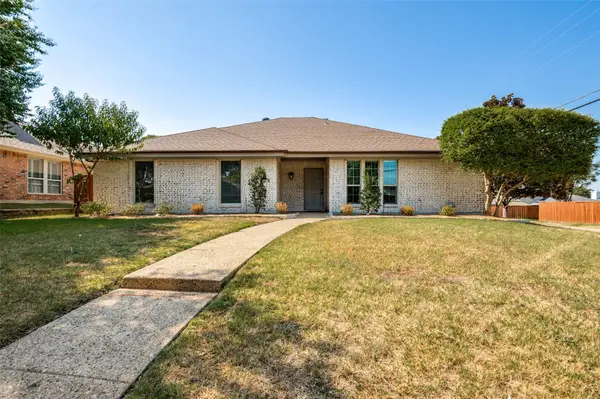
1508 Alamosa Drive, Plano, TX 75023
Local realty services provided by:Better Homes and Gardens Real Estate Edwards & Associates
1508 Alamosa Drive,Plano, TX 75023
$525,000
- 4 Beds
- 3 Baths
- 2,701 sq. ft.
- Single family
- Active
Listed by: lashanda johnson
Office: lashanda johnson
MLS#:21343090
Source:GDAR
Price summary
- Price:$525,000
- Price per sq. ft.:$194.37
About this home
Beautiful 4 bed 2 and a half bath home located in Plano! This spacious home is perfect for cooking and entertaining. This home is situated in an established neighborhood in Plano. The huge bedrooms upstairs provide lots of space. The large main suite is also located upstairs and has a huge walk-in closet. The large room upstairs can be a media room, gameroom, or both. It has a deck that overlooks the backyard. The upstairs loft area would make a great payroom. This house is in a prime location, close to major highways that provides easy access to everything. The price reflects room for possible upgrades. Hurry, this gem won't last long!
Contact an agent
Home facts
- Year built:1990
- Subdivision & Development:Harvestwood Add
- Listing ID #:21343090
- Added:1 day(s) ago
- Updated:August 26, 2026 at 10:57 PM
Rooms and interior
- Bedrooms:4
- Total bathrooms:3
- Full bathrooms:2
- Half bathrooms:1
- Flooring:Wood
- Kitchen Description:Dishwasher, Disposal, Gas Range, Microwave, Vented Exhaust Fan
- Living area:2,701 sq. ft.
Heating and cooling
- Cooling:Central Air, Electric
- Heating:Central, Natural Gas
- Central air:Yes
Structure and exterior
- Roof:Composition
- Year built:1990
- Building area:2,701 sq. ft.
- Lot area:0.14 Acres
- Lot Features:Interior Lot
- Foundation Description:Slab
- Levels:2 Story
Schools
- High school:Clark
- Middle school:Carpenter
- Elementary school:Thomas
Finances and disclosures
- Price:$525,000
- Price per sq. ft.:$194.37
- Tax amount:$7,693
Features and amenities
- Appliances:Dishwasher, Disposal, Gas Range, Microwave, Plumbed For Gas, Some Gas Appliances, Vented Exhaust Fan
- Amenities:Security System
Parking
- Garage:Yes
- Garage spaces:2
- Carport spaces:2
 Information provided, in part, by North Texas Real Estate Information Systems, Inc. Last Updated August 26, 2026 Listings with the NTREIS logo are listed by brokerages other than Better Homes and Gardens Real Estate Edwards & Associates.
New listings near 1508 Alamosa Drive
- Open Sat, 1 to 4pmNew
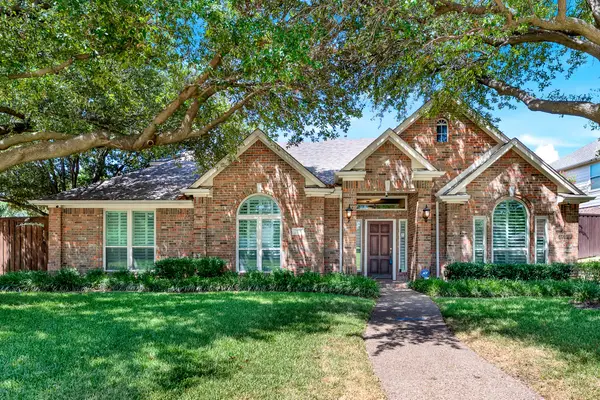 $750,000Active3 beds 3 baths2,852 sq. ft.
3217 Royal Melbourne Drive, Plano, TX 75093
MLS# 21359533Listed by: SHARON KETKO REALTY - Open Sat, 2 to 4pmNew
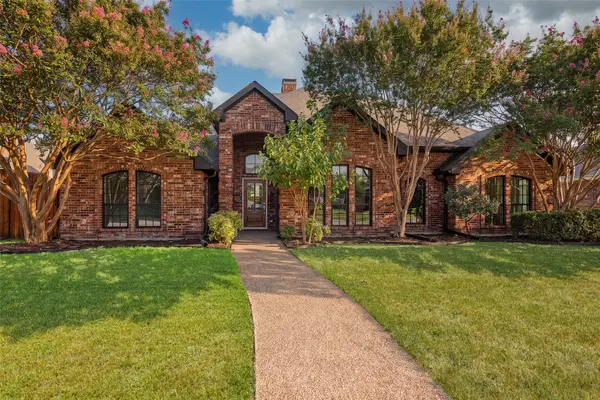 $599,900Active4 beds 3 baths2,522 sq. ft.
2420 Corby Drive, Plano, TX 75025
MLS# 21363300Listed by: WEDGEWOOD HOMES REALTY- TX LLC - New
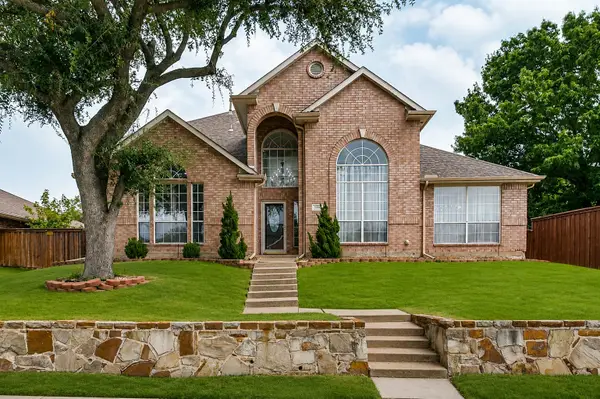 $605,000Active4 beds 3 baths2,881 sq. ft.
3321 Stone Glen Drive, Plano, TX 75074
MLS# 21363443Listed by: KELLER WILLIAMS URBAN DALLAS - New
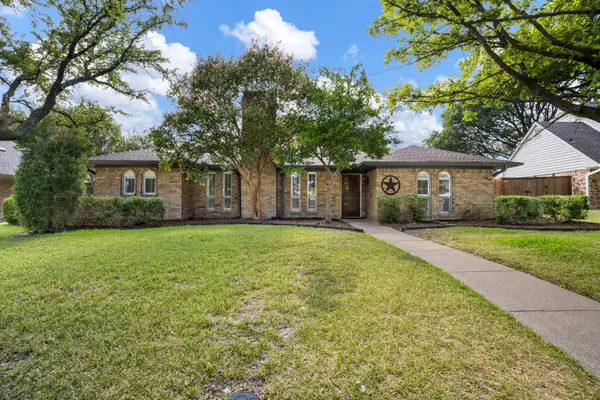 $480,000Active4 beds 3 baths2,331 sq. ft.
3105 Roundrock Trail, Plano, TX 75075
MLS# 21365444Listed by: ALLIE BETH ALLMAN & ASSOC. - New
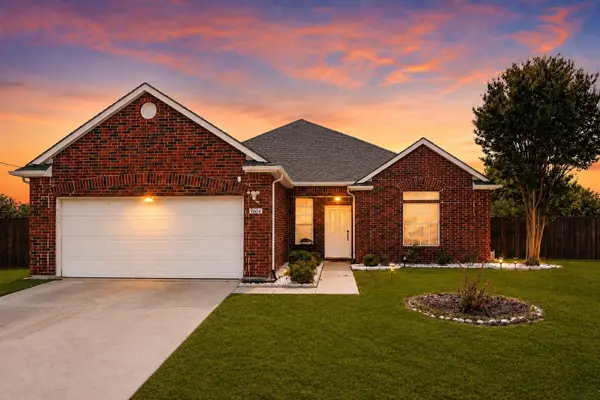 $468,000Active3 beds 2 baths1,844 sq. ft.
9604 Bull Creek Drive, Plano, TX 75025
MLS# 21368587Listed by: LIVE LOCAL, LLC - Open Sun, 2 to 4pmNew
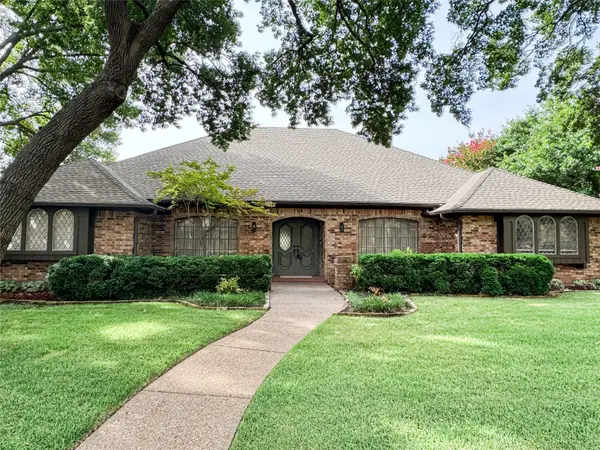 $650,000Active4 beds 3 baths2,960 sq. ft.
1912 Deerfield Drive, Plano, TX 75023
MLS# 21367958Listed by: KELLER WILLIAMS REALTY DPR - New
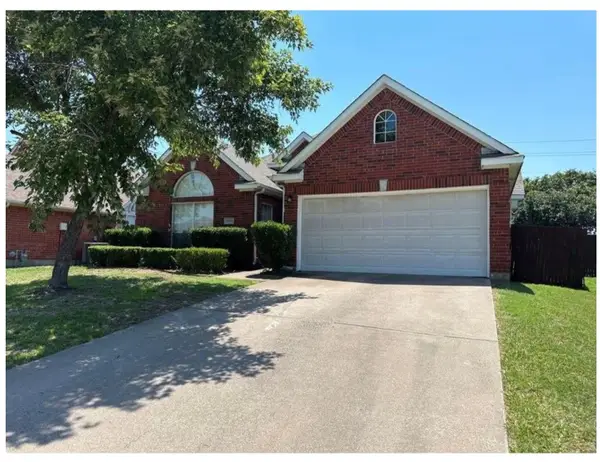 $374,999Active3 beds 2 baths1,651 sq. ft.
3904 Ridge Gate Drive, Plano, TX 75074
MLS# 21369542Listed by: LOKATION REAL ESTATE - New
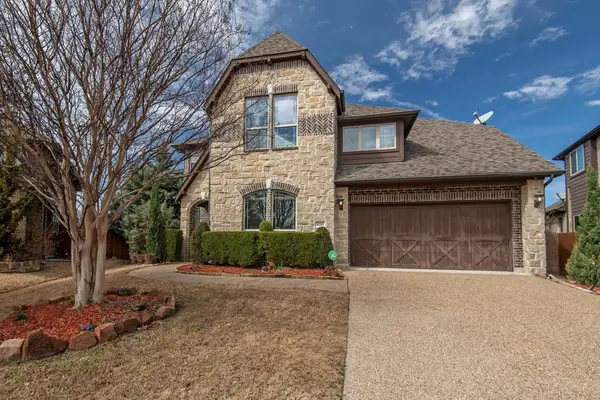 $870,000Active5 beds 5 baths3,758 sq. ft.
10205 Savoy Drive, Plano, TX 75025
MLS# 21368437Listed by: UNITED REAL ESTATE FRISCO - Open Sat, 11am to 2pmNew
 $499,900Active3 beds 2 baths1,893 sq. ft.
4316 Denver Drive, Plano, TX 75093
MLS# 21365765Listed by: GILDENSON REAL ESTATE, LLC


Protect your home and budget from life's surprises with an Assurant Home Warranty, backed by a partner that supports you through every step of homeownership. Explore Plans.
© 2026 Better Homes and Gardens Real Estate LLC. An Anywhere Real Estate company. All rights reserved. Better Homes and Gardens® Real Estate is a registered trademark owned by Meredith Operations Corporation, licensed to Better Homes and Gardens Real Estate LLC and used with permission. Better Homes and Gardens Real Estate LLC fully supports the principles of the Fair Housing Act and the Equal Opportunity Act. Listing information is deemed reliable but is not guaranteed accurate.
Each office is independently owned and operated.
Any services or products provided by third parties are not provided by, affiliated with or related to Better Homes and Gardens Real Estate LLC, or its affiliated companies.