
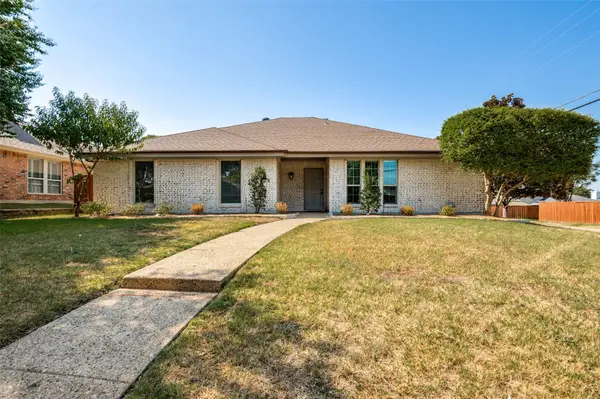
3217 Royal Melbourne Drive, Plano, TX 75093
Local realty services provided by:Better Homes and Gardens Real Estate Lindsey Realty
3217 Royal Melbourne Drive,Plano, TX 75093
$750,000
- 3 Beds
- 3 Baths
- 2,852 sq. ft.
- Single family
- Active
Upcoming open houses
- Sat, Aug 2901:00 pm - 04:00 pm
Listed by: sharon ketko
Office: sharon ketko realty
MLS#:21359533
Source:GDAR
Price summary
- Price:$750,000
- Price per sq. ft.:$262.97
- Monthly HOA dues:$54.17
About this home
***OPEN HOUSE SAT., AUGUST 29TH FROM 1-4PM*** Welcome to your dream retreat in the prestige enclave of The Hills at Prestonwood, where effortless suburban luxury meets everyday convenience. Designed with open-concept living, soaring ceilings, custom plantation shutters, and glowing natural light, this home offers refined craftsmanship and an inviting layout that fits both elevated entertaining and casual family life. Upgraded carpeting and rich Regal Hardwood floors flow seamlessly throughout the lower level. The heart of the home features a beautiful kitchen updated in 2025, fully equipped with a premier KitchenAid 36 inch 5-burner radiant electric cooktop, a built-in wall oven, and gorgeous Regal Hardwood flooring. Outdoors, your private backyard sanctuary features a sparkling pool and plenty of room to unwind under the Texas sky. Set in an incredible neighborhood, you are steps away from The Clubs of Prestonwood, featuring a championship 18-hole golf course, resort-style pools, racquet sports, and premier clubhouse dining. Outdoor enthusiasts and active families will love being minutes from the 200-acre Arbor Hills Nature Preserve, offering miles of paved and unpaved hiking and biking trails, a shaded playground, and an observation tower with scenic views. Enjoy quick access to Plano's top attractions, including upscale shopping and dining at Stonebriar Mall and Legacy West, plus easy commutes via the Dallas North Tollway. This home provides an exceptional lifestyle where neighborhood charm, premier amenities, and modern comfort come together perfectly....
Contact an agent
Home facts
- Year built:1996
- Subdivision & Development:The Hills At Prestonwood Vii
- Listing ID #:21359533
- Added:1 day(s) ago
- Updated:August 26, 2026 at 11:52 PM
Rooms and interior
- Bedrooms:3
- Total bathrooms:3
- Full bathrooms:2
- Half bathrooms:1
- Flooring:Carpet, Ceramic Tile, Wood
- Kitchen Description:Dishwasher, Disposal, Electric Cooktop, Electric Oven, Microwave, Refrigerator
- Living area:2,852 sq. ft.
Heating and cooling
- Cooling:Ceiling Fans, Central Air
- Heating:Central, Natural Gas
- Central air:Yes
Structure and exterior
- Roof:Composition
- Year built:1996
- Building area:2,852 sq. ft.
- Lot area:0.26 Acres
- Lot Features:Few Trees, Interior Lot, Irregular Lot, Landscaped, Sprinkler System
- Architectural Style:Traditional
- Construction Materials:Brick
- Foundation Description:Slab
- Levels:1 Story
Schools
- High school:Hebron
- Middle school:Arbor Creek
- Elementary school:Homestead
Finances and disclosures
- Price:$750,000
- Price per sq. ft.:$262.97
- Tax amount:$12,171
Features and amenities
- Appliances:Dishwasher, Disposal, Electric Cooktop, Electric Oven, Gas Water Heater, Microwave, Refrigerator
- Amenities:Carbon Monoxide Detectors, Fire Alarm, Security System, Smoke Detectors, Window Coverings
Parking
- Garage:Yes
- Garage spaces:2
 Information provided, in part, by North Texas Real Estate Information Systems, Inc. Last Updated August 26, 2026 Listings with the NTREIS logo are listed by brokerages other than Better Homes and Gardens Real Estate Lindsey Realty.
New listings near 3217 Royal Melbourne Drive
- Open Sat, 2 to 4pmNew
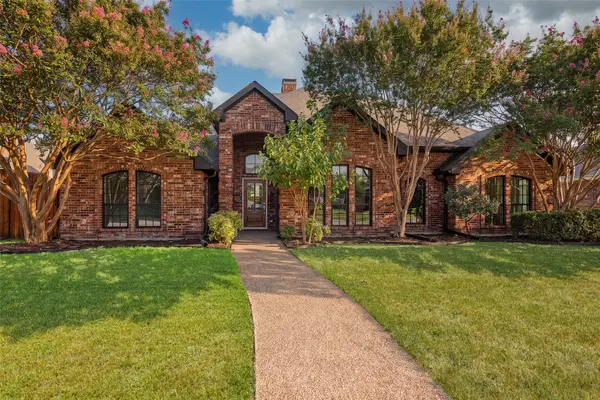 $599,900Active4 beds 3 baths2,522 sq. ft.
2420 Corby Drive, Plano, TX 75025
MLS# 21363300Listed by: WEDGEWOOD HOMES REALTY- TX LLC - New
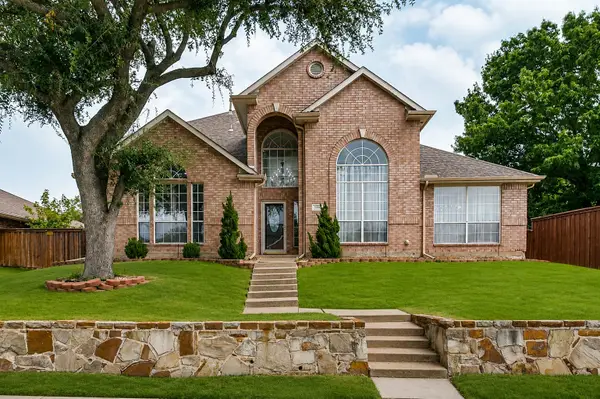 $605,000Active4 beds 3 baths2,881 sq. ft.
3321 Stone Glen Drive, Plano, TX 75074
MLS# 21363443Listed by: KELLER WILLIAMS URBAN DALLAS - New
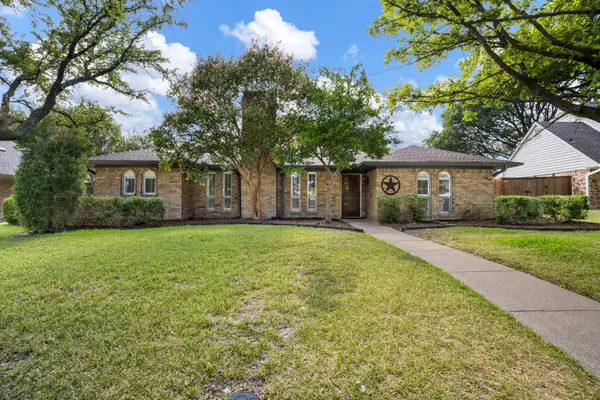 $480,000Active4 beds 3 baths2,331 sq. ft.
3105 Roundrock Trail, Plano, TX 75075
MLS# 21365444Listed by: ALLIE BETH ALLMAN & ASSOC. - New
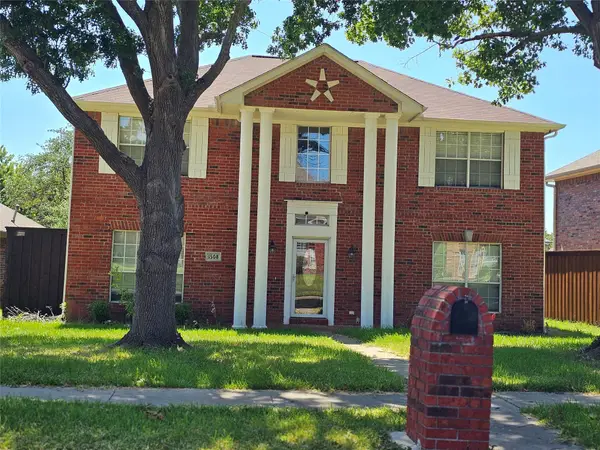 $525,000Active4 beds 3 baths2,701 sq. ft.
1508 Alamosa Drive, Plano, TX 75023
MLS# 21343090Listed by: LASHANDA JOHNSON - New
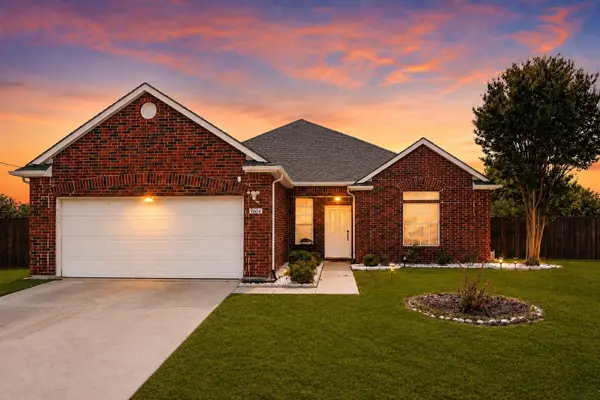 $468,000Active3 beds 2 baths1,844 sq. ft.
9604 Bull Creek Drive, Plano, TX 75025
MLS# 21368587Listed by: LIVE LOCAL, LLC - Open Sun, 2 to 4pmNew
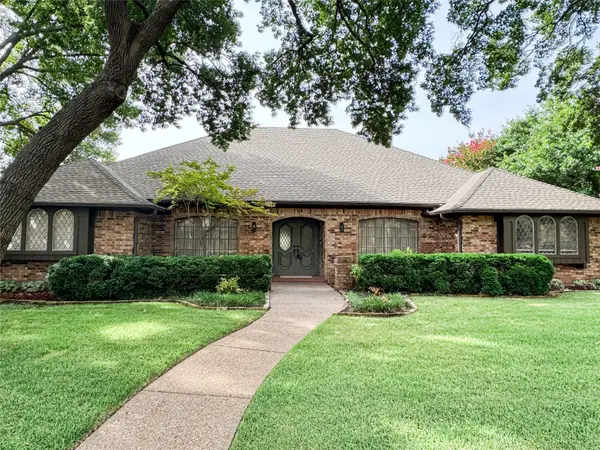 $650,000Active4 beds 3 baths2,960 sq. ft.
1912 Deerfield Drive, Plano, TX 75023
MLS# 21367958Listed by: KELLER WILLIAMS REALTY DPR - New
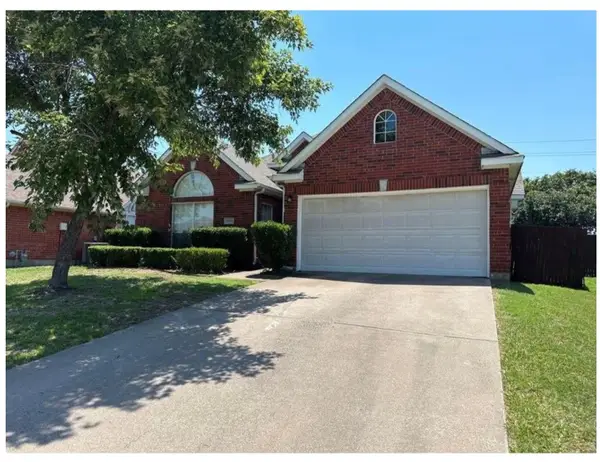 $374,999Active3 beds 2 baths1,651 sq. ft.
3904 Ridge Gate Drive, Plano, TX 75074
MLS# 21369542Listed by: LOKATION REAL ESTATE - New
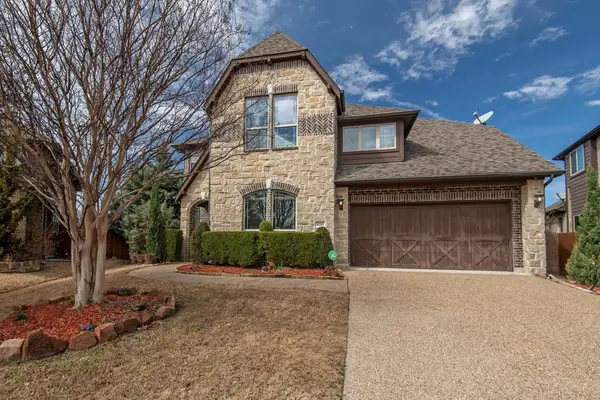 $870,000Active5 beds 5 baths3,758 sq. ft.
10205 Savoy Drive, Plano, TX 75025
MLS# 21368437Listed by: UNITED REAL ESTATE FRISCO - Open Sat, 11am to 2pmNew
 $499,900Active3 beds 2 baths1,893 sq. ft.
4316 Denver Drive, Plano, TX 75093
MLS# 21365765Listed by: GILDENSON REAL ESTATE, LLC


Protect your home and budget from life's surprises with an Assurant Home Warranty, backed by a partner that supports you through every step of homeownership. Explore Plans.
© 2026 Better Homes and Gardens Real Estate LLC. An Anywhere Real Estate company. All rights reserved. Better Homes and Gardens® Real Estate is a registered trademark owned by Meredith Operations Corporation, licensed to Better Homes and Gardens Real Estate LLC and used with permission. Better Homes and Gardens Real Estate LLC fully supports the principles of the Fair Housing Act and the Equal Opportunity Act. Listing information is deemed reliable but is not guaranteed accurate.
Each office is independently owned and operated.
Any services or products provided by third parties are not provided by, affiliated with or related to Better Homes and Gardens Real Estate LLC, or its affiliated companies.