
2902 Ambleside Lane, Richardson, TX 75082
Local realty services provided by:Better Homes and Gardens Real Estate Rhodes Realty
Upcoming open houses
- Sat, Sep 2612:00 pm - 02:00 pm
Listed by: jane mcgregor
Office: re/max premier
MLS#:21388518
Source:GDAR
Price summary
- Price:$785,000
- Price per sq. ft.:$217.75
- Monthly HOA dues:$4.17
About this home
Discover this impeccably maintained, professionally renovated and beautifully reimagined soft contemporary style home which is ideally situated on an approximately one third acre lot overlooking the 14th fairway on Sherrill Park Golf Course in Richardson. Completely updated throughout, this residence blends a current modern style with an unbeatable, well established, gorgeous location. Extensive and well-manicured landscaping surrounding the home enhances the home's curb appeal and sets the tone before you even step inside.
Open the front door to an open concept living and dining space with a soaring 22-foot living room ceiling and spectacular views of the golf course. Enjoy all custom soft close cabinetry, elegant quartz countertops, porcelain tile, and higher end appliances including a Wolf gas cooktop. Most recent updates include new carpet and roof (both installed September 2026) which provide a move-in-ready peace of mind.
The large private primary suite is a spa-like escape featuring a soaking tub that invites you to unwind and relax after a long day. Enjoy the outdoors from not one, but two private secondary bedroom balconies — including one overlooking the golf course, which is perfect for morning coffee! And, lets not forget the enclosed, screened-in covered patio, which offers even more space to relax or entertain year-round, rain or shine.
The garage is as impressive as the rest of the home, featuring a sleek polyaspartic-coated flooring and a Level 2 EV charger with a J1772 connector, ideal for electric vehicle owners seeking convenient charging at home.
This move-in-ready, soft contemporary style home offers a rare combination of design, space, and course frontage on one of Richardson's most desirable golf course settings. Homes like this don't come around often — schedule your private showing today!...
Contact an agent
Home facts
- Year built:1984
- Subdivision & Development:Sherril Park North Sec Three
- Listing ID #:21388518
- Added:1 day(s) ago
- Updated:September 25, 2026 at 03:55 AM
Rooms and interior
- Bedrooms:4
- Total bathrooms:4
- Full bathrooms:3
- Half bathrooms:1
- Flooring:Ceramic Tile
- Kitchen Description:Dishwasher, Disposal, Double Oven, Electric Oven, Gas Cooktop, Microwave, Vented Exhaust Fan
- Living area:3,605 sq. ft.
Heating and cooling
- Cooling:Ceiling Fans, Central Air, Electric
- Heating:Central, Natural Gas
- Central air:Yes
Structure and exterior
- Year built:1984
- Building area:3,605 sq. ft.
- Lot area:0.29 Acres
- Lot Features:Lawn, Many Trees, On Golf Course, Sprinkler System, Subdivision
- Construction Materials:Brick
- Foundation Description:Slab
- Levels:2 Story
Schools
- High school:Williams,Plano East
- Middle school:Otto
- Elementary school:Mendenhall
Finances and disclosures
- Price:$785,000
- Price per sq. ft.:$217.75
- Tax amount:$12,527
Features and amenities
- Appliances:Dishwasher, Disposal, Double Oven, Electric Oven, Gas Cooktop, Microwave, Vented Exhaust Fan
- Amenities:Skylights, Smoke Detectors, Window Coverings
Parking
- Garage:Yes
- Garage spaces:2
 Information provided, in part, by North Texas Real Estate Information Systems, Inc. Last Updated September 25, 2026 Listings with the NTREIS logo are listed by brokerages other than Better Homes and Gardens Real Estate Rhodes Realty.
New listings near 2902 Ambleside Lane
- New
 $675,000Active5 beds 4 baths4,056 sq. ft.
3303 Stonehenge Drive, Richardson, TX 75082
MLS# 21394644Listed by: TINA LEIGH REALTY - Open Sun, 2 to 4pmNew
 $650,000Active4 beds 3 baths3,071 sq. ft.
1803 Weanne Drive, Richardson, TX 75082
MLS# 21394606Listed by: ALLIE BETH ALLMAN & ASSOC. - New
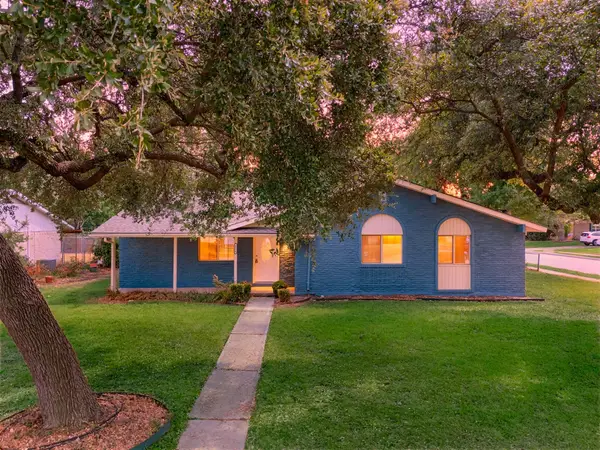 $374,995Active3 beds 2 baths1,745 sq. ft.
1216 Briarcove Drive, Richardson, TX 75081
MLS# 21378706Listed by: COREY SIMPSON & ASSOCIATES - Open Sun, 1 to 3pmNew
 $365,000Active4 beds 3 baths1,883 sq. ft.
1605 Versailles Drive, Richardson, TX 75081
MLS# 21391176Listed by: KELLER WILLIAMS DALLAS MIDTOWN - New
 $370,000Active3 beds 2 baths1,358 sq. ft.
1240 Dalhart Drive, Richardson, TX 75080
MLS# 21393172Listed by: ALLIE BETH ALLMAN & ASSOC. - New
 $749,900Active4 beds 3 baths2,567 sq. ft.
1004 Cedar Lane, Richardson, TX 75080
MLS# 21395284Listed by: BRIGGS FREEMAN SOTHEBY'S INT'L - Open Sat, 1 to 3pmNew
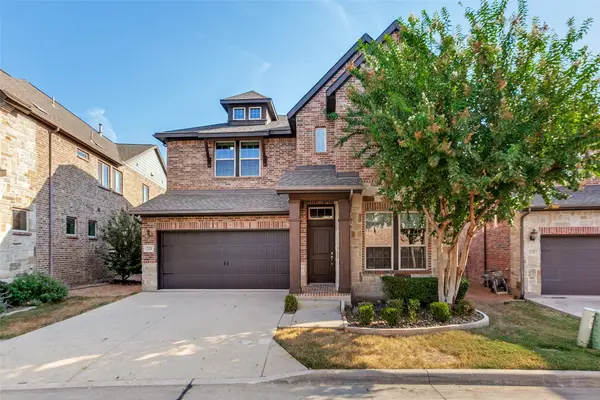 $725,000Active4 beds 3 baths2,896 sq. ft.
2124 Meridian Way, Richardson, TX 75080
MLS# 21388280Listed by: CALL IT CLOSED REALTY - Open Fri, 5 to 7pmNew
 $399,999Active3 beds 2 baths1,364 sq. ft.
513 Lexington Lane, Richardson, TX 75080
MLS# 21390359Listed by: REAL BROKER, LLC - Open Sun, 2 to 4pmNew
 $915,000Active4 beds 4 baths3,164 sq. ft.
234 Woodcrest Drive, Richardson, TX 75080
MLS# 21388779Listed by: CALL IT CLOSED REALTY - Open Sat, 12 to 1pmNew
 $359,000Active3 beds 2 baths1,427 sq. ft.
1107 Elk Grove Drive, Richardson, TX 75081
MLS# 21394589Listed by: BHHS PENFED REALTY MANAGEMENT


Protect your home and budget from life's surprises with an Assurant Home Warranty, backed by a partner that supports you through every step of homeownership. Explore Plans.
© 2026 Better Homes and Gardens Real Estate LLC. An Anywhere Real Estate company. All rights reserved. Better Homes and Gardens® Real Estate is a registered trademark owned by Meredith Operations Corporation, licensed to Better Homes and Gardens Real Estate LLC and used with permission. Better Homes and Gardens Real Estate LLC fully supports the principles of the Fair Housing Act and the Equal Opportunity Act. Listing information is deemed reliable but is not guaranteed accurate.
Each office is independently owned and operated.
Any services or products provided by third parties are not provided by, affiliated with or related to Better Homes and Gardens Real Estate LLC, or its affiliated companies.