
304 Ridgewood Drive, Richardson, TX 75080
Local realty services provided by:Better Homes and Gardens Real Estate Rhodes Realty
304 Ridgewood Drive,Richardson, TX 75080
$775,000Last list price
- 4 Beds
- 3 Baths
- - sq. ft.
- Single family
- Sold
Listed by: amy sack
Office: compass re texas, llc.
MLS#:21349969
Source:GDAR
Sorry, we are unable to map this address
Price summary
- Price:$775,000
About this home
**MULTIPLE OFFERS! Offer Deadline Monday August 10th at 3PM** A signature renovation by the TwentyOne Group, this exquisitely reimagined 4-bedroom, 2.5-bath residence embodies sophisticated luxury, exceptional craftsmanship and uncompromising attention to detail. Nestled within the prestigious golf course community of Canyon Creek, this extraordinary home has been thoughtfully transformed with a refined aesthetic and quality-driven design that seamlessly blends timeless elegance with modern functionality. A grand mahogany front door framed by rich cedar accents creates an impressive first arrival. Inside, the expansive living room is anchored by a dramatic gas fireplace finished in custom Venetian plaster. Wide plank flooring extends throughout, complemented by designer lighting, custom cabinetry, and elevated finishes carefully selected throughout. Showstopping chef’s kitchen is designed to impress, featuring luxurious quartz countertops, premium SS appliances, a built-in wine refrigerator, abundant custom cabinetry and generous prep space ideal for both intimate gatherings and effortless entertaining. Beyond its striking aesthetics, the renovation reflects a commitment to quality and longevity, with brand-new windows, HVAC, tankless water heater, electrical panel + wiring, updated plumbing throughout with PEX water lines, and new PVC plumbing extending to the city connection. Beautifully appointed bathrooms evoke a spa-like experience with sophisticated finishes and luxurious showers, while custom closet systems provide an exceptional blend of organization. Outside, the private backyard retreat is a perfect setting to entertain and create lasting memories. Ideally positioned within acclaimed Plano ISD and just minutes from Aldridge Elementary, major highways, premier shopping, fine dining and entertainment, this exceptional Canyon Creek residence delivers a rare combination of elevated design, thoughtful renovation & enduring quality....
Contact an agent
Home facts
- Year built:1969
- Subdivision & Development:Canyon Creek Country Club 17
- Listing ID #:21349969
- Added:48 day(s) ago
- Updated:September 25, 2026 at 06:25 AM
Rooms and interior
- Bedrooms:4
- Total bathrooms:3
- Full bathrooms:2
- Half bathrooms:1
- Flooring:Ceramic Tile, Luxury Vinyl Plank, Tile
- Kitchen Description:Dishwasher, Disposal, Electric Oven, Gas Cooktop, Microwave, Vented Exhaust Fan
Heating and cooling
- Cooling:Ceiling Fans, Central Air, Electric
- Heating:Central, Fireplaces, Natural Gas
- Central air:Yes
Structure and exterior
- Roof:Composition
- Year built:1969
- Lot Features:Few Trees, Interior Lot, Landscaped, Sprinkler System, Subdivision
- Architectural Style:Traditional
- Construction Materials:Brick, Wood Siding
- Foundation Description:Slab
- Levels:1 Story
Schools
- High school:Vines,Plano Senior
- Middle school:Wilson
- Elementary school:Aldridge
Finances and disclosures
- Price:$775,000
- Tax amount:$9,206
Features and amenities
- Appliances:Dishwasher, Disposal, Electric Oven, Gas Cooktop, Gas Water Heater, Microwave, Plumbed For Gas, Some Gas Appliances, Tankless Water Heater, Vented Exhaust Fan
- Amenities:Carbon Monoxide Detectors, Security Lights, Smoke Detectors
Parking
- Garage:Yes
- Garage spaces:2
 Information provided, in part, by North Texas Real Estate Information Systems, Inc. Last Updated September 25, 2026 Listings with the NTREIS logo are listed by brokerages other than Better Homes and Gardens Real Estate Rhodes Realty.
New listings near 304 Ridgewood Drive
- Open Sat, 10am to 1pmNew
 $675,000Active5 beds 4 baths4,056 sq. ft.
3303 Stonehenge Drive, Richardson, TX 75082
MLS# 21394644Listed by: TINA LEIGH REALTY - Open Sun, 2 to 4pmNew
 $650,000Active4 beds 3 baths3,071 sq. ft.
1803 Weanne Drive, Richardson, TX 75082
MLS# 21394606Listed by: ALLIE BETH ALLMAN & ASSOC. - New
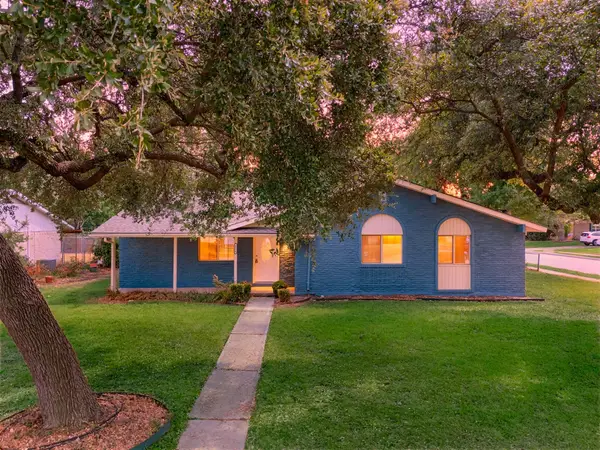 $374,995Active3 beds 2 baths1,745 sq. ft.
1216 Briarcove Drive, Richardson, TX 75081
MLS# 21378706Listed by: COREY SIMPSON & ASSOCIATES - Open Sun, 1 to 3pmNew
 $365,000Active4 beds 3 baths1,883 sq. ft.
1605 Versailles Drive, Richardson, TX 75081
MLS# 21391176Listed by: KELLER WILLIAMS DALLAS MIDTOWN - New
 $370,000Active3 beds 2 baths1,358 sq. ft.
1240 Dalhart Drive, Richardson, TX 75080
MLS# 21393172Listed by: ALLIE BETH ALLMAN & ASSOC. - New
 $749,900Active4 beds 3 baths2,567 sq. ft.
1004 Cedar Lane, Richardson, TX 75080
MLS# 21395284Listed by: BRIGGS FREEMAN SOTHEBY'S INT'L - Open Sat, 1 to 3pmNew
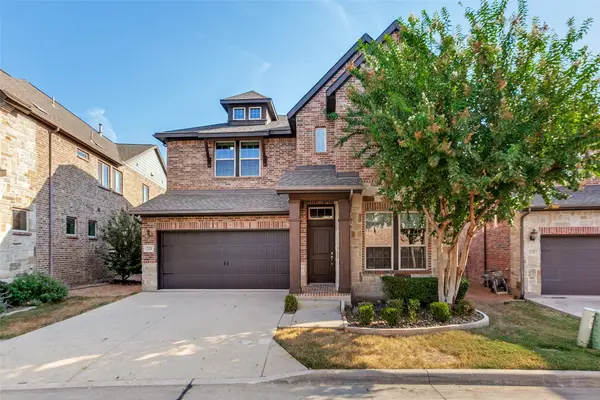 $725,000Active4 beds 3 baths2,896 sq. ft.
2124 Meridian Way, Richardson, TX 75080
MLS# 21388280Listed by: CALL IT CLOSED REALTY - Open Fri, 5 to 7pmNew
 $399,999Active3 beds 2 baths1,364 sq. ft.
513 Lexington Lane, Richardson, TX 75080
MLS# 21390359Listed by: REAL BROKER, LLC - Open Sun, 2 to 4pmNew
 $915,000Active4 beds 4 baths3,164 sq. ft.
234 Woodcrest Drive, Richardson, TX 75080
MLS# 21388779Listed by: CALL IT CLOSED REALTY - Open Sat, 12 to 1pmNew
 $359,000Active3 beds 2 baths1,427 sq. ft.
1107 Elk Grove Drive, Richardson, TX 75081
MLS# 21394589Listed by: BHHS PENFED REALTY MANAGEMENT


Protect your home and budget from life's surprises with an Assurant Home Warranty, backed by a partner that supports you through every step of homeownership. Explore Plans.
© 2026 Better Homes and Gardens Real Estate LLC. An Anywhere Real Estate company. All rights reserved. Better Homes and Gardens® Real Estate is a registered trademark owned by Meredith Operations Corporation, licensed to Better Homes and Gardens Real Estate LLC and used with permission. Better Homes and Gardens Real Estate LLC fully supports the principles of the Fair Housing Act and the Equal Opportunity Act. Listing information is deemed reliable but is not guaranteed accurate.
Each office is independently owned and operated.
Any services or products provided by third parties are not provided by, affiliated with or related to Better Homes and Gardens Real Estate LLC, or its affiliated companies.