
150 Ferncroft Dr, San Antonio, TX 78227
Local realty services provided by:Better Homes and Gardens Real Estate Winans
150 Ferncroft Dr,San Antonio, TX 78227
$89,999Last list price
- 3 Beds
- 1 Baths
- - sq. ft.
- Single family
- Sold
Listed by: jesus meave
Office: m effect realty
MLS#:2006166
Source:LERA
Sorry, we are unable to map this address
Price summary
- Price:$89,999
About this home
Calling All Investors! Don't miss out on this rare opportunity at 150 Ferncroft Dr. by 90 & 410. This 3 bedroom, 1 bath home sits on a spacious .215 acre lot with mature trees, a large fenced backyard, storage shed, rear alley access, and plenty of parking space. All appliances are included, making this a great opportunity to use as a rental now or renovate for your next fix and flip. Conveniently located near Lackland AFB, Loop 410, Highway 90, shopping, dining, parks, and Wolff Stadium. Cash and conventional buyers welcome. Bring your vision and make an offer before this opportunity is gone!
Contact an agent
Home facts
- Year built:1961
- Subdivision & Development:VALLEY HI
- Listing ID #:2006166
- Added:48 day(s) ago
- Updated:September 24, 2026 at 07:11 AM
Rooms and interior
- Bedrooms:3
- Total bathrooms:1
- Full bathrooms:1
- Flooring:Ceramic Tile, Vinyl
- Dining Description:Living Room/Dining Room Combo
- Kitchen Description:Dishwasher, Gas Cooking, Refrigerator, Stove/Range, Vent Fan
- Bedroom Description:All Bedrooms Downstairs
Heating and cooling
- Cooling:3+ Window/Wall
- Heating:Natural Gas
Structure and exterior
- Roof:Composition
- Year built:1961
- Architectural Style:One Story, Traditional
- Construction Materials:Brick, Siding, Wood
- Exterior Features:Chain Link Fence, Mature Trees, Storage Building/Shed
- Foundation Description:Slab
- Levels:1 Story
Schools
- High school:John Jay
- Middle school:Rayburn Sam
- Elementary school:Jerry Allen
Utilities
- Water:City, Water System
- Sewer:City
Finances and disclosures
- Price:$89,999
- Tax amount:$3,175 (2025)
Features and amenities
- Laundry features:Dryer, Dryer Connection, Laundry Main Level, Washer, Washer Connection
- Amenities:Ceiling Fans, Gas Water Heater, High Speed Internet, Pre-Wired for Security, Utility Room Inside
 IDX information is provided exclusively for consumers’ personal, non-commercial use, that it may not be used for any purpose other than to identify prospective properties consumers may be interested in purchasing, and that the data is deemed reliable but is not guaranteed accurate by LERA MLS (Local Expertise Regional Access). The MLS may, at its discretion, require use of other disclaimers as necessary to protect participants and/or the MLS from liability.
 New listings near 150 Ferncroft Dr
- New
 $399,000Active-- beds -- baths2,462 sq. ft.
311 Karen Ln, San Antonio, TX 78209
MLS# 2018817Listed by: EXP REALTY - New
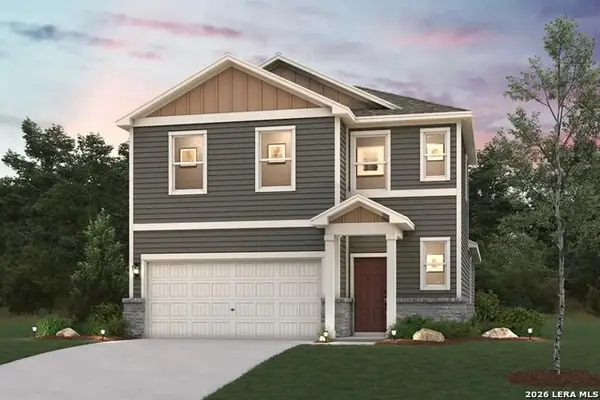 $309,990Active3 beds 3 baths1,802 sq. ft.
2351 Crisp Gln, San Antonio, TX 78224
MLS# 2018819Listed by: EXP REALTY - New
 $324,694Active4 beds 3 baths2,260 sq. ft.
2355 Crisp Gln, San Antonio, TX 78224
MLS# 2018820Listed by: EXP REALTY - New
 $420,000Active4 beds 2 baths1,965 sq. ft.
5227 Anzueto, San Antonio, TX 78261
MLS# 2018821Listed by: VORTEX REALTY - New
 $270,000Active4 beds 2 baths2,187 sq. ft.
8142 Elktree Pass, San Antonio, TX 78254
MLS# 2018480Listed by: KELLER WILLIAMS HERITAGE - Open Sat, 11am to 3pmNew
 $199,442Active3 beds 3 baths1,553 sq. ft.
11234 Magic Cyn, San Antonio, TX 78252
MLS# 2018797Listed by: KELLER WILLIAMS LEGACY - New
 $175,000Active3 beds 2 baths1,478 sq. ft.
4323 Jarbet Dr, San Antonio, TX 78220
MLS# 2018799Listed by: KELLER WILLIAMS CITY-VIEW - New
 $540,000Active4 beds 3 baths2,403 sq. ft.
7626 Hays Hl, San Antonio, TX 78256
MLS# 2018804Listed by: SAN ANTONIO PORTFOLIO KW RE - New
 $462,500Active4 beds 4 baths2,611 sq. ft.
113 Lukas Cove, San Antonio, TX 78253
MLS# 2018806Listed by: INFINITY REALTY GROUP OF TEXAS - New
 $330,000Active3 beds 3 baths1,549 sq. ft.
131 N Swiss, San Antonio, TX 78202
MLS# 2018809Listed by: REDFIN CORPORATION


Protect your home and budget from life's surprises with an Assurant Home Warranty, backed by a partner that supports you through every step of homeownership. Explore Plans.
© 2026 Better Homes and Gardens Real Estate LLC. An Anywhere Real Estate company. All rights reserved. Better Homes and Gardens® Real Estate is a registered trademark owned by Meredith Operations Corporation, licensed to Better Homes and Gardens Real Estate LLC and used with permission. Better Homes and Gardens Real Estate LLC fully supports the principles of the Fair Housing Act and the Equal Opportunity Act. Listing information is deemed reliable but is not guaranteed accurate.
Each office is independently owned and operated.
Any services or products provided by third parties are not provided by, affiliated with or related to Better Homes and Gardens Real Estate LLC, or its affiliated companies.