
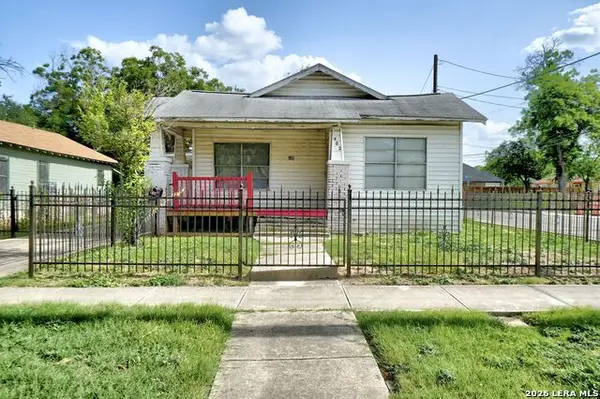
623 Clark Ave, San Antonio, TX 78210
Local realty services provided by:Better Homes and Gardens Real Estate Winans
623 Clark Ave,San Antonio, TX 78210
$180,000
- 4 Beds
- 2 Baths
- 1,100 sq. ft.
- Single family
- Active
Listed by: valerie darling
Office: smart group, realtors
MLS#:1999968
Source:LERA
Price summary
- Price:$180,000
- Price per sq. ft.:$163.64
About this home
This charming single-story home with 4 bedrooms, one full and half bath is perfect for the first time homeowner or growing family. Home is situated on a corner lot with a public park within walking distance. There is no HOA and home has an open concept kitchen that over looks the living room. Close to major highways and downtown making your daily commute as easy as possible. Schedule your showing today.
Contact an agent
Home facts
- Year built:2003
- Listing ID #:1999968
- Added:1 day(s) ago
- Updated:July 13, 2026 at 10:31 PM
Rooms and interior
- Bedrooms:4
- Total bathrooms:2
- Full bathrooms:1
- Half bathrooms:1
- Flooring:Linoleum
- Dining Description:Living Room/Dining Room Combo
- Bathrooms Description:Single Vanity, Tub/Shower Combo
- Kitchen Description:Dishwasher, Disposal, Gas Cooking, Ice Maker Connection, Stove/Range
- Bedroom Description:Ceiling Fan, Half Bath
- Living area:1,100 sq. ft.
Heating and cooling
- Cooling:3+ Window/Wall
- Heating:Floor Furnace, Natural Gas
Structure and exterior
- Roof:Composition
- Year built:2003
- Building area:1,100 sq. ft.
- Lot area:0.19 Acres
- Lot Features:Corner
- Architectural Style:One Story
- Construction Materials:Siding
- Exterior Features:Chain Link Fence, Storage Building/Shed
- Foundation Description:Slab
- Levels:1 Story
Schools
- High school:Highlands
- Middle school:Poe
- Elementary school:Smith
Utilities
- Water:City, Water System
- Sewer:City, Sewer System
Finances and disclosures
- Price:$180,000
- Price per sq. ft.:$163.64
- Tax amount:$2,319 (2025)
Features and amenities
- Laundry features:Dryer Connection, Washer Connection
- Amenities:Ceiling Fans, City Garbage Service, Gas Water Heater, Smoke Alarm, Utility Room Inside
 IDX information is provided exclusively for consumers’ personal, non-commercial use, that it may not be used for any purpose other than to identify prospective properties consumers may be interested in purchasing, and that the data is deemed reliable but is not guaranteed accurate by LERA MLS (Local Expertise Regional Access). The MLS may, at its discretion, require use of other disclaimers as necessary to protect participants and/or the MLS from liability.
 New listings near 623 Clark Ave
- New
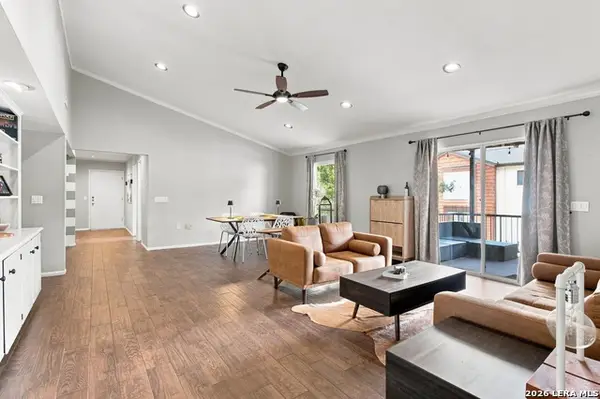 $174,900Active2 beds 2 baths1,785 sq. ft.
3803 Barrington St #3D, San Antonio, TX 78217
MLS# 1999992Listed by: EXQUISITE PROPERTIES, LLC - New
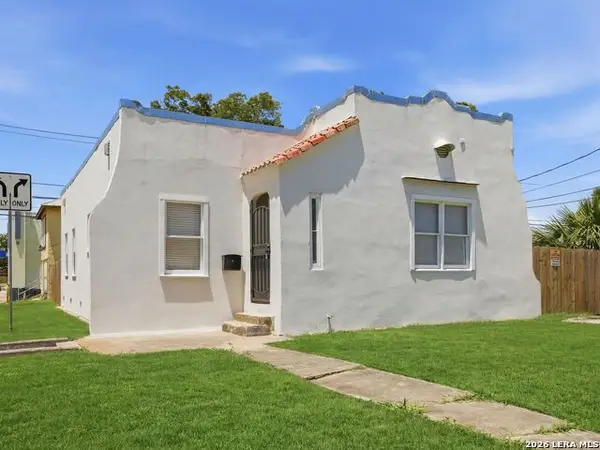 $395,000Active3 beds 2 baths1,543 sq. ft.
1601 Fulton Avenue, San Antonio, TX 78201
MLS# 1999941Listed by: KUPER SOTHEBY'S INT'L REALTY - New
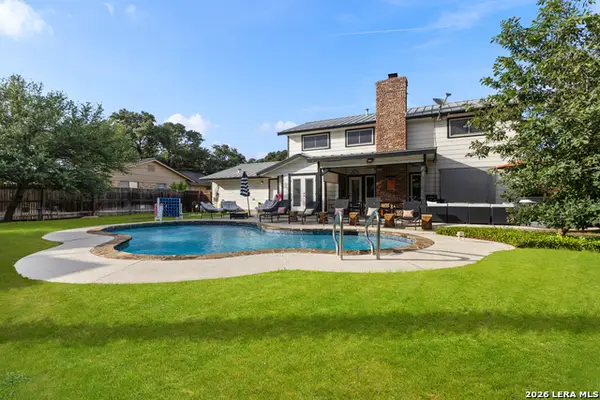 $525,000Active4 beds 2 baths2,125 sq. ft.
10807 Mount Ida, San Antonio, TX 78213
MLS# 1999942Listed by: REAL BROKER, LLC - New
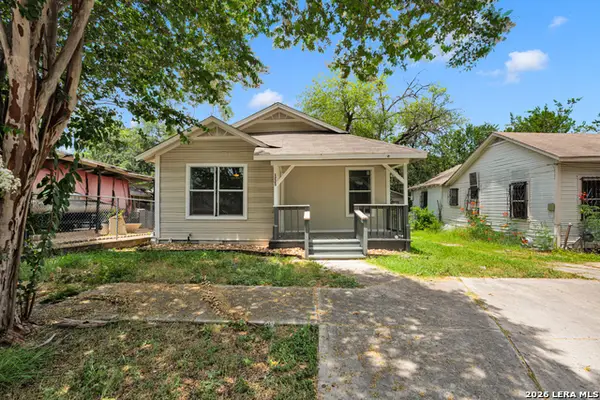 $89,900Active3 beds 2 baths1,429 sq. ft.
1225 Leal, San Antonio, TX 78207
MLS# 1999943Listed by: XSELLENCE REALTY - New
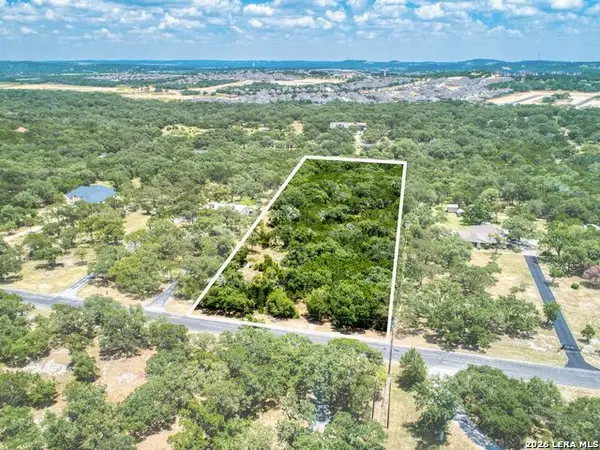 $300,000Active2.98 Acres
28380 Timberline Drive, San Antonio, TX 78260
MLS# 1999952Listed by: KUPER SOTHEBY'S INT'L REALTY - New
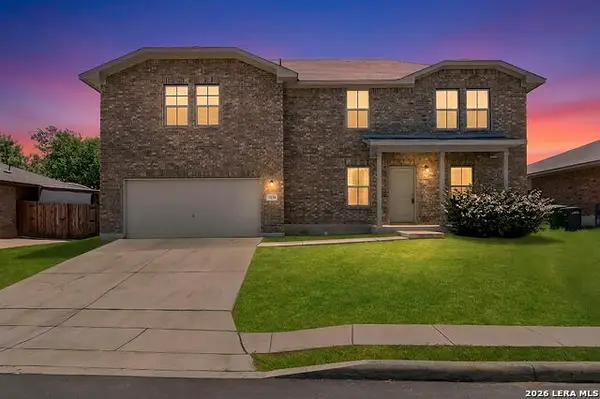 $240,000Active3 beds 3 baths1,693 sq. ft.
7230 Vista Grv, San Antonio, TX 78242
MLS# 1999958Listed by: REAL BROKER, LLC - New
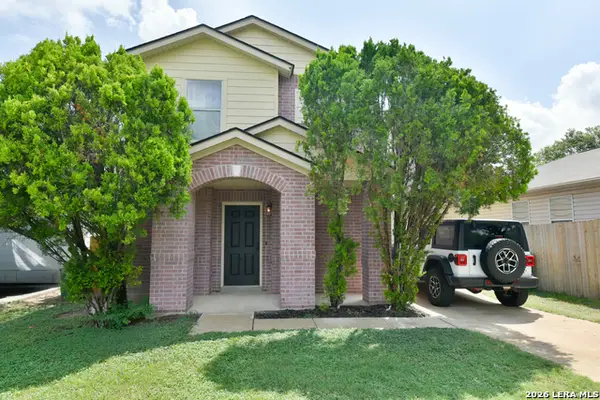 $309,900Active3 beds 3 baths1,676 sq. ft.
2323 Boxer Palm, San Antonio, TX 78213
MLS# 1999964Listed by: WHITE LINE REALTY LLC - New
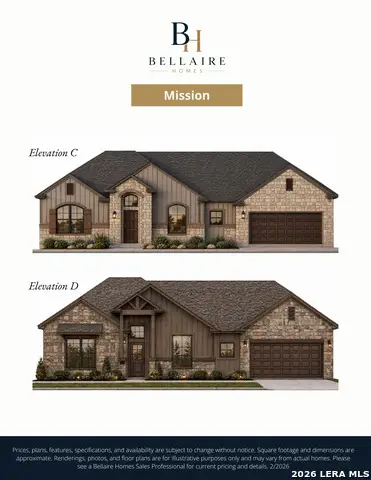 $538,872Active4 beds 3 baths2,284 sq. ft.
5705 Provo Pl, San Antonio, TX 78263
MLS# 1999965Listed by: MOVE UP AMERICA - New
 $185,000Active2 beds 1 baths1,116 sq. ft.
402 Helena St, San Antonio, TX 78204
MLS# 1999971Listed by: KELLER WILLIAMS LEGACY


Protect your home and budget from life's surprises with an Assurant Home Warranty, backed by a partner that supports you through every step of homeownership. Explore Plans.
© 2026 Better Homes and Gardens Real Estate LLC. An Anywhere Real Estate company. All rights reserved. Better Homes and Gardens® Real Estate is a registered trademark owned by Meredith Operations Corporation, licensed to Better Homes and Gardens Real Estate LLC and used with permission. Better Homes and Gardens Real Estate LLC fully supports the principles of the Fair Housing Act and the Equal Opportunity Act. Listing information is deemed reliable but is not guaranteed accurate.
Each office is independently owned and operated.
Any services or products provided by third parties are not provided by, affiliated with or related to Better Homes and Gardens Real Estate LLC, or its affiliated companies.