
7230 Vista Grv, San Antonio, TX 78242
Local realty services provided by:Better Homes and Gardens Real Estate Winans
7230 Vista Grv,San Antonio, TX 78242
$240,000
- 3 Beds
- 3 Baths
- 1,693 sq. ft.
- Single family
- Active
Listed by: sandra rangel
Office: real broker, llc.
MLS#:1999958
Source:LERA
Price summary
- Price:$240,000
- Price per sq. ft.:$141.76
About this home
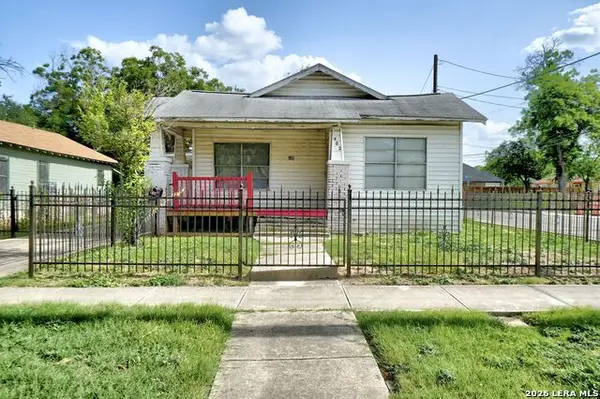
Fresh updates, generous living space, and an unbeatable value make 7230 Vista Grove a standout opportunity in the Vista Point community. With fresh interior paint, brand-new carpet, and a new HVAC compressor and air handler-all completed in 2025-this home is ready for its next owner to move right in. Offering 3 bedrooms, 2.5 bathrooms, and a flexible two-story layout, this home provides room for everyone. The open-concept main level features spacious living and dining areas with easy-care tile flooring, creating the perfect setting for entertaining or relaxing with family. At the heart of the home is a well-appointed kitchen with granite countertops, abundant cabinetry, stainless steel appliances, a center island for additional prep space, and excellent storage. Whether you're hosting guests or preparing everyday meals, this kitchen is designed to keep everyone connected. Upstairs, a versatile loft/game room provides endless possibilities for a media room, playroom, fitness space, or home office. All bedrooms are conveniently located upstairs, including a spacious primary retreat complete with an ensuite bath featuring dual sinks, a large vanity, and a walk-in closet. Outside, you'll appreciate the oversized backyard shaded by mature trees, offering plenty of room for weekend barbecues, pets, or future outdoor enhancements. Located in South San Antonio ISD, Vista Point offers convenient access to major employers, shopping, dining, schools, and recreation. Enjoy an easy drive to Downtown San Antonio, Lackland AFB, Toyota Manufacturing, Brooks City Base, Texas A&M University-San Antonio, Palo Alto College, and major highways including Loop 410, I-35, and Highway 90....
Contact an agent
Home facts
- Year built:2017
- Listing ID #:1999958
- Added:1 day(s) ago
- Updated:July 13, 2026 at 10:31 PM
Rooms and interior
- Bedrooms:3
- Total bathrooms:3
- Full bathrooms:2
- Half bathrooms:1
- Flooring:Carpeting, Ceramic Tile
- Dining Description:Breakfast Bar, Living Room/Dining Room Combo
- Bathrooms Description:Double Vanity, Tub/Shower Combo
- Kitchen Description:Breakfast Bar, Dishwasher, Disposal, Island Kitchen, Microwave Oven, Smooth Cooktop, Solid Counter Tops, Stove/Range, Vent Fan, Walk-In Pantry
- Bedroom Description:All Bedrooms Upstairs, Full Bath, Master Bedroom Upstairs, Walk-In Closet, Walk-In Closets
- Living area:1,693 sq. ft.
Heating and cooling
- Cooling:One Central
- Heating:Central, Electric
Structure and exterior
- Roof:Composition
- Year built:2017
- Building area:1,693 sq. ft.
- Lot area:0.15 Acres
- Architectural Style:Traditional, Two Story
- Construction Materials:4 Sides Masonry, Brick
- Exterior Features:Patio Slab, Privacy Fence
- Foundation Description:Slab
- Levels:2 Story
Schools
- High school:South San Antonio
- Middle school:Alan B. Shepard
- Elementary school:Five Palms
Utilities
- Water:Water System
- Sewer:Sewer System
Finances and disclosures
- Price:$240,000
- Price per sq. ft.:$141.76
- Tax amount:$6,058 (2025)
Features and amenities
- Laundry features:Dryer Connection, Laundry Upper Level, Washer Connection
- Amenities:Attic - Pull Down Stairs, City Garbage Service, Electric Water Heater, Pre-Wired for Security, Utility Room Inside
Parking
- Parking description:Two Car Garage
 IDX information is provided exclusively for consumers’ personal, non-commercial use, that it may not be used for any purpose other than to identify prospective properties consumers may be interested in purchasing, and that the data is deemed reliable but is not guaranteed accurate by LERA MLS (Local Expertise Regional Access). The MLS may, at its discretion, require use of other disclaimers as necessary to protect participants and/or the MLS from liability.
 New listings near 7230 Vista Grv
- New
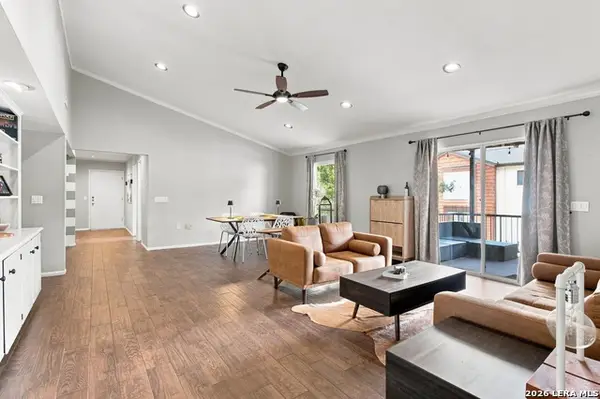 $174,900Active2 beds 2 baths1,785 sq. ft.
3803 Barrington St #3D, San Antonio, TX 78217
MLS# 1999992Listed by: EXQUISITE PROPERTIES, LLC - New
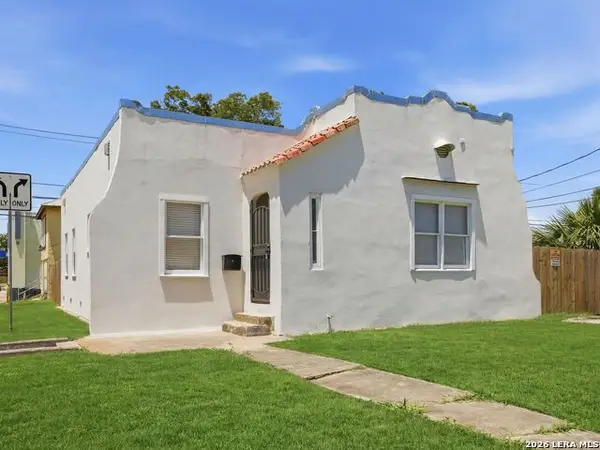 $395,000Active3 beds 2 baths1,543 sq. ft.
1601 Fulton Avenue, San Antonio, TX 78201
MLS# 1999941Listed by: KUPER SOTHEBY'S INT'L REALTY - New
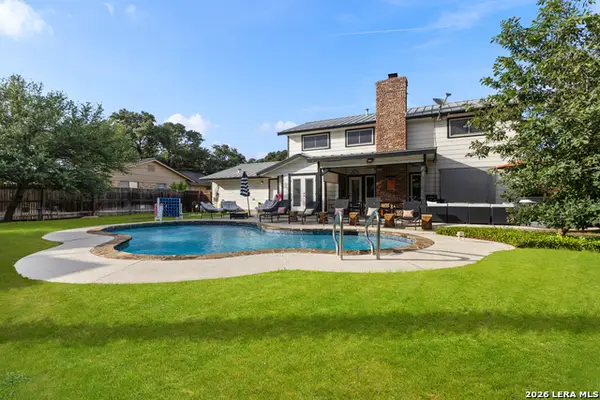 $525,000Active4 beds 2 baths2,125 sq. ft.
10807 Mount Ida, San Antonio, TX 78213
MLS# 1999942Listed by: REAL BROKER, LLC - New
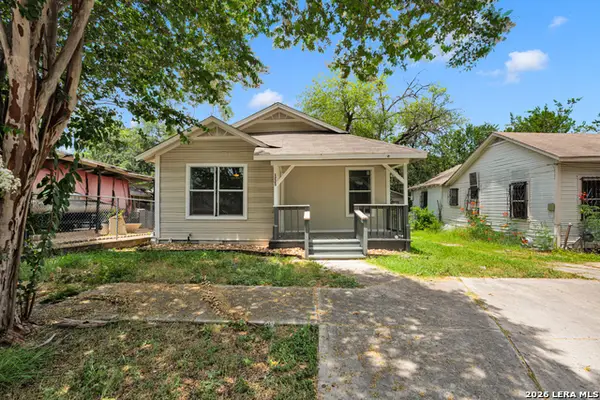 $89,900Active3 beds 2 baths1,429 sq. ft.
1225 Leal, San Antonio, TX 78207
MLS# 1999943Listed by: XSELLENCE REALTY - New
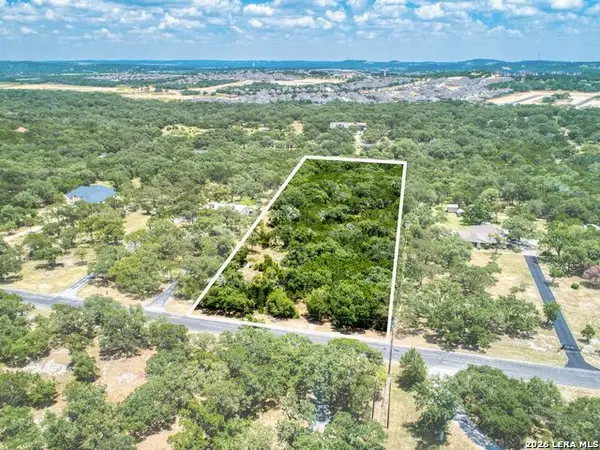 $300,000Active2.98 Acres
28380 Timberline Drive, San Antonio, TX 78260
MLS# 1999952Listed by: KUPER SOTHEBY'S INT'L REALTY - New
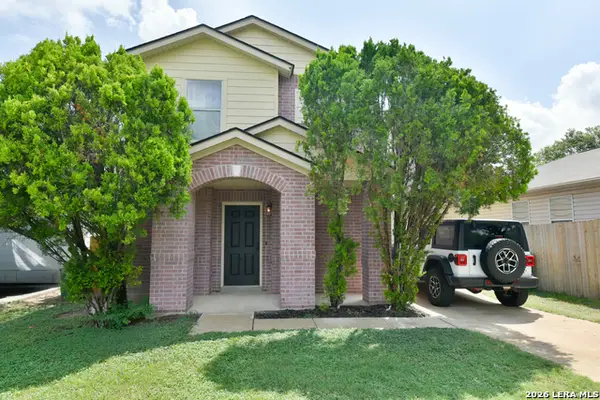 $309,900Active3 beds 3 baths1,676 sq. ft.
2323 Boxer Palm, San Antonio, TX 78213
MLS# 1999964Listed by: WHITE LINE REALTY LLC - New
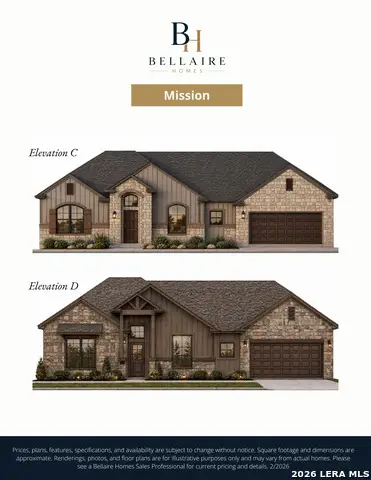 $538,872Active4 beds 3 baths2,284 sq. ft.
5705 Provo Pl, San Antonio, TX 78263
MLS# 1999965Listed by: MOVE UP AMERICA - New
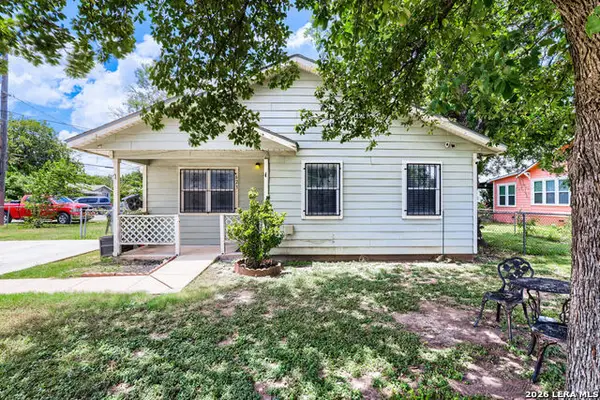 $180,000Active4 beds 2 baths1,100 sq. ft.
623 Clark Ave, San Antonio, TX 78210
MLS# 1999968Listed by: SMART GROUP, REALTORS - New
 $185,000Active2 beds 1 baths1,116 sq. ft.
402 Helena St, San Antonio, TX 78204
MLS# 1999971Listed by: KELLER WILLIAMS LEGACY


Protect your home and budget from life's surprises with an Assurant Home Warranty, backed by a partner that supports you through every step of homeownership. Explore Plans.
© 2026 Better Homes and Gardens Real Estate LLC. An Anywhere Real Estate company. All rights reserved. Better Homes and Gardens® Real Estate is a registered trademark owned by Meredith Operations Corporation, licensed to Better Homes and Gardens Real Estate LLC and used with permission. Better Homes and Gardens Real Estate LLC fully supports the principles of the Fair Housing Act and the Equal Opportunity Act. Listing information is deemed reliable but is not guaranteed accurate.
Each office is independently owned and operated.
Any services or products provided by third parties are not provided by, affiliated with or related to Better Homes and Gardens Real Estate LLC, or its affiliated companies.