
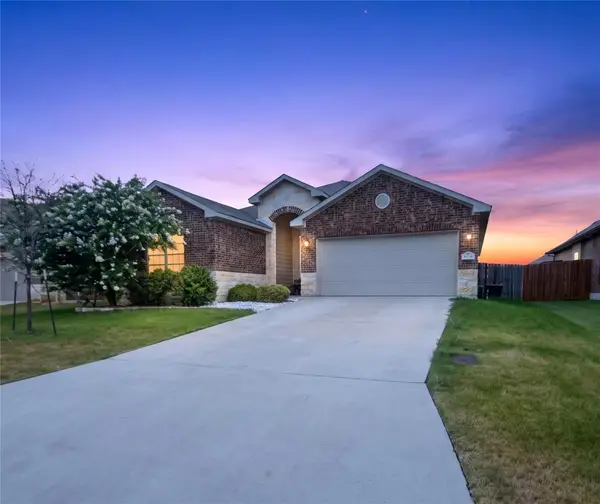
4802 Stone Ridge Drive, Temple, TX 76502
Local realty services provided by:Better Homes and Gardens Real Estate Winans
Listed by: jackie collins
Office: the foxx real estate group-arg
MLS#:619260
Source:TX_FRAR
Price summary
- Price:$179,000
- Price per sq. ft.:$129.71
About this home
Located in Temple's very convenient Stone Ridge neighborhood. As you walk into this open concept the living room has a wood burning fireplace, laminate wood flooring and Phillips Hue Smart Things lighting. The kitchen has Samsung appliances including a wifi refrigerator, gas stove, & built-in microwave. The master bath has a generous sized walk in shower with upgraded fixtures throughout. The 4th bedroom can also function well as a home office just off the family room. Approximately 11 years ago this home had a completely new HVAC (Carrier Infinity 16.7 Seer) including inside and outside units, new wifi thermostat, new duct work, and spray-in radiant barrier in the attic. August 2025 a new roof and gutters were installed as well as a new gas hot water heater. Close to shopping, restaurants, local schools, hospitals, and not far from I-35, this home has so much to offer!
Contact an agent
Home facts
- Year built:1986
- Listing ID #:619260
- Added:1 day(s) ago
- Updated:July 11, 2026 at 05:22 AM
Rooms and interior
- Bedrooms:4
- Total bathrooms:2
- Full bathrooms:2
- Rooms Total:1
- Flooring:Laminate, Tile
- Dining Description:Breakfast Bar
- Kitchen Description:Dishwasher, Gas Range, Kitchen/Family Room Combo, Microwave, Refrigerator, Some Gas Appliances
- Living area:1,380 sq. ft.
Heating and cooling
- Cooling:Ceiling Fans, Central Air
- Heating:Natural Gas
- Central air:Yes
Structure and exterior
- Roof:Composition, Shingle
- Year built:1986
- Building area:1,380 sq. ft.
- Lot area:0.1 Acres
- Construction Materials:Masonry, Vinyl Siding
- Exterior Features:Deck
- Foundation Description:Slab
- Levels:1 Story
Utilities
- Water:Public
- Sewer:Public Sewer
Finances and disclosures
- Price:$179,000
- Price per sq. ft.:$129.71
Features and amenities
- Appliances:Dishwasher, Gas Range, Gas Water Heater, Microwave, Refrigerator, Some Gas Appliances
- Laundry features:Laundry Room
- Amenities:Pull-Down Attic Stairs, Walk-in Closets
Parking
- Parking description:1 Car Garage
- Garage:Yes
- Garage spaces:1
New listings near 4802 Stone Ridge Drive
- New
 $189,000Active3 beds 2 baths1,123 sq. ft.
1202 S 37th Street, Temple, TX 76504
MLS# 619366Listed by: HOMESMART - New
 $236,000Active3 beds 2 baths1,874 sq. ft.
2306 Scott Boulevard, Temple, TX 76504
MLS# 619292Listed by: BRAUTIGAN REALTY - New
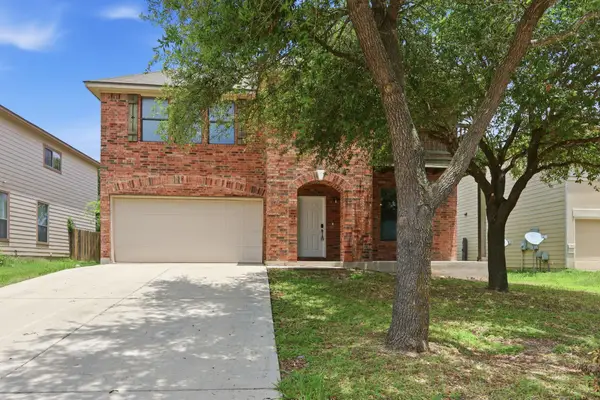 $265,000Active4 beds 3 baths2,406 sq. ft.
8716 Starview St, Temple, TX 76502
MLS# 7607642Listed by: EPIQUE REALTY LLC - New
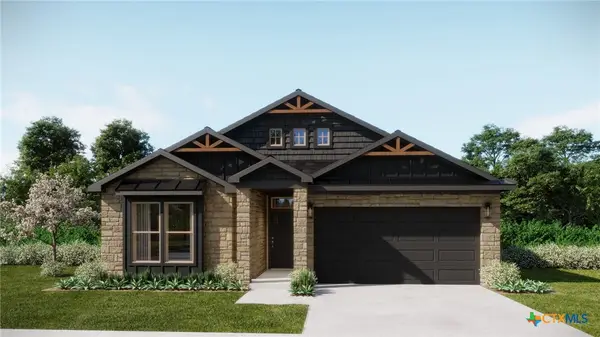 $262,620Active3 beds 2 baths1,473 sq. ft.
1217 Peppermint Drive, Temple, TX 76501
MLS# 618901Listed by: THE GRAHAM TEAM - New
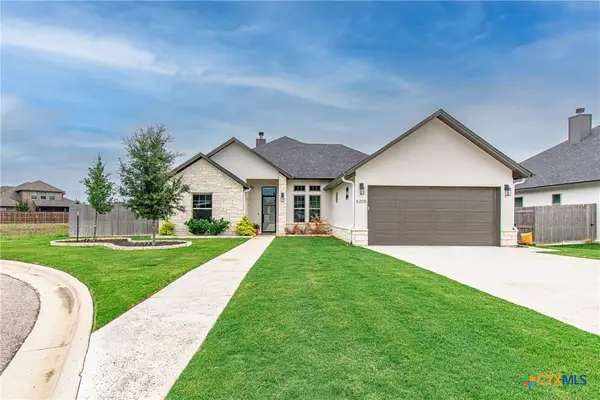 $459,900Active4 beds 3 baths2,128 sq. ft.
6205 Brasada Lane, Temple, TX 76502
MLS# 619311Listed by: BERKSHIRE HATHAWAY TX REALTY - Open Sat, 11am to 2pmNew
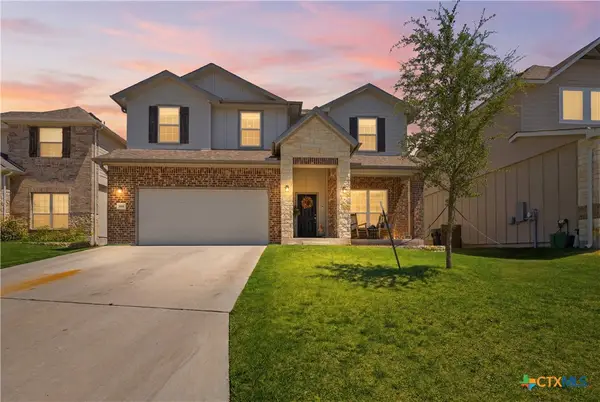 $415,000Active3 beds 3 baths2,875 sq. ft.
636 Friar Tuck Drive, Temple, TX 76502
MLS# 619281Listed by: EXP REALTY - AUSTIN - New
 $242,360Active4 beds 2 baths1,572 sq. ft.
1330 Newey Circle, Temple, TX 76502
MLS# 619290Listed by: NEXTHOME TROPICANA REALTY - Open Sat, 11am to 2pmNew
 $1,350,000Active4 beds 5 baths4,266 sq. ft.
3020 Riverside Trail, Temple, TX 76502
MLS# 619180Listed by: VISTA REAL ESTATE GROUP-COMPASS RE TEXAS, LLC - Open Sat, 11am to 3pmNew
 $250,000Active4 beds 2 baths1,812 sq. ft.
7307 Rosado Dr, Temple, TX 76502
MLS# 8594284Listed by: ORCHARD BROKERAGE


Protect your home and budget from life's surprises with an Assurant Home Warranty, backed by a partner that supports you through every step of homeownership. Explore Plans.
© 2026 Better Homes and Gardens Real Estate LLC. An Anywhere Real Estate company. All rights reserved. Better Homes and Gardens® Real Estate is a registered trademark owned by Meredith Operations Corporation, licensed to Better Homes and Gardens Real Estate LLC and used with permission. Better Homes and Gardens Real Estate LLC fully supports the principles of the Fair Housing Act and the Equal Opportunity Act. Listing information is deemed reliable but is not guaranteed accurate.
Each office is independently owned and operated.
Any services or products provided by third parties are not provided by, affiliated with or related to Better Homes and Gardens Real Estate LLC, or its affiliated companies.