
8221 Claire, Texarkana, TX 75503
Local realty services provided by:Better Homes and Gardens Real Estate Infinity
8221 Claire,Texarkana, TX 75503
$599,900Last list price
- 3 Beds
- 3 Baths
- - sq. ft.
- Single family
- Sold
Listed by: summer gerrald
Office: exp realty, llc- tx
MLS#:205721
Source:AR_TMLS
Sorry, we are unable to map this address
Price summary
- Price:$599,900
About this home
Set on a beautifully landscaped 1.161 acre lot, this stunning custom residence blends timeless craftsmanship with thoughtful design in one exceptional property. Inside, you'll find 3 spacious bedrooms, a dedicated office that could easily serve as a nursery, and 3 full baths designed with comfort and function in mind. The private primary suite offers a true retreat with a luxurious soaking tub and two oversized walk-in closets. The heart of the home is a chef-inspired kitchen featuring double ovens, gas burners, a generous walk-in pantry, and seamless flow into the living spaces. A large laundry room adds everyday convenience, while the split-bedroom floor plan provides privacy for family and guests alike. One of the home's standout spaces is the light-filled sunroom, offering the perfect setting for formal dining, a casual sitting area, or both—all overlooking the meticulously maintained grounds. Outside, the attention to detail continues. Professionally landscaped and manicured, the property is highlighted by a beautiful swimming pool, mature landscaping, and striking rock and brick accents that create exceptional curb appeal. This is more than a home—it's a thoughtfully crafted property where quality, comfort, and architectural character come together on one of Texarkana's most beautiful areas....
Contact an agent
Home facts
- Year built:2018
- Subdivision & Development:Akin Ridge
- Listing ID #:205721
- Added:50 day(s) ago
- Updated:September 24, 2026 at 06:31 AM
Rooms and interior
- Bedrooms:3
- Total bathrooms:3
- Full bathrooms:3
- Flooring:Ceramic Tile, Plank
- Dining Description:Breakfst & Break/Bar
- Bathrooms Description:Separate Walk-in Closet, Shower & Tub
- Kitchen Description:Dishwasher, Disposal, Double Oven, Exhaust Fan, Gas Cooktop, Gas Oven, Granite Counters, Kitchen Island, Microwave, Pantry
- Bedroom Description:Split Primary Bedroom
Heating and cooling
- Cooling:Central Air
- Heating:Central
- Central air:Yes
Structure and exterior
- Roof:Architectural Shingles
- Year built:2018
- Architectural Style:Traditional
- Construction Materials:Brick, Rock
- Exterior Features:Enclosed, Porch, Rain Gutters, Sprinkler System
- Foundation Description:Slab
- Levels:1 Story
Utilities
- Water:Public
- Sewer:Septic Tank
Finances and disclosures
- Price:$599,900
- Tax amount:$8,592 (2026)
Features and amenities
- Appliances:Dishwasher, Disposal, Double Oven, Exhaust Fan, Gas Cooktop, Gas Oven, Microwave, Water Heater
- Laundry features:Inside
- Amenities:Bookcases, Ceiling Fan(s), Sheet Rock Walls
- Pool features:Gunite, In Ground
Parking
- Total parking spaces:3
- Parking description:Garage Door Opener, Garage Faces Side
- Garage spaces:3
New listings near 8221 Claire
- New
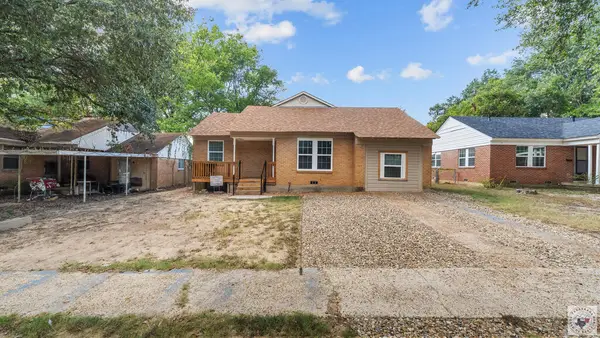 $149,000Active3 beds 1 baths1,129 sq. ft.
2321 N Akin St, Texarkana, TX 75501
MLS# 206114Listed by: eXp Realty, LLC- TX - New
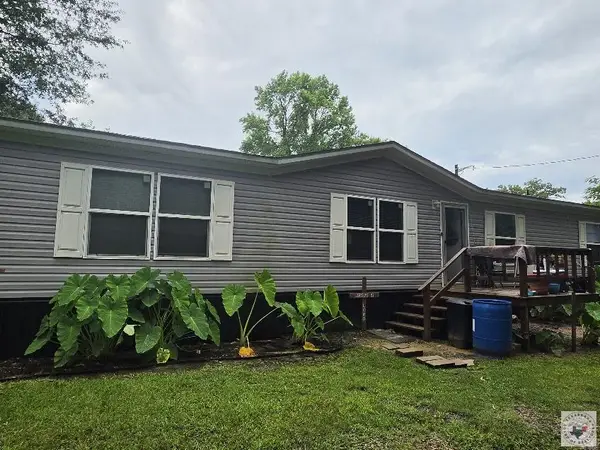 $164,000Active3 beds 2 baths1,475 sq. ft.
78 Geneva St, Texarkana, TX 75501
MLS# 206117Listed by: Griffin Realtors - New
 $168,000Active4 beds 2 baths1,802 sq. ft.
4022 Walnut St, Texarkana, TX 75503
MLS# 206092Listed by: Raffaelli Realtors / TXK Homes, LLC - New
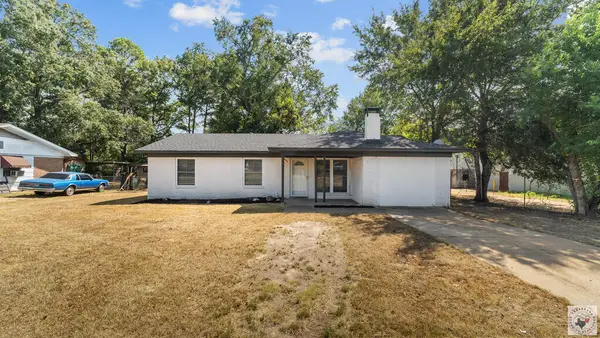 $159,000Active3 beds 2 baths1,427 sq. ft.
3107 Hamilton St, Texarkana, TX 75501
MLS# 206090Listed by: eXp Realty, LLC- TX - New
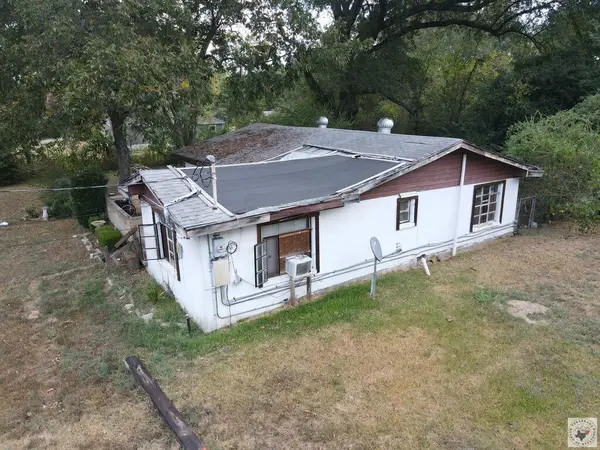 $25,000Active2 beds 1 baths1,040 sq. ft.
2509 Neff St., Texarkana, TX 75501
MLS# 206089Listed by: Total Real Estate Solutions - New
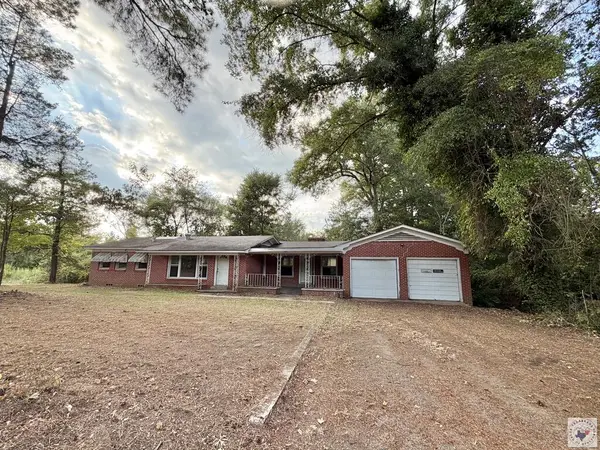 Listed by BHGRE$89,500Active3 beds 2 baths1,566 sq. ft.
7074 Us Hwy 59 S, Texarkana, TX 75501
MLS# 206087Listed by: Better Homes & Gardens Real Estate Infinity - New
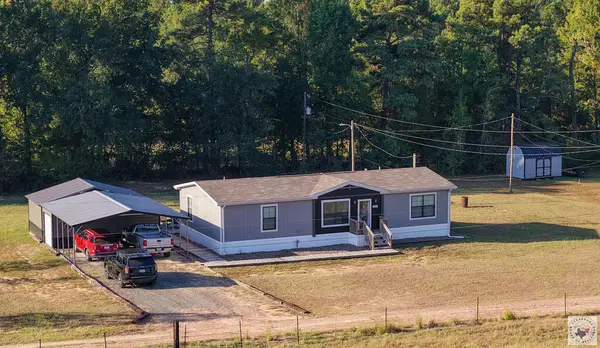 $235,000Active3 beds 2 baths1,456 sq. ft.
2127 Shady Pines, Texarkana, TX 75501
MLS# 206085Listed by: NEXTHOME REALTY ADVISORS - New
 $139,900Active3 beds 1 baths1,107 sq. ft.
2308 Shady Ln, Texarkana, TX 75503
MLS# 206083Listed by: Realty Fanatics Group - New
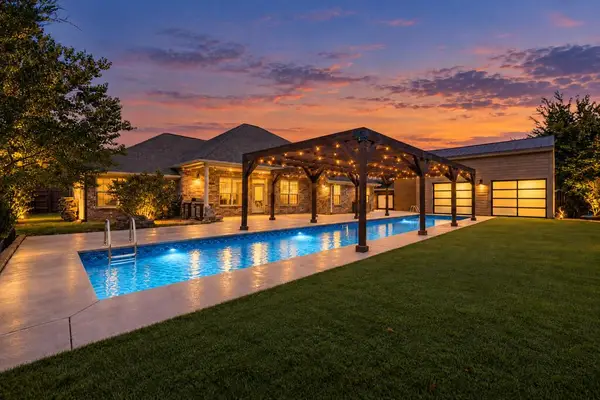 $420,000Active3 beds 2 baths2,418 sq. ft.
3703 Sylvia Dr, Texarkana, TX 75503
MLS# 206081Listed by: Realty Fanatics Group - New
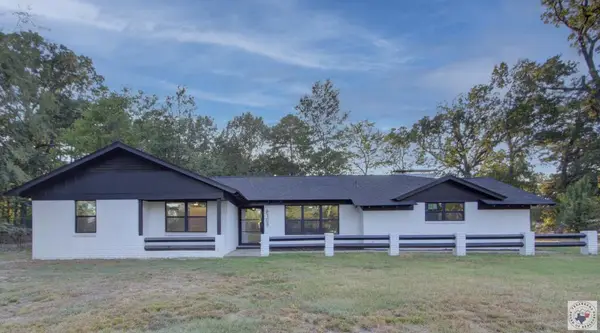 $450,000Active5 beds 3 baths3,188 sq. ft.
6103 Pleasant Grove Rd, Texarkana, TX 75503
MLS# 206080Listed by: RE/MAX Preferred


Protect your home and budget from life's surprises with an Assurant Home Warranty, backed by a partner that supports you through every step of homeownership. Explore Plans.
© 2026 Better Homes and Gardens Real Estate LLC. An Anywhere Real Estate company. All rights reserved. Better Homes and Gardens® Real Estate is a registered trademark owned by Meredith Operations Corporation, licensed to Better Homes and Gardens Real Estate LLC and used with permission. Better Homes and Gardens Real Estate LLC fully supports the principles of the Fair Housing Act and the Equal Opportunity Act. Listing information is deemed reliable but is not guaranteed accurate.
Each office is independently owned and operated.
Any services or products provided by third parties are not provided by, affiliated with or related to Better Homes and Gardens Real Estate LLC, or its affiliated companies.