
2 Crestwood Drive, Trophy Club, TX 76262
Local realty services provided by:Better Homes and Gardens Real Estate Edwards & Associates
Upcoming open houses
- Sun, Oct 1101:00 pm - 03:00 pm
Listed by: alexa anderson
Office: keller williams urban dallas
MLS#:21401735
Source:GDAR
Price summary
- Price:$1,050,000
- Price per sq. ft.:$306.66
About this home
A rare, turn key offering in a beautiful, tree-lined Trophy Club neighborhood, this Maverick Design renovation brings together refined style & effortless entertaining with a backyard oasis set around a pool.Set on an expansive .270-acre corner lot with a coveted 3-car garage, rolling hills and beautiful topography make this opportunity picture perfect.
The thoughtfully arranged floor plan is as functional as it is striking. A statement staircase, soaring beamed ceiling and overlooking loft create a memorable first impression. Abundant natural light abounds, while elegant formal dining, a gorgeous kitchen and a charming breakfast nook welcome gatherings both grand and intimate. The 1st-floor primary suite offers room for a reading nook with spacious ensuite bath with beautiful tilework, separate vanities and a garden tub. Upstairs, 4 bedrooms are arranged in pairs, each sharing a stylish Jack-and-Jill bathroom with dual sinks. The versatile loft offers space for a game room, home gym, office or a comfortable place to unwind. A beautifully finished laundry room with abundant storage brings thoughtful design to everyday routines.
Encompassed by a privacy fence, the backyard is a sweet escape. A sparkling pool, multiple covered and uncovered patios offer lounging, outdoor dining, and evenings beneath the stars. Bring your design inspiration to the side yard beside the pool: (pics 37-40 digitaly edited) so envision a bocce ball court, add grass or turf for green space, or create your own putting green. Make it yours!
The lifestyle extends well beyond the doorstep, with Northwest ISD’s Samuel Beck Elementary, Medlin Middle and Byron Nelson High School, plus nearby pickleball, tennis, parks and trails. Enjoy local dining, shopping at Southlake Town Square and convenient SH 114 access to DFW and Alliance airports. Discover a home where beautiful design, everyday comfort and outdoor living come together - a truly rare, turn key offering....
Contact an agent
Home facts
- Year built:1985
- Subdivision & Development:Trophy Club #11
- Listing ID #:21401735
- Added:1 day(s) ago
- Updated:October 10, 2026 at 03:47 AM
Rooms and interior
- Bedrooms:4
- Total bathrooms:4
- Full bathrooms:3
- Half bathrooms:1
- Flooring:Carpet, Ceramic Tile
- Kitchen Description:Dishwasher, Disposal, Gas Range, Microwave
- Living area:3,424 sq. ft.
Heating and cooling
- Cooling:Ceiling Fans, Central Air
- Heating:Electric
- Central air:Yes
Structure and exterior
- Roof:Composition
- Year built:1985
- Building area:3,424 sq. ft.
- Lot area:0.27 Acres
- Lot Features:Corner Lot, Few Trees, Landscaped, Sprinkler System
- Architectural Style:Traditional
- Construction Materials:Brick, Wood Siding
- Foundation Description:Slab
- Levels:2 Story
Schools
- High school:Byron Nelson
- Middle school:Medlin
- Elementary school:Beck
Finances and disclosures
- Price:$1,050,000
- Price per sq. ft.:$306.66
- Tax amount:$11,202
Features and amenities
- Appliances:Dishwasher, Disposal, Gas Range, Microwave
- Amenities:Smoke Detectors
Parking
- Garage:Yes
- Garage spaces:3
 Information provided, in part, by North Texas Real Estate Information Systems, Inc. Last Updated October 10, 2026 Listings with the NTREIS logo are listed by brokerages other than Better Homes and Gardens Real Estate Edwards & Associates.
New listings near 2 Crestwood Drive
- Open Sun, 1 to 3pmNew
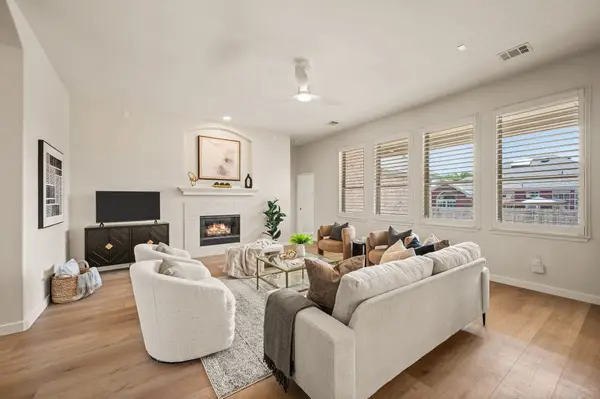 $540,000Active4 beds 2 baths2,320 sq. ft.
329 Village Trail, Trophy Club, TX 76262
MLS# 21388046Listed by: ESCUE REAL ESTATE - Open Sat, 12 to 2pmNew
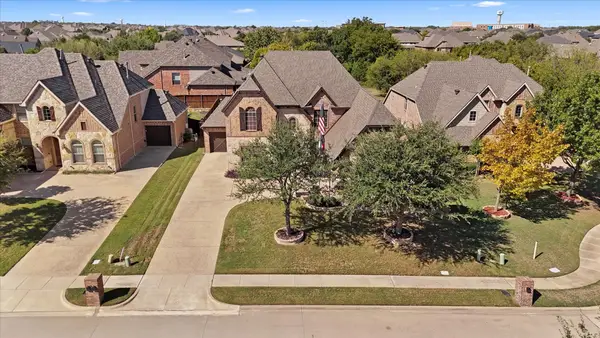 $899,000Active4 beds 4 baths3,238 sq. ft.
2723 Bondi Cove, Trophy Club, TX 76262
MLS# 21406446Listed by: COMPASS RE TEXAS, LLC - New
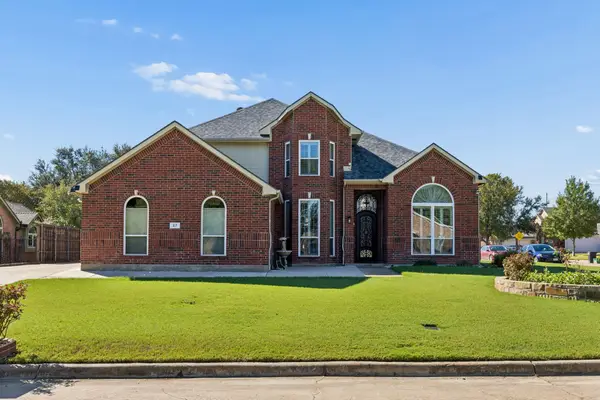 $649,000Active4 beds 3 baths3,183 sq. ft.
27 Monterey Drive, Trophy Club, TX 76262
MLS# 21400510Listed by: COMPASS RE TEXAS, LLC - Open Sat, 12 to 3pmNew
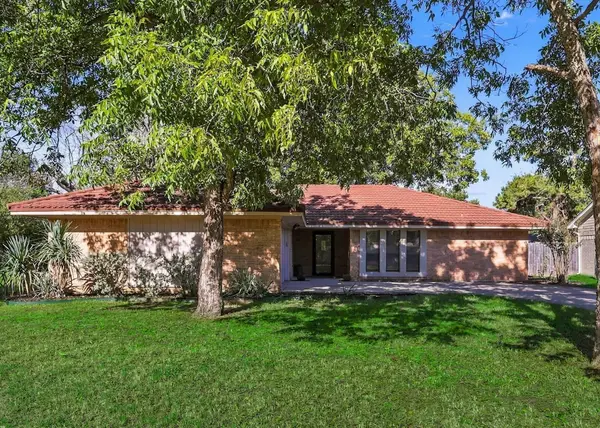 $465,000Active4 beds 3 baths1,986 sq. ft.
107 Creek Courts Drive, Trophy Club, TX 76262
MLS# 21404985Listed by: RE/MAX TRINITY - Open Sun, 1 to 3pmNew
 $569,900Active4 beds 3 baths2,749 sq. ft.
1111 Berkshire Court, Trophy Club, TX 76262
MLS# 21397885Listed by: COLDWELL BANKER REALTY - New
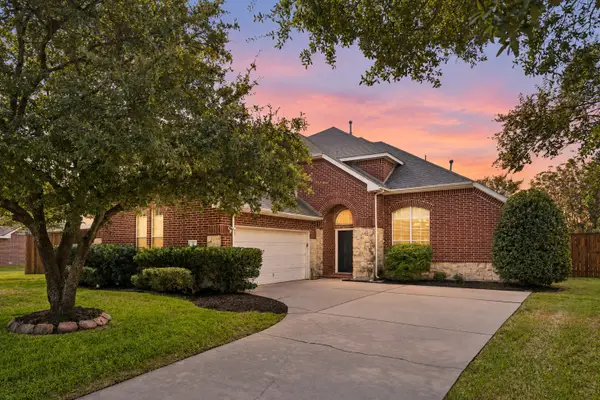 $765,000Active4 beds 4 baths3,608 sq. ft.
35 Creekside Drive, Trophy Club, TX 76262
MLS# 21399821Listed by: COLDWELL BANKER APEX, REALTORS 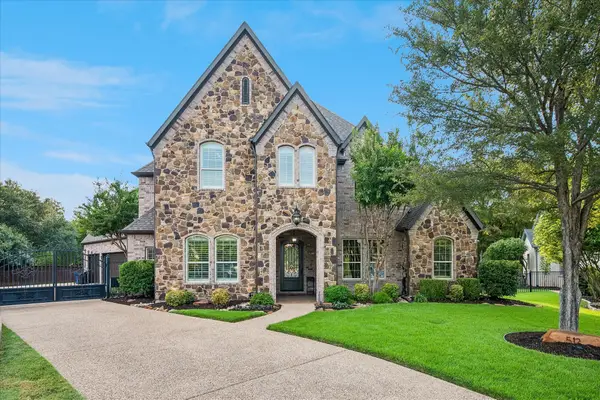 $1,300,000Active4 beds 5 baths4,139 sq. ft.
512 Clear Vista Drive, Trophy Club, TX 76262
MLS# 21385388Listed by: COLDWELL BANKER REALTY $925,000Active5 beds 5 baths4,238 sq. ft.
2883 Redfern Drive, Trophy Club, TX 76262
MLS# 21394535Listed by: KELLER WILLIAMS REALTY-FM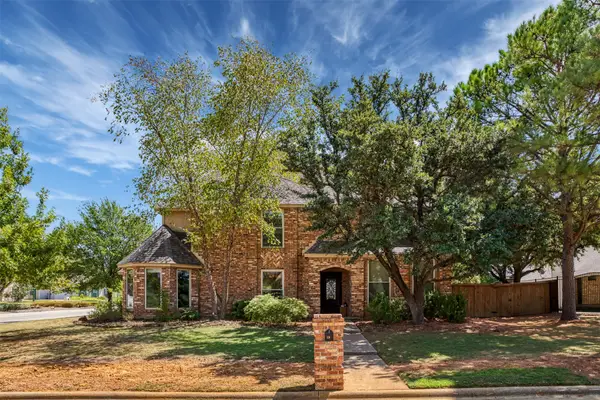 $535,000Active4 beds 3 baths2,560 sq. ft.
20 Creekmere Drive, Trophy Club, TX 76262
MLS# 21392862Listed by: NORA PARKS REALTORS INC


Protect your home and budget from life's surprises with an Assurant Home Warranty, backed by a partner that supports you through every step of homeownership. Explore Plans.
© 2026 Better Homes and Gardens Real Estate LLC. An Anywhere Real Estate company. All rights reserved. Better Homes and Gardens® Real Estate is a registered trademark owned by Meredith Operations Corporation, licensed to Better Homes and Gardens Real Estate LLC and used with permission. Better Homes and Gardens Real Estate LLC fully supports the principles of the Fair Housing Act and the Equal Opportunity Act. Listing information is deemed reliable but is not guaranteed accurate.
Each office is independently owned and operated.
Any services or products provided by third parties are not provided by, affiliated with or related to Better Homes and Gardens Real Estate LLC, or its affiliated companies.