
329 Village Trail, Trophy Club, TX 76262
Local realty services provided by:Better Homes and Gardens Real Estate Edwards & Associates
Upcoming open houses
- Sun, Oct 1101:00 pm - 03:00 pm
Listed by: margaux nicolette
Office: escue real estate
MLS#:21388046
Source:GDAR
Price summary
- Price:$540,000
- Price per sq. ft.:$232.76
About this home
Welcome to this beautifully remodeled 4-bedroom, 2-bath single-story home in the heart of Trophy Club! Fresh, bright, and completely move-in ready, this home has been thoughtfully updated throughout while maintaining the warmth and character of an established neighborhood. Light wood-look LVP flooring flows through the living spaces and bedrooms, creating a light and cohesive feel, while fresh paint and updated lighting give the entire home a clean, modern look. The kitchen has been transformed with white quartz countertops, a new backsplash, freshly painted cabinetry, new appliances, and gold hardware for a polished finishing touch. Both bathrooms have also been refreshed, including new countertops, faucets, mirrors, fixtures, and painted cabinetry. With four bedrooms, comfortable living spaces, fresh updates inside and out, and a newly installed sprinkler system, this home is ready for its next owners to simply move in and enjoy. All of this in a fantastic Trophy Club location close to schools, parks, dining, shopping, and everything the community has to offer!...
Contact an agent
Home facts
- Year built:1997
- Subdivision & Development:Lakeside At Trophy Club
- Listing ID #:21388046
- Added:1 day(s) ago
- Updated:October 10, 2026 at 01:56 AM
Rooms and interior
- Bedrooms:4
- Total bathrooms:2
- Full bathrooms:2
- Flooring:Luxury Vinyl Plank, Tile
- Kitchen Description:Dishwasher, Disposal, Electric Oven, Gas Cooktop, Microwave
- Living area:2,320 sq. ft.
Heating and cooling
- Cooling:Ceiling Fans, Central Air, Electric
- Heating:Central, Natural Gas
- Central air:Yes
Structure and exterior
- Roof:Composition
- Year built:1997
- Building area:2,320 sq. ft.
- Lot area:0.19 Acres
- Architectural Style:Traditional
- Construction Materials:Brick
- Foundation Description:Slab
- Levels:1 Story
Schools
- High school:Byron Nelson
- Middle school:Medlin
- Elementary school:Lakeview
Finances and disclosures
- Price:$540,000
- Price per sq. ft.:$232.76
- Tax amount:$8,882
Features and amenities
- Appliances:Dishwasher, Disposal, Electric Oven, Gas Cooktop, Gas Water Heater, Microwave, Plumbed For Gas, Some Gas Appliances
- Amenities:Prewired, Security System, Security System Owned
Parking
- Garage:Yes
- Garage spaces:2
 Information provided, in part, by North Texas Real Estate Information Systems, Inc. Last Updated October 10, 2026 Listings with the NTREIS logo are listed by brokerages other than Better Homes and Gardens Real Estate Edwards & Associates.
New listings near 329 Village Trail
- Open Sun, 1 to 3pmNew
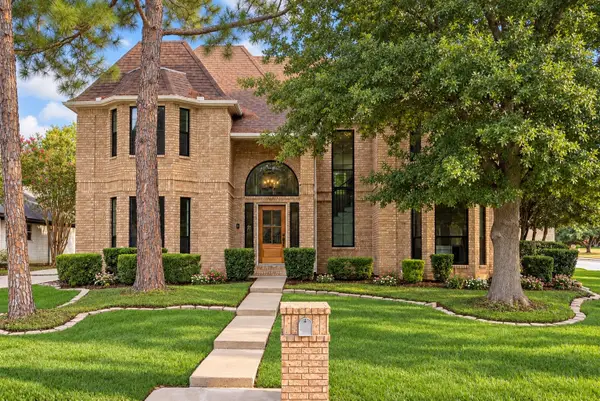 $1,050,000Active4 beds 4 baths3,424 sq. ft.
2 Crestwood Drive, Trophy Club, TX 76262
MLS# 21401735Listed by: KELLER WILLIAMS URBAN DALLAS - Open Sun, 1 to 3pmNew
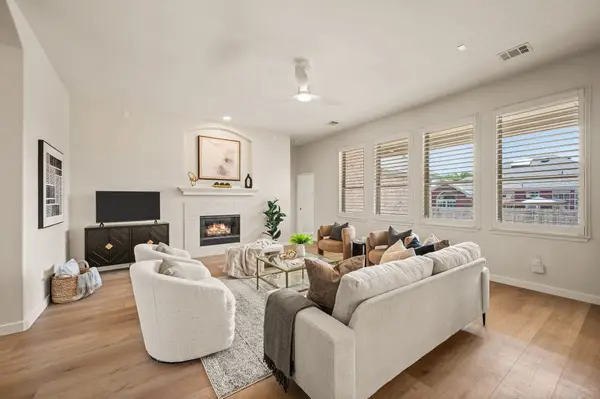 $540,000Active4 beds 2 baths2,320 sq. ft.
329 Village Trail, Trophy Club, TX 76262
MLS# 21388046Listed by: ESCUE REAL ESTATE - Open Sat, 12 to 2pmNew
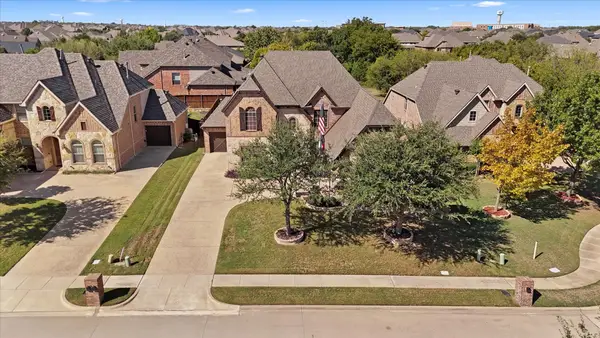 $899,000Active4 beds 4 baths3,238 sq. ft.
2723 Bondi Cove, Trophy Club, TX 76262
MLS# 21406446Listed by: COMPASS RE TEXAS, LLC - New
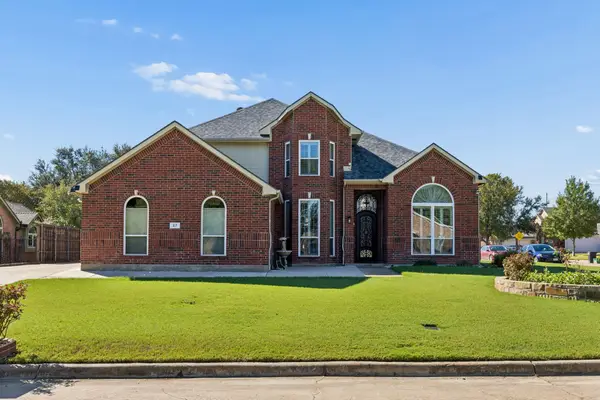 $649,000Active4 beds 3 baths3,183 sq. ft.
27 Monterey Drive, Trophy Club, TX 76262
MLS# 21400510Listed by: COMPASS RE TEXAS, LLC - Open Sat, 12 to 3pmNew
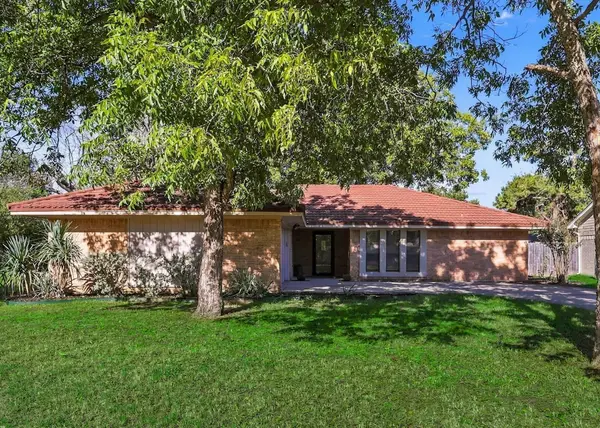 $465,000Active4 beds 3 baths1,986 sq. ft.
107 Creek Courts Drive, Trophy Club, TX 76262
MLS# 21404985Listed by: RE/MAX TRINITY - Open Sun, 1 to 3pmNew
 $569,900Active4 beds 3 baths2,749 sq. ft.
1111 Berkshire Court, Trophy Club, TX 76262
MLS# 21397885Listed by: COLDWELL BANKER REALTY - New
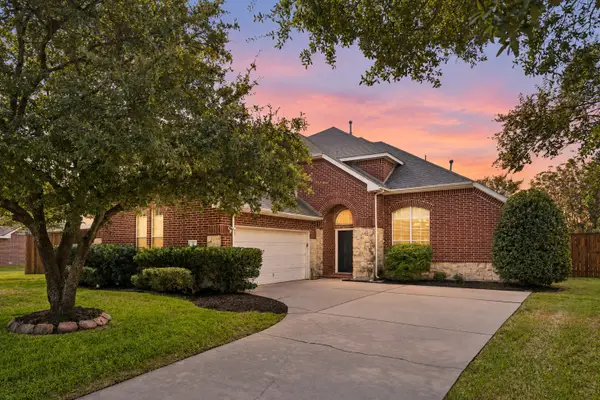 $765,000Active4 beds 4 baths3,608 sq. ft.
35 Creekside Drive, Trophy Club, TX 76262
MLS# 21399821Listed by: COLDWELL BANKER APEX, REALTORS 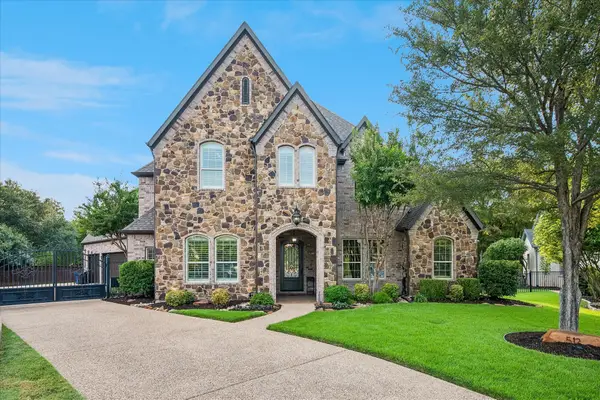 $1,300,000Active4 beds 5 baths4,139 sq. ft.
512 Clear Vista Drive, Trophy Club, TX 76262
MLS# 21385388Listed by: COLDWELL BANKER REALTY $925,000Active5 beds 5 baths4,238 sq. ft.
2883 Redfern Drive, Trophy Club, TX 76262
MLS# 21394535Listed by: KELLER WILLIAMS REALTY-FM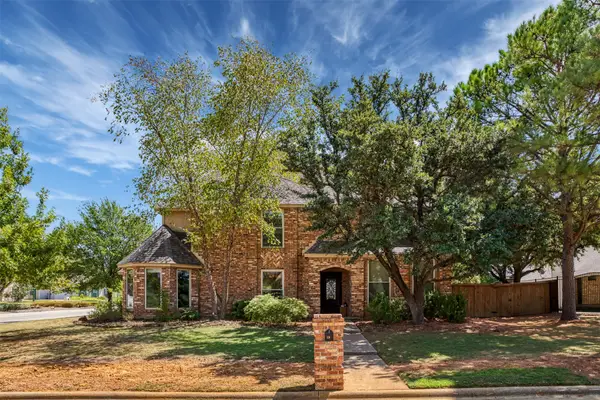 $535,000Active4 beds 3 baths2,560 sq. ft.
20 Creekmere Drive, Trophy Club, TX 76262
MLS# 21392862Listed by: NORA PARKS REALTORS INC


Protect your home and budget from life's surprises with an Assurant Home Warranty, backed by a partner that supports you through every step of homeownership. Explore Plans.
© 2026 Better Homes and Gardens Real Estate LLC. An Anywhere Real Estate company. All rights reserved. Better Homes and Gardens® Real Estate is a registered trademark owned by Meredith Operations Corporation, licensed to Better Homes and Gardens Real Estate LLC and used with permission. Better Homes and Gardens Real Estate LLC fully supports the principles of the Fair Housing Act and the Equal Opportunity Act. Listing information is deemed reliable but is not guaranteed accurate.
Each office is independently owned and operated.
Any services or products provided by third parties are not provided by, affiliated with or related to Better Homes and Gardens Real Estate LLC, or its affiliated companies.