
515 S Silver Ln E, Alpine, UT 84004
Local realty services provided by:Better Homes and Gardens Real Estate Momentum
515 S Silver Ln E,Alpine, UT 84004
$1,950,000
- 6 Beds
- 5 Baths
- 5,231 sq. ft.
- Single family
- Active
Listed by: chantelle rees
Office: equity real estate (results)
MLS#:2186744
Source:SL
Price summary
- Price:$1,950,000
- Price per sq. ft.:$372.78
About this home
This stunning Alpine home sits on just over half an acre and has luxury, custom finishes throughout. Beautifully designed with 6 spacious bedrooms and 5 bathrooms, this home features a spa like primary suite, a wellness room with a soothing salt wall, a beautiful open kitchen and great room, private dining area, a theater with wet bar, dual laundry facilitates and more. Each space in this home was crafted with intention and is meticulously taken care of. Step outside to a private backyard with mature trees, beautiful mountain views, a half-court basketball court, and a dedicated garden area. The massive 1264-sq-ft climate-controlled garage (not included in the square footage) with independent heating and cooling, ensures room for all your storage needs. This property is located in the desirable Healey Heights neighborhood with easy access to the Alpine Trail system. Come see all this home has to offer. Buyer and Buyer Agent to verify all.
Contact an agent
Home facts
- Year built:2000
- Subdivision & Development:HEALEY HEIGHTS
- Listing ID #:2186744
- Added:1 day(s) ago
- Updated:September 24, 2026 at 11:38 AM
Rooms and interior
- Bedrooms:6
- Total bathrooms:5
- Full bathrooms:2
- Half bathrooms:2
- Rooms Total:24
- Flooring:Carpet, Hardwood, Tile
- Bathrooms Description:Bath: Sep. Tub/Shower
- Kitchen Description:Kitchen: Updated, Oven: Double, Oven: Wall
- Basement Description:Full
- Living area:5,231 sq. ft.
Heating and cooling
- Cooling:Central Air
- Heating:Forced Air, Gas: Central, Heat Pump
Structure and exterior
- Roof:Asphalt
- Year built:2000
- Building area:5,231 sq. ft.
- Lot area:0.51 Acres
- Lot Features:Corner Lot, Curb & Gutter, Drip Irrigation, Fenced: Full, Private, Road: Paved, Secluded, Sidewalks, Sprinkler: Auto-Full
- Construction Materials:Asphalt, Brick, Stone, Stucco
- Exterior Features:Lighting, Patio: Open
- Levels:3 Story
Schools
- High school:Lone Peak
- Middle school:Timberline
- Elementary school:Westfield
Utilities
- Water:Culinary, Water Connected
- Sewer:Sewer Connected, Sewer: Connected
Finances and disclosures
- Price:$1,950,000
- Price per sq. ft.:$372.78
- Tax amount:$5,930
Features and amenities
- Laundry features:Electric Dryer Hookups, Gas Dryer Hookups
- Amenities:Alarm: Security, Bar: Wet, Ceiling Fan, Central Vacuum, Theater Room, Trampoline, Vaulted Ceilings, Water Softener Owned
Parking
- Total parking spaces:5
- Parking description:5 Car, Attached, Attached Garage, Extra Length, Extra Width, Heated Garage
- Garage spaces:5
New listings near 515 S Silver Ln E
- Open Sat, 11am to 2pmNew
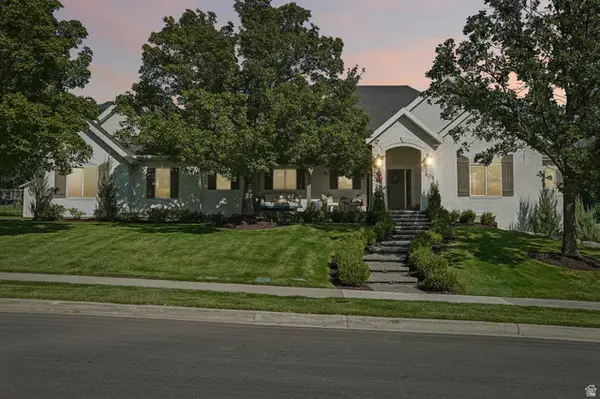 $1,480,000Active6 beds 3 baths4,070 sq. ft.
805 Andes Dr, Alpine, UT 84004
MLS# 2186510Listed by: OMADA REAL ESTATE - Open Sat, 10am to 12pmNew
 $800,000Active5 beds 4 baths3,200 sq. ft.
959 E Stonehedge Rd, Alpine, UT 84004
MLS# 2185941Listed by: CHAPMAN-RICHARDS & ASSOCIATES, INC.  $2,195,000Active6 beds 6 baths6,255 sq. ft.
629 S Pheasant Ridge Ct, Alpine, UT 84004
MLS# 2184602Listed by: KW WESTFIELD $8,500,000Active7 beds 9 baths14,083 sq. ft.
1674 N Elk Ridge Ln, Alpine, UT 84004
MLS# 2183462Listed by: ERA BROKERS CONSOLIDATED (UTAH COUNTY) $655,000Active5 beds 2 baths2,176 sq. ft.
239 W Fort Creek Dr, Alpine, UT 84004
MLS# 2181152Listed by: BERKSHIRE HATHAWAY HOMESERVICES ELITE REAL ESTATE $499,000Active2 beds 1 baths2,280 sq. ft.
140 N 200 E, Alpine, UT 84004
MLS# 2182200Listed by: PINE VALLEY REALTY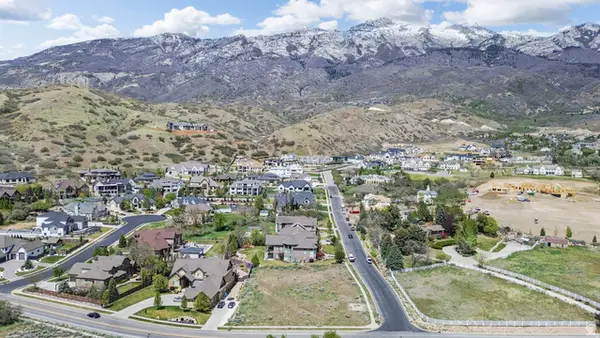 $738,973Active0.58 Acres
1175 N Elk Ridge Ln #201, Alpine, UT 84004
MLS# 2182212Listed by: BERKSHIRE HATHAWAY HOMESERVICES ELITE REAL ESTATE $4,490,000Active7 beds 9 baths8,850 sq. ft.
3682 W Oak Hill Dr, Alpine, UT 84004
MLS# 2181408Listed by: WOODLEY REAL ESTATE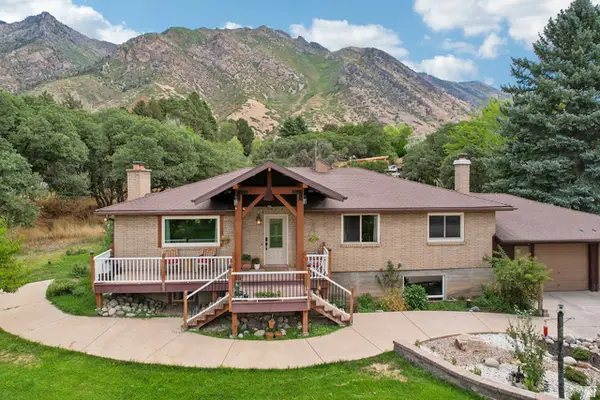 $899,000Active6 beds 3 baths3,328 sq. ft.
400 S High Bench Rd, Alpine, UT 84004
MLS# 2180146Listed by: REDFIN CORPORATION


Protect your home and budget from life's surprises with an Assurant Home Warranty, backed by a partner that supports you through every step of homeownership. Explore Plans.
© 2026 Better Homes and Gardens Real Estate LLC. An Anywhere Real Estate company. All rights reserved. Better Homes and Gardens® Real Estate is a registered trademark owned by Meredith Operations Corporation, licensed to Better Homes and Gardens Real Estate LLC and used with permission. Better Homes and Gardens Real Estate LLC fully supports the principles of the Fair Housing Act and the Equal Opportunity Act. Listing information is deemed reliable but is not guaranteed accurate.
Each office is independently owned and operated.
Any services or products provided by third parties are not provided by, affiliated with or related to Better Homes and Gardens Real Estate LLC, or its affiliated companies.