
15132 S Heather Stone Cir, Draper, UT 84020
Local realty services provided by:Better Homes and Gardens Real Estate Momentum
Listed by: scott steadman, robyn foulger
Office: windermere real estate (draper)
MLS#:2173647
Source:SL
Price summary
- Price:$700,000
- Price per sq. ft.:$212.77
- Monthly HOA dues:$152
About this home
Every neighborhood has that house. Flag on the porch, driveway swept clean, somebody flipping burgers before the sun's even down. This SunCrest rambler has had exactly one family in it since the day the last nail went in. Main-level living keeps the kitchen, primary suite, and laundry on one floor, so the everyday stuff never touches a staircase. The kitchen opens straight into the family room, no wall between whoever's cooking and whoever's already claimed the couch, which means nobody misses a play, a punchline, or dinner hitting the table. Six bedrooms and three bathrooms give you room to spread out, some up top, the rest downstairs in a basement that's already finished and built for exactly this: a ping-pong table just because, billiards for the serious games, movie night on the big screen. It's the kind of space that turns a house into the version of the American dream you actually want to live in. Outside is where this place shows its personality. A flat, usable backyard on a corner lot at the end of a quiet cul-de-sac means room for pizza night on the patio, extra cheese and pepperoni, no Hawaiian allowed, and neighbors who wander over anyway. Up here, SunCrest sits above the inversion, where the air stays cleaner and the evenings hold onto a few extra degrees of cool. Trails wind through the community, and the HOA keeps up a clubhouse, a pool, and a gym just up the road. This house was never chasing a view. It was built around a life, and there's a difference. One family made it feel lived in, in the best possible way. Now it's somebody else's turn to fly the flag, fire up the grill, order the pizza, and let a Draper summer do what it does best....
Contact an agent
Home facts
- Year built:2006
- Subdivision & Development:EAGLE CREST/SUNCREST
- Listing ID #:2173647
- Added:26 day(s) ago
- Updated:August 18, 2026 at 08:22 AM
Rooms and interior
- Bedrooms:6
- Total bathrooms:3
- Full bathrooms:3
- Rooms Total:17
- Flooring:Carpet, Tile
- Bathrooms Description:Bath: Sep. Tub/Shower
- Kitchen Description:Disposal, Microwave, Range/Oven: Free Stdng., Refrigerator
- Basement Description:Full
- Living area:3,290 sq. ft.
Heating and cooling
- Cooling:Central Air
- Heating:Forced Air, Gas: Central
Structure and exterior
- Roof:Asphalt
- Year built:2006
- Building area:3,290 sq. ft.
- Lot area:0.19 Acres
- Lot Features:Cul-De-Sac, Cul-de-sac, Curb & Gutter, Fenced: Full, Flat, Road: Paved, Sidewalks, Sprinkler: Auto-Full, Terrain: Grad Slope
- Architectural Style:Rambler/Ranch
- Construction Materials:Asphalt, Stucco
- Exterior Features:Patio: Open
- Levels:2 Story
Schools
- High school:Lone Peak
- Middle school:Timberline
- Elementary school:Ridgeline
Utilities
- Water:Culinary, Water Connected
- Sewer:Sewer Connected, Sewer: Connected, Sewer: Public
Finances and disclosures
- Price:$700,000
- Price per sq. ft.:$212.77
- Tax amount:$3,390
Features and amenities
- Amenities:Biking Trails, Closet: Walk-In, Den/Office, Fitness Center, Gas Logs, Gazebo, Hiking Trails, Pets Permitted, Picnic Area, Playground, Pool, Spa/Hot Tub, Tennis Court(s)
Parking
- Total parking spaces:2
- Parking description:2 Car Garage, Attached Garage
- Garage spaces:2
New listings near 15132 S Heather Stone Cir
- New
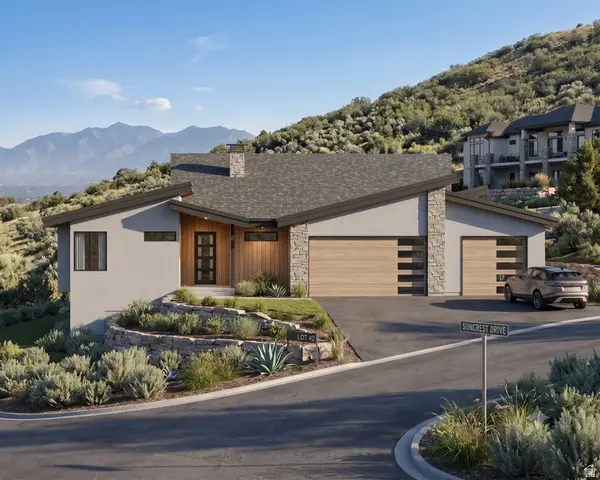
 $1,599,900Active6 beds 4 baths4,974 sq. ft.
11599 S Dorothy Vista Dr, Draper, UT 84020
MLS# 2178260Listed by: OMADA REAL ESTATE - New
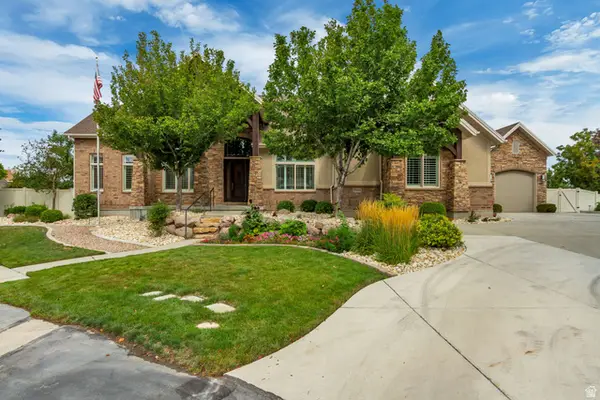
 $1,499,000Active5 beds 3 baths4,083 sq. ft.
1846 E Seven Oaks Ln, Draper, UT 84020
MLS# 2179391Listed by: BYBEE & CO REALTY, LLC - New
 $1,625,000Active4 beds 5 baths6,341 sq. ft.
12904 S Cabot Cv, Draper, UT 84020
MLS# 2179253Listed by: UTAH PROPERTY FINDER - Open Sat, 11am to 2pmNew
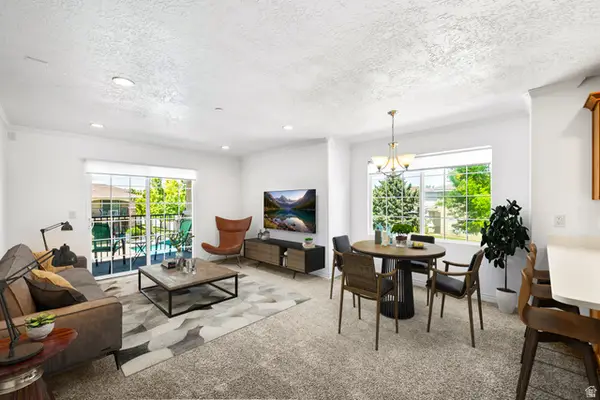 $379,900Active3 beds 2 baths1,191 sq. ft.
211 E Spencer Peak Way #H7, Draper, UT 84020
MLS# 2179171Listed by: EASTMAN REALTY - New
 $1,275,000Active6 beds 4 baths4,616 sq. ft.
11979 S 275 E, Draper, UT 84020
MLS# 2177367Listed by: KW SOUTH VALLEY KELLER WILLIAMS - New
 $749,999Active5 beds 3 baths2,720 sq. ft.
549 E Willow Springs Ln, Draper, UT 84020
MLS# 2179039Listed by: PRIME RESIDENTIAL BROKERS - New
 $1,150,000Active4 beds 3 baths3,841 sq. ft.
1129 E Sunset Dunes Way S, Draper, UT 84020
MLS# 2175908Listed by: THE REAL ESTATE GROUP - New
 $649,000Active4 beds 4 baths2,822 sq. ft.
1890 E Oak Dr, Draper, UT 84020
MLS# 2178741Listed by: TRICO PROPERTY MANAGEMENT & REAL ESTATE LLC - New
 $675,000Active4 beds 4 baths2,706 sq. ft.
15228 S Eagle Chase Dr, Draper, UT 84020
MLS# 2178543Listed by: WINDERMERE REAL ESTATE (DAYBREAK) - New
 $675,000Active4 beds 4 baths2,716 sq. ft.
1731 E Longbranch Dr, Draper, UT 84020
MLS# 2178465Listed by: WINDERMERE REAL ESTATE (DRAPER)


Protect your home and budget from life's surprises with an Assurant Home Warranty, backed by a partner that supports you through every step of homeownership. Explore Plans.
© 2026 Better Homes and Gardens Real Estate LLC. An Anywhere Real Estate company. All rights reserved. Better Homes and Gardens® Real Estate is a registered trademark owned by Meredith Operations Corporation, licensed to Better Homes and Gardens Real Estate LLC and used with permission. Better Homes and Gardens Real Estate LLC fully supports the principles of the Fair Housing Act and the Equal Opportunity Act. Listing information is deemed reliable but is not guaranteed accurate.
Each office is independently owned and operated.
Any services or products provided by third parties are not provided by, affiliated with or related to Better Homes and Gardens Real Estate LLC, or its affiliated companies.