
11356 E Columbine Ln #1644, Heber City, UT 84032
Local realty services provided by:Better Homes and Gardens Real Estate Momentum
Listed by: christie l wilson
Office: mountain valley real estate consultants llc.
MLS#:2160321
Source:SL
Price summary
- Price:$411,000
- Price per sq. ft.:$402.94
- Monthly HOA dues:$173.75
About this home
Step back into the kind of mountain retreat that makes you want to stay awhile-a charming, furnished A-frame log cabin tucked among the trees on .81 acres in Timber Lakes Estates. With room to sleep up to 14, this cozy getaway is made for gathering with family and friends, creating traditions, and enjoying the simple pleasure of mountain life. The main level features a comfortable primary bedroom, while upstairs you'll find a spacious loft with private balcony, 3-piece bath, closet storage, and plenty of rustic cabin character. Warm wood interiors and a wood-burning stove capture that classic, nostalgic cabin atmosphere, while the unfinished space beneath the cabin offers an exciting opportunity to take this property to the next level. With the addition of an exterior foundation skirt, insulation, and a furnace or other permanent heat source, the cabin could be easily adapted for more comfortable year-round living, with these improvements estimated at less than $10,000 depending on materials and installation. Located in Timber Lakes, a private guard-gated mountain community just 7 miles east of Heber City, you'll enjoy year-round access, maintained roads and utilities, private access to the Uinta National Forest, and close proximity to Heber Valley and Park City for skiing, boating, golf, dining, fishing, ATVing, snowmobiling and endless mountain recreation. Whether you're looking for a place to bring the family together for weekends and holidays or dreaming of a simpler life in the mountains, this is an opportunity to own a true cabin retreat-and make it your own for years to come....
Contact an agent
Home facts
- Year built:1987
- Subdivision & Development:TIMBER LAKES
- Listing ID #:2160321
- Added:151 day(s) ago
- Updated:October 22, 2026 at 12:02 PM
Rooms and interior
- Bedrooms:2
- Total bathrooms:1
- Rooms Total:7
- Flooring:Carpet, Linoleum
- Kitchen Description:Microwave, Range/Oven: Built-In, Range: Gas, Refrigerator
- Living area:1,020 sq. ft.
Heating and cooling
- Cooling:Natural Ventilation
- Heating:Wood
Structure and exterior
- Roof:Metal
- Year built:1987
- Building area:1,020 sq. ft.
- Lot area:0.81 Acres
- Lot Features:Flat, Private, Road: Unpaved, Secluded, Terrain: Grad Slope, Wooded
- Architectural Style:Cabin
- Construction Materials:Log
- Exterior Features:Balcony, Deck: Covered
- Levels:2 Story
Schools
- High school:Wasatch
- Middle school:Timpanogos Middle
- Elementary school:J R Smith
Utilities
- Water:Culinary, Private, Water Connected
- Sewer:Septic Tank, Sewer: Septic Tank
Finances and disclosures
- Price:$411,000
- Price per sq. ft.:$402.94
- Tax amount:$3,548
Features and amenities
- Amenities:Alarm: Fire, Ceiling Fan, Controlled Access, Gated, Hiking Trails, Insurance, Maintenance, Playground, Security, Snow Removal, Vaulted Ceilings
New listings near 11356 E Columbine Ln #1644
- New
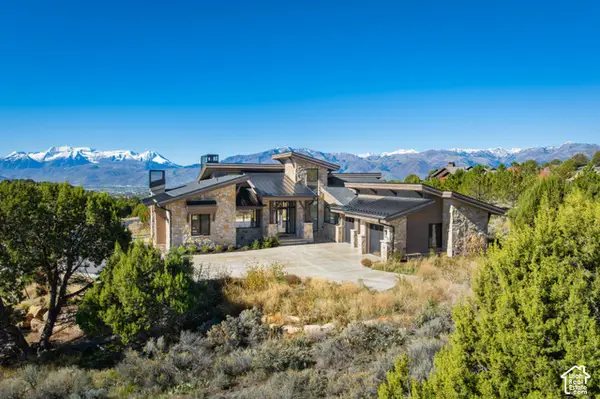 $3,475,000Active5 beds 5 baths6,577 sq. ft.
444 Ibapah Peak Dr #164, Heber City, UT 84032
MLS# 2192433Listed by: CHRISTIE'S INTERNATIONAL REAL ESTATE VUE - New
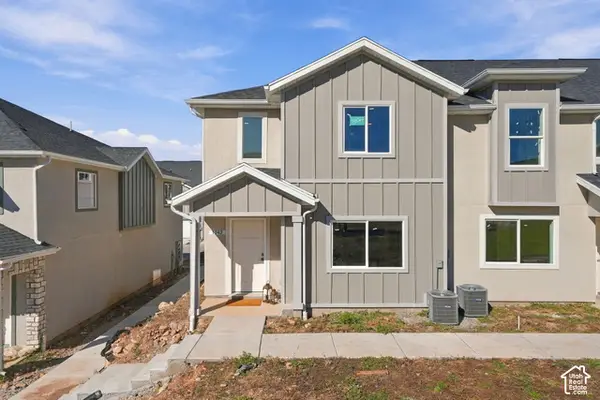 $425,000Active3 beds 3 baths1,487 sq. ft.
1042 E 2120 S, Heber City, UT 84032
MLS# 2192245Listed by: REAL BROKER, LLC - New
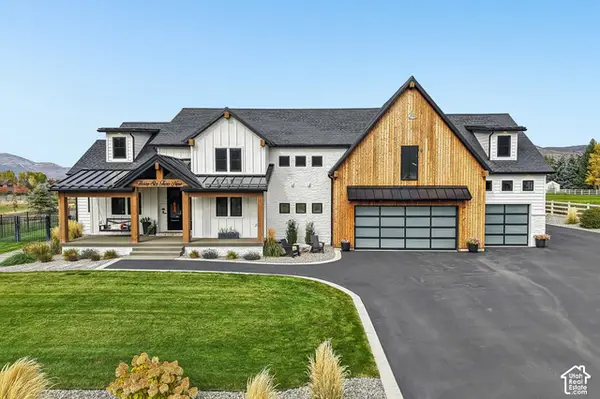 $2,650,000Active7 beds 5 baths5,329 sq. ft.
3629 E 2050 S, Heber City, UT 84032
MLS# 2192387Listed by: EXP REALTY, LLC (PARK CITY) - New
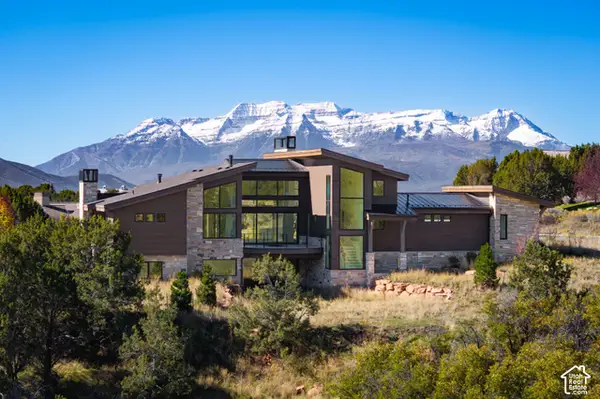 $3,085,000Active5 beds 5 baths5,710 sq. ft.
3035 E Corral Peak Cir, Heber City, UT 84032
MLS# 2192393Listed by: CHRISTIE'S INTERNATIONAL REAL ESTATE VUE - New
 $12,275,000Active6 beds 8 baths12,484 sq. ft.
602 Trappers Loop Road, Kamas, UT 84036
MLS# 12604707Listed by: BHHS UTAH PROPERTIES - SV - New
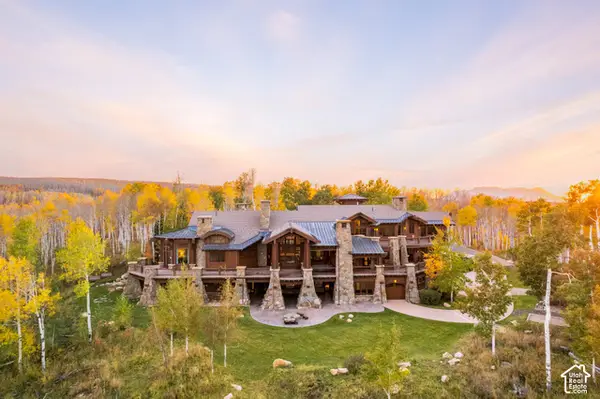 $12,275,000Active6 beds 7 baths12,484 sq. ft.
602 Trappers Rd #65, Kamas, UT 84036
MLS# 2192325Listed by: BERKSHIRE HATHAWAY HOMESERVICES UTAH PROPERTIES (SADDLEVIEW) - New
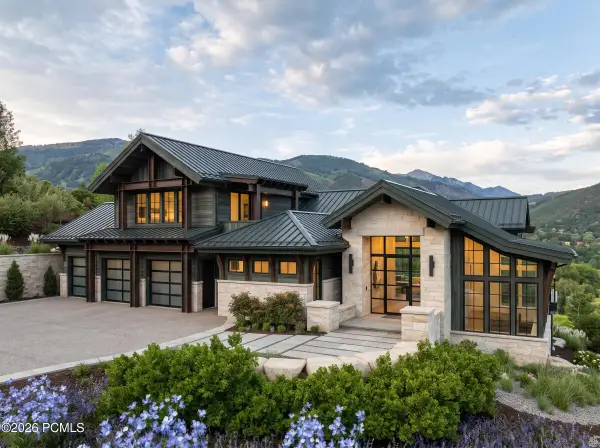 $4,500,000Active4 beds 6 baths6,358 sq. ft.
13640 N Deer Canyon Drive, Heber City, UT 84032
MLS# 12604704Listed by: REAL ESTATE ESSENTIALS - New
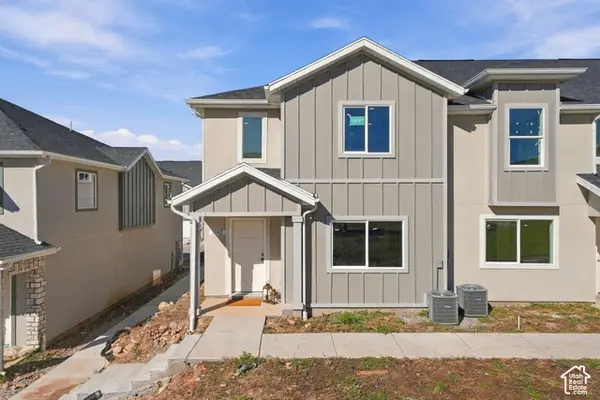 $399,000Active3 beds 3 baths1,487 sq. ft.
2158 S 1080 E, Heber City, UT 84032
MLS# 2192248Listed by: REAL BROKER, LLC - New
 $2,359,900Active4 beds 5 baths2,942 sq. ft.
738 Lake Creek Way, Heber City, UT 84032
MLS# 2192265Listed by: UTAH HOME CENTRAL - New
 $4,500,000Active4 beds 6 baths6,358 sq. ft.
13640 N Deer Canyon Dr, Heber City, UT 84036
MLS# 2192183Listed by: REAL ESTATE ESSENTIALS


Protect your home and budget from life's surprises with an Assurant Home Warranty, backed by a partner that supports you through every step of homeownership. Explore Plans.
© 2026 Better Homes and Gardens Real Estate LLC. An Anywhere Real Estate company. All rights reserved. Better Homes and Gardens® Real Estate is a registered trademark owned by Meredith Operations Corporation, licensed to Better Homes and Gardens Real Estate LLC and used with permission. Better Homes and Gardens Real Estate LLC fully supports the principles of the Fair Housing Act and the Equal Opportunity Act. Listing information is deemed reliable but is not guaranteed accurate.
Each office is independently owned and operated.
Any services or products provided by third parties are not provided by, affiliated with or related to Better Homes and Gardens Real Estate LLC, or its affiliated companies.