
444 Ibapah Peak Dr #164, Heber City, UT 84032
Local realty services provided by:Better Homes and Gardens Real Estate Momentum
444 Ibapah Peak Dr #164,Heber City, UT 84032
$3,475,000
- 5 Beds
- 5 Baths
- 6,577 sq. ft.
- Single family
- Active
Listed by: bradley erickson
Office: christie's international real estate vue
MLS#:2192433
Source:SL
Price summary
- Price:$3,475,000
- Price per sq. ft.:$528.36
- Monthly HOA dues:$283.33
About this home
What does it feel like to wake up to the whole Heber Valley, knowing that view is yours to keep? At 444 Ibapah Peak Drive, it's the first thing you see. Completed in 2025 and never lived in, this mountain contemporary sits on a south facing 0.75 acre homesite in gated Red Ledges, with panoramic lake, meadow, and mountain views that are protected for years to come. Here's the math that matters. Building a home like this in Red Ledges today runs $800 per square foot or more, before you ever buy the lot. That's over $5.2 million in construction alone. This one is offered at $3,475,000, about $534 per square foot, with the homesite included. No design review, no contractor bids, no waiting through construction. Just move in. Inside, 6,510 square feet of light filled living. Walls of glass and vaulted ceilings open the great room to the view, three fireplaces warm the evenings, and a kitchen with double islands keeps everyone gathered. The primary suite is on the main level, five bedrooms give family and guests room to spread out, and downstairs a gym and theater room are ready for morning workouts and movie nights. An oversized three car garage holds every toy. Winter is where it gets good. A Red Ledges Lifestyle Membership is available with this home, and members can request passes to private ski in, ski out lounges at Deer Valley, including the Deer Crest Club at the St. Regis and Stag Lodge, plus a complimentary ski shuttle. Deer Valley's East Village is roughly 10 to 15 minutes from your door. In summer, trails connect right from the neighborhood. Never lived in, move in ready, and priced well below what it would cost to build. Come see the view for yourself....
Contact an agent
Home facts
- Year built:2025
- Subdivision & Development:RED LEDGES
- Listing ID #:2192433
- Added:1 day(s) ago
- Updated:October 23, 2026 at 02:04 AM
Rooms and interior
- Bedrooms:5
- Total bathrooms:5
- Full bathrooms:3
- Half bathrooms:1
- Rooms Total:20
- Flooring:Carpet, Hardwood, Tile
- Bathrooms Description:Bath: Sep. Tub/Shower
- Kitchen Description:Disposal, Kitchen: Second, Microwave, Portable Dishwasher, Range/Oven: Free Stdng., Refrigerator
- Basement Description:Walk-Out Access
- Living area:6,577 sq. ft.
Heating and cooling
- Cooling:Central Air
- Heating:Forced Air
Structure and exterior
- Roof:Asphalt, Metal
- Year built:2025
- Building area:6,577 sq. ft.
- Lot area:0.75 Acres
- Lot Features:Road: Paved, Terrain: Grad Slope
- Construction Materials:Stone
- Exterior Features:Covered, Patio: Covered, Porch: Open, Walkout
- Levels:2 Story
Schools
- High school:Wasatch
- Middle school:Timpanogos Middle
- Elementary school:J R Smith
Utilities
- Water:Culinary, Water Connected
- Sewer:Sewer Connected, Sewer: Connected
Finances and disclosures
- Price:$3,475,000
- Price per sq. ft.:$528.36
- Tax amount:$28,912
Features and amenities
- Laundry features:Dryer, Washer
- Amenities:Ceiling Fan, Closet: Walk-In, Security, Smart Thermostat(s), Snow Removal, Vaulted Ceilings
Parking
- Total parking spaces:3
- Parking description:3 Car Garage, Attached, Attached Garage, Garage Door Opener
- Garage spaces:3
New listings near 444 Ibapah Peak Dr #164
- New
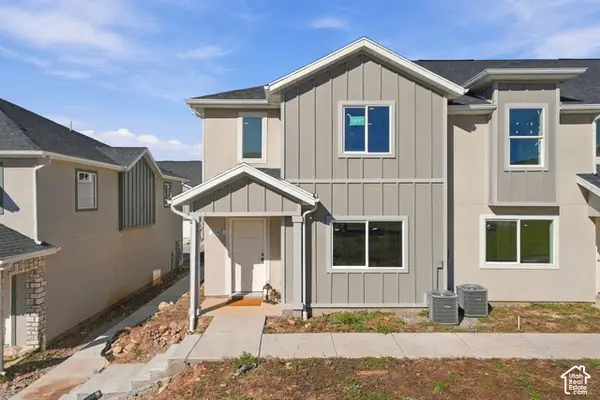 $395,000Active3 beds 3 baths1,487 sq. ft.
2176 S 1080 E, Heber City, UT 84032
MLS# 2192616Listed by: REAL BROKER, LLC - New
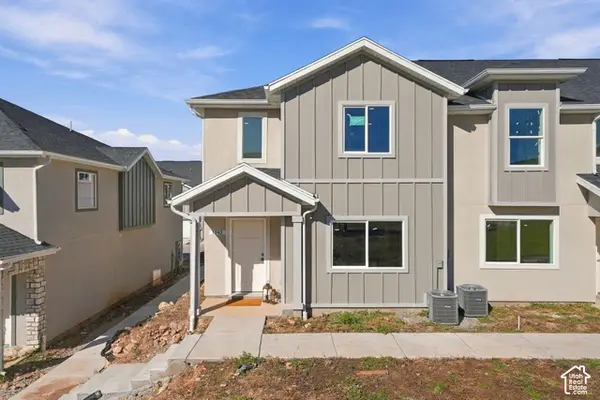 $399,000Active3 beds 3 baths1,487 sq. ft.
2152 S 1080 E, Heber City, UT 84032
MLS# 2192618Listed by: REAL BROKER, LLC - New
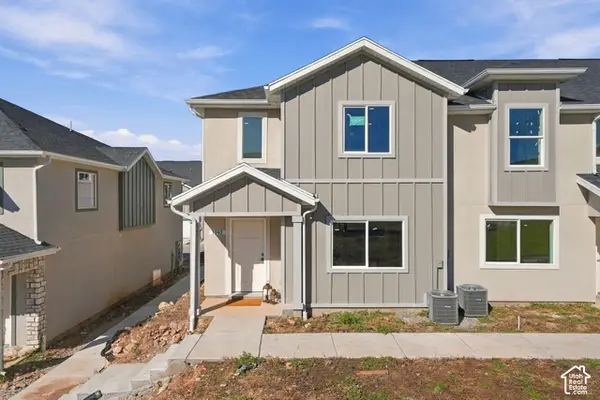 $420,000Active3 beds 3 baths1,487 sq. ft.
1068 E 2120 S, Heber City, UT 84032
MLS# 2192619Listed by: REAL BROKER, LLC - New
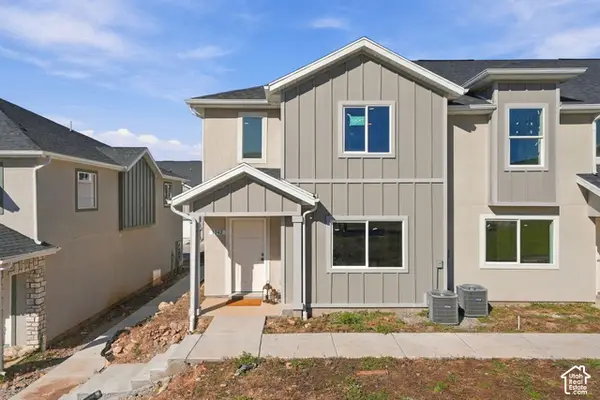 $425,000Active3 beds 3 baths1,487 sq. ft.
1042 E 2120 S, Heber City, UT 84032
MLS# 2192245Listed by: REAL BROKER, LLC - New
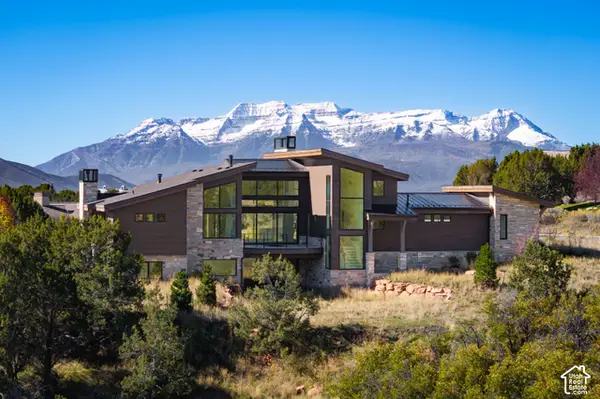 $3,085,000Active5 beds 5 baths5,767 sq. ft.
3035 E Corral Peak Cir, Heber City, UT 84032
MLS# 2192393Listed by: CHRISTIE'S INTERNATIONAL REAL ESTATE VUE - New
 $2,650,000Active7 beds 5 baths5,329 sq. ft.
3629 E 2050 South, Heber City, UT 84032
MLS# 12604715Listed by: EXP REALTY, LLC (PARK CITY) - New
 $12,275,000Active6 beds 8 baths12,484 sq. ft.
602 Trappers Loop Road, Kamas, UT 84036
MLS# 12604707Listed by: BHHS UTAH PROPERTIES - SV - New
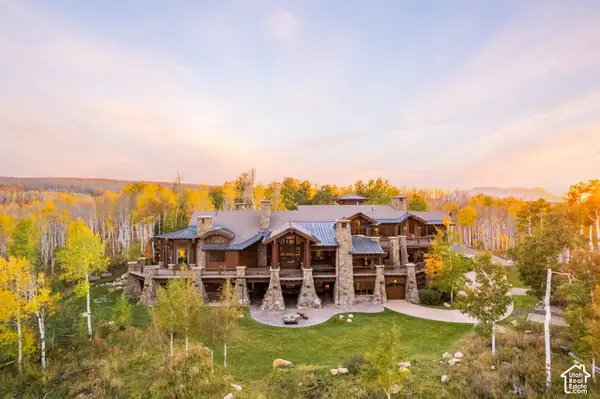 $12,275,000Active6 beds 7 baths12,484 sq. ft.
602 Trappers Rd #65, Kamas, UT 84036
MLS# 2192325Listed by: BERKSHIRE HATHAWAY HOMESERVICES UTAH PROPERTIES (SADDLEVIEW) - New
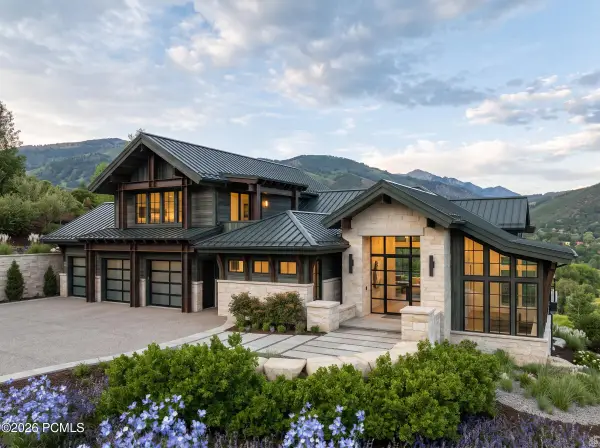 $4,500,000Active4 beds 6 baths6,358 sq. ft.
13640 N Deer Canyon Drive, Heber City, UT 84032
MLS# 12604704Listed by: REAL ESTATE ESSENTIALS


Protect your home and budget from life's surprises with an Assurant Home Warranty, backed by a partner that supports you through every step of homeownership. Explore Plans.
© 2026 Better Homes and Gardens Real Estate LLC. An Anywhere Real Estate company. All rights reserved. Better Homes and Gardens® Real Estate is a registered trademark owned by Meredith Operations Corporation, licensed to Better Homes and Gardens Real Estate LLC and used with permission. Better Homes and Gardens Real Estate LLC fully supports the principles of the Fair Housing Act and the Equal Opportunity Act. Listing information is deemed reliable but is not guaranteed accurate.
Each office is independently owned and operated.
Any services or products provided by third parties are not provided by, affiliated with or related to Better Homes and Gardens Real Estate LLC, or its affiliated companies.