
3629 E 2050 South, Heber City, UT 84032
Local realty services provided by:Better Homes and Gardens Real Estate Momentum
3629 E 2050 South,Heber City, UT 84032
$2,650,000
- 7 Beds
- 5 Baths
- 5,329 sq. ft.
- Single family
- Active
Listed by: michael hludzinski
Office: exp realty, llc. (park city)
MLS#:12604715
Source:UT_PCBR
Price summary
- Price:$2,650,000
- Price per sq. ft.:$497.28
About this home
Experience modern homestead living in this 5,329-square-foot farmhouse horse property in Center Creek Meadows. Built in 2022 on a one-acre corner lot bordering open green space, this property offers sweeping Mount Timpanogos and Heber Valley mountain views, refined finishes, and versatile living spaces. With 7 bedrooms and 5 bathrooms, it includes a five-bedroom main residence and a separate two-bedroom basement apartment with its own entrance, kitchen, and laundry. The great room features vaulted ceilings, exposed wood beams, and a floor-to-ceiling white brick gas fireplace with an integrated TV nook. The kitchen centers on an oversized island with waterfall-edge quartz and includes two Sub-Zero refrigerator/freezer units, a Monogram six-burner range, a custom hood, and a farmhouse sink. Behind a hidden doorway, the walk-in pantry includes refrigerator drawers, a pebble ice maker, a prep sink, and a Costco door for easy grocery unloading from the garage. A rolling library ladder provides access to the upper cabinetry. The main-level primary suite offers vaulted ceilings, exposed beams, a gas fireplace, deck access, and automatic blackout shades. Its spa-inspired wet room features dual Moen Smart Showers, radiant heated shower flooring, marble tile, a freestanding soaking tub, and a makeup vanity. Two additional main-level bedrooms with walk-in closets share a Jack-and-Jill bathroom. A private office off the main entry has a dramatic two-story ceiling and a custom barn door. Other thoughtful features include a mudroom with built-in lockers, a dog-feeding station in the kitchen island, a dog door to a fenced run, and three laundry areas. The finished basement adds a family room/home theater with a 100-inch retractable screen, a ceiling-mounted projector bracket, and shiplap walls. Two bedrooms with walk-in closets, another bathroom with a tiled walk-in shower, and a laundry nook provide space for family and guests....
Contact an agent
Home facts
- Year built:2022
- Subdivision & Development:Other(Areas 23-41)
- Listing ID #:12604715
- Added:1 day(s) ago
- Updated:October 22, 2026 at 10:59 PM
Rooms and interior
- Bedrooms:7
- Total bathrooms:5
- Full bathrooms:3
- Half bathrooms:1
- Flooring:Tile
- Dining Description:Semi-Formal Dining
- Kitchen Description:Dishwasher, Disposal, Freezer, Gas Range, Microwave, Oven, Refrigerator
- Living area:5,329 sq. ft.
Heating and cooling
- Cooling:Central Air
- Heating:Forced Air, Natural Gas
- Central air:Yes
Structure and exterior
- Roof:Asphalt, Metal
- Year built:2022
- Building area:5,329 sq. ft.
- Lot area:1 Acres
- Lot Features:Adjacent Common Area Land, Horse Property, Level, South Facing
- Architectural Style:Mountain Contemporary
- Construction Materials:Hardiplank Type
- Exterior Features:Drip Irrigation, Lawn Sprinkler - Timer, Porch
- Foundation Description:Concrete Perimeter
Utilities
- Water:Irrigation, Public
- Sewer:Public Sewer
Finances and disclosures
- Price:$2,650,000
- Price per sq. ft.:$497.28
- Tax amount:$7,868 (2025)
Features and amenities
- Laundry features:Washer/Dryer Stacked
- Amenities:Appliances, Ceiling Fan(S), Ceiling(S) - 9 Ft Plus, Garage Door Opener, Security System - Installed, Ski Storage, Smoke Alarm, Thermostat - Programmable, Vaulted Ceiling(S), Water Heater - Tankless, Water Softener - Owned
Parking
- Parking description:3 Covered Parking Spaces, Attached, Heated Garage
- Garage spaces:3
New listings near 3629 E 2050 South
- New
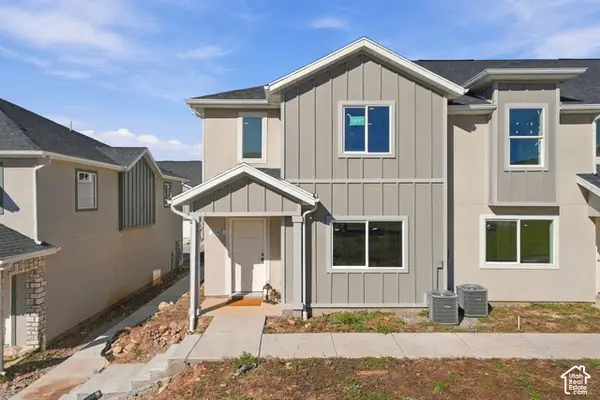 $395,000Active3 beds 3 baths1,487 sq. ft.
2176 S 1080 E, Heber City, UT 84032
MLS# 2192616Listed by: REAL BROKER, LLC - New
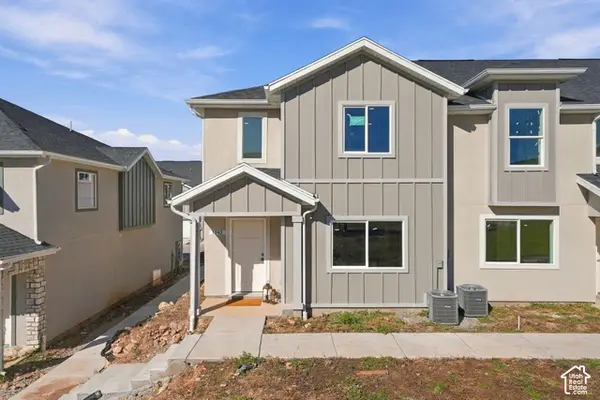 $399,000Active3 beds 3 baths1,487 sq. ft.
2152 S 1080 E, Heber City, UT 84032
MLS# 2192618Listed by: REAL BROKER, LLC - New
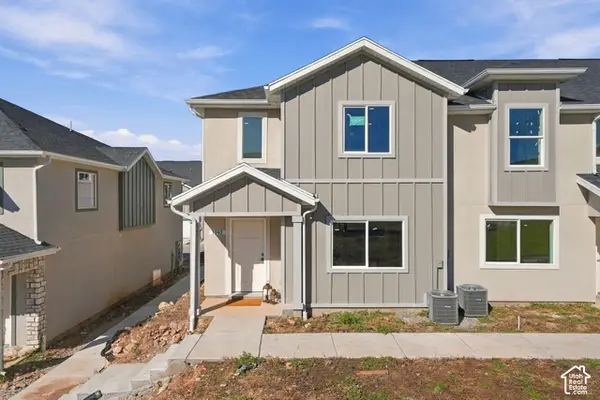 $420,000Active3 beds 3 baths1,487 sq. ft.
1068 E 2120 S, Heber City, UT 84032
MLS# 2192619Listed by: REAL BROKER, LLC - New
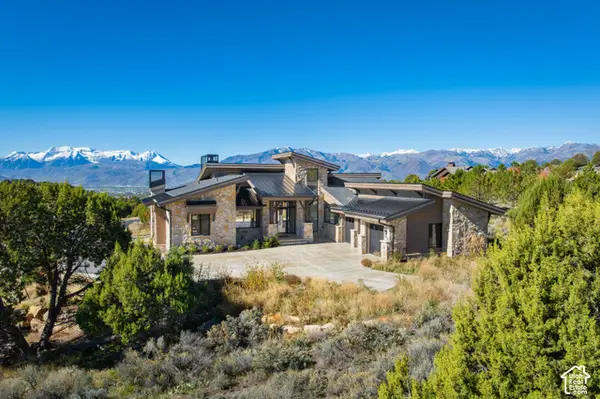 $3,475,000Active5 beds 5 baths6,577 sq. ft.
444 Ibapah Peak Dr #164, Heber City, UT 84032
MLS# 2192433Listed by: CHRISTIE'S INTERNATIONAL REAL ESTATE VUE - New
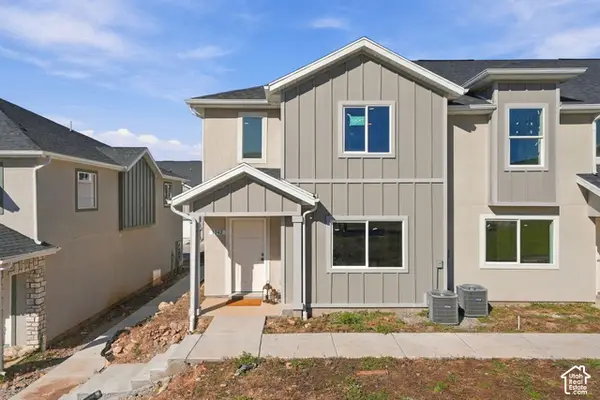 $425,000Active3 beds 3 baths1,487 sq. ft.
1042 E 2120 S, Heber City, UT 84032
MLS# 2192245Listed by: REAL BROKER, LLC - New
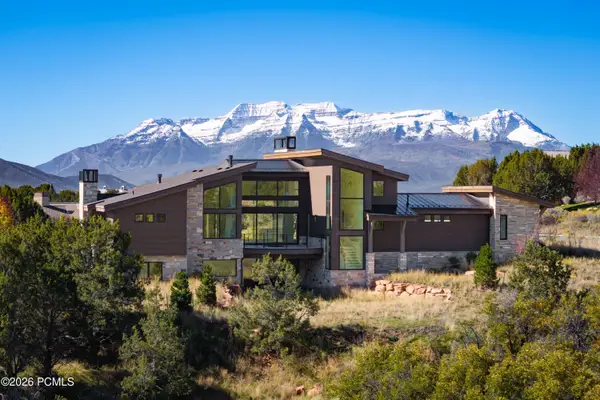 $3,085,000Active5 beds 5 baths5,767 sq. ft.
3035 E Corral Peak Circle, Heber City, UT 84032
MLS# 12604717Listed by: CHRISTIE'S INT. RE VUE - New
 $12,275,000Active6 beds 8 baths12,484 sq. ft.
602 Trappers Loop Road, Kamas, UT 84036
MLS# 12604707Listed by: BHHS UTAH PROPERTIES - SV - New
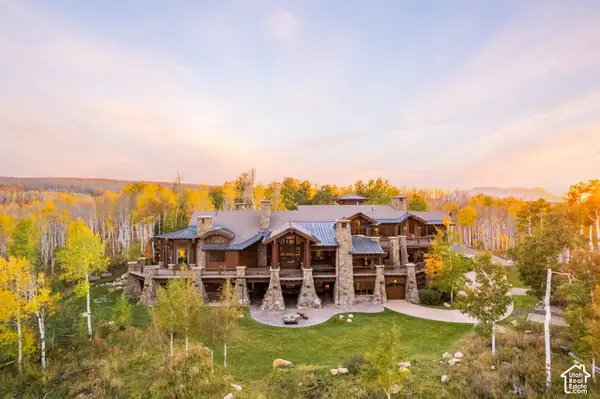 $12,275,000Active6 beds 7 baths12,484 sq. ft.
602 Trappers Rd #65, Kamas, UT 84036
MLS# 2192325Listed by: BERKSHIRE HATHAWAY HOMESERVICES UTAH PROPERTIES (SADDLEVIEW) - New
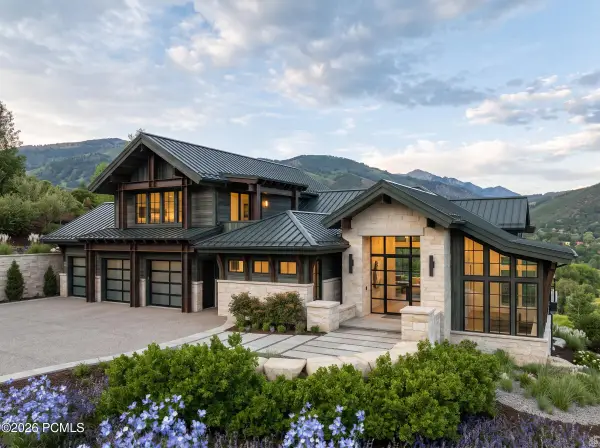 $4,500,000Active4 beds 6 baths6,358 sq. ft.
13640 N Deer Canyon Drive, Heber City, UT 84032
MLS# 12604704Listed by: REAL ESTATE ESSENTIALS


Protect your home and budget from life's surprises with an Assurant Home Warranty, backed by a partner that supports you through every step of homeownership. Explore Plans.
© 2026 Better Homes and Gardens Real Estate LLC. An Anywhere Real Estate company. All rights reserved. Better Homes and Gardens® Real Estate is a registered trademark owned by Meredith Operations Corporation, licensed to Better Homes and Gardens Real Estate LLC and used with permission. Better Homes and Gardens Real Estate LLC fully supports the principles of the Fair Housing Act and the Equal Opportunity Act. Listing information is deemed reliable but is not guaranteed accurate.
Each office is independently owned and operated.
Any services or products provided by third parties are not provided by, affiliated with or related to Better Homes and Gardens Real Estate LLC, or its affiliated companies.