
13640 N Deer Canyon Drive, Heber City, UT 84032
Local realty services provided by:Better Homes and Gardens Real Estate Momentum
13640 N Deer Canyon Drive,Heber City, UT 84032
$4,500,000
- 4 Beds
- 6 Baths
- 6,358 sq. ft.
- Single family
- Active
Listed by: nate smith
Office: real estate essentials
MLS#:12604704
Source:UT_PCBR
Price summary
- Price:$4,500,000
- Price per sq. ft.:$707.77
About this home
Expansive and unobstructed views of Deer Valley Resort and Jordanelle Reservoir await the new owner of this to be built home. Perched on a hill in Deer Vista outside of Park City Utah this nearly 6500 sq ft luxurious home awaits you. The preliminary plans as attached have been approved, giving you a meaningful headstart on construction. Buyer will have the chance to pick out your own finishes and work closely with a builder. This property is also being sold as land only (see PCMLS 12601169, TAX ID 00-0020-3378 seller financing is available on the land only). The pricing includes the lot and a builder package. The plans include a home office, dog run, guest quarters, generous amount of bedrooms, play room, flex space, media room, tons of storage and several patios and decks with plans for a hot tub. Enjoy being minutes away from Park City and/or Deer Valley with countless activities available. The Salt Lake City International airport is 45 minutes away or fly in privately to the Heber Valley Airport. Buyer/Buyer agent to verify all information....
Contact an agent
Home facts
- Year built:2026
- Subdivision & Development:Deer Vista
- Listing ID #:12604704
- Added:1 day(s) ago
- Updated:October 22, 2026 at 10:59 PM
Rooms and interior
- Bedrooms:4
- Total bathrooms:6
- Full bathrooms:5
- Half bathrooms:1
- Flooring:Wood
- Living area:6,358 sq. ft.
Heating and cooling
- Cooling:Air Conditioning
Structure and exterior
- Roof:Metal
- Year built:2026
- Building area:6,358 sq. ft.
- Lot area:1.38 Acres
- Lot Features:Gradual Slope, South Facing
- Construction Materials:Stone
- Foundation Description:Concrete Perimeter
Utilities
- Water:Public
- Sewer:Public Sewer
Finances and disclosures
- Price:$4,500,000
- Price per sq. ft.:$707.77
- Tax amount:$8,204 (2025)
Features and amenities
- Amenities:Ceiling(S) - 9 Ft Plus
Parking
- Parking description:3 Covered Parking Spaces
- Garage spaces:3
New listings near 13640 N Deer Canyon Drive
- New
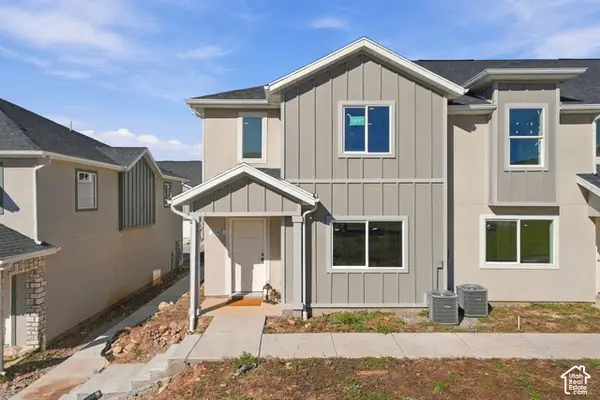 $395,000Active3 beds 3 baths1,487 sq. ft.
2176 S 1080 E, Heber City, UT 84032
MLS# 2192616Listed by: REAL BROKER, LLC - New
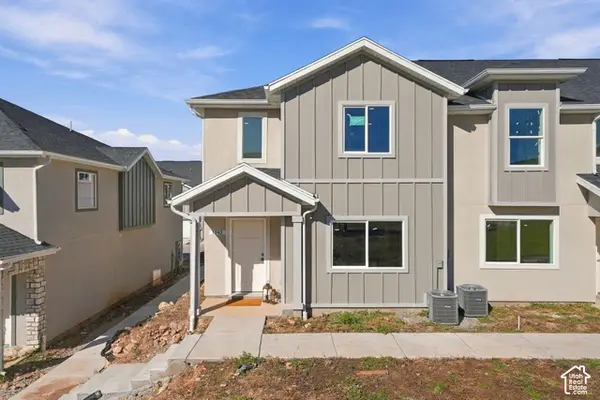 $399,000Active3 beds 3 baths1,487 sq. ft.
2152 S 1080 E, Heber City, UT 84032
MLS# 2192618Listed by: REAL BROKER, LLC - New
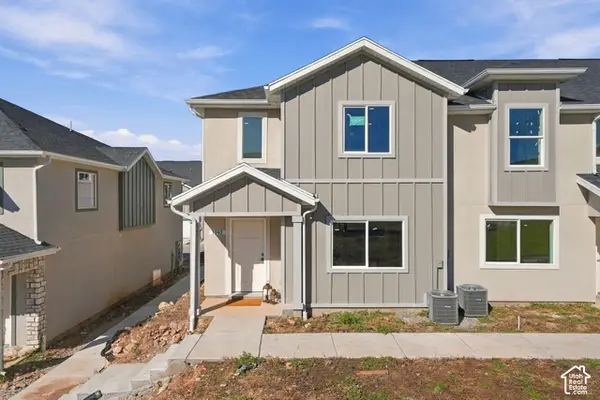 $420,000Active3 beds 3 baths1,487 sq. ft.
1068 E 2120 S, Heber City, UT 84032
MLS# 2192619Listed by: REAL BROKER, LLC - New
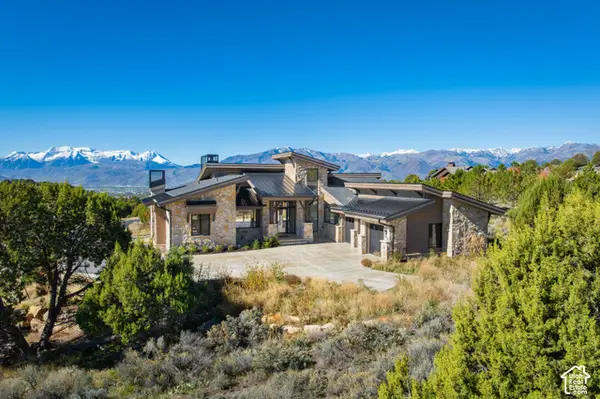 $3,475,000Active5 beds 5 baths6,577 sq. ft.
444 Ibapah Peak Dr #164, Heber City, UT 84032
MLS# 2192433Listed by: CHRISTIE'S INTERNATIONAL REAL ESTATE VUE - New
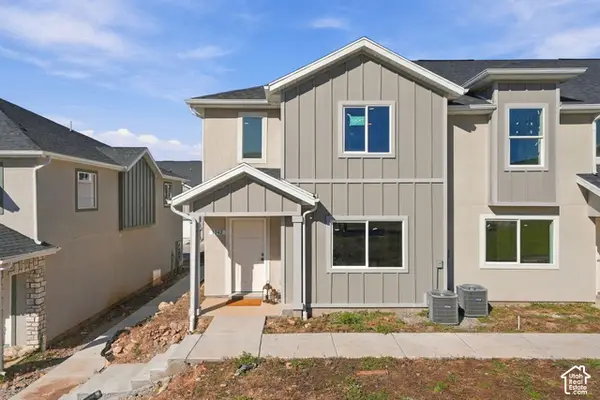 $425,000Active3 beds 3 baths1,487 sq. ft.
1042 E 2120 S, Heber City, UT 84032
MLS# 2192245Listed by: REAL BROKER, LLC - New
 $2,650,000Active7 beds 5 baths5,329 sq. ft.
3629 E 2050 South, Heber City, UT 84032
MLS# 12604715Listed by: EXP REALTY, LLC (PARK CITY) - New
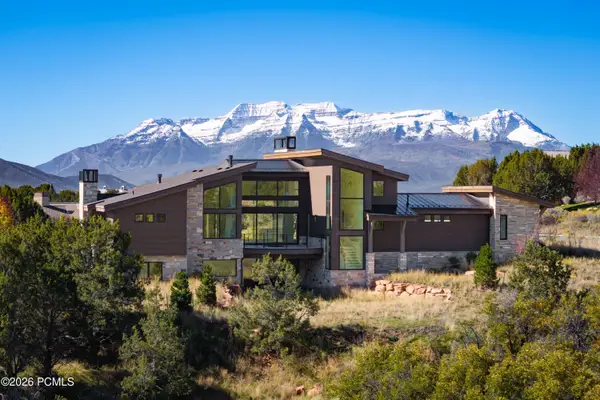 $3,085,000Active5 beds 5 baths5,767 sq. ft.
3035 E Corral Peak Circle, Heber City, UT 84032
MLS# 12604717Listed by: CHRISTIE'S INT. RE VUE - New
 $12,275,000Active6 beds 8 baths12,484 sq. ft.
602 Trappers Loop Road, Kamas, UT 84036
MLS# 12604707Listed by: BHHS UTAH PROPERTIES - SV - New
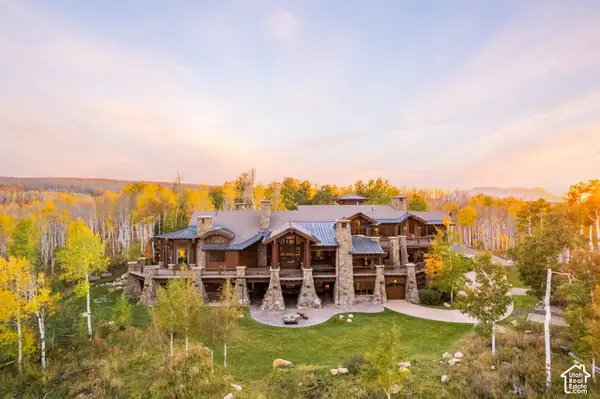 $12,275,000Active6 beds 7 baths12,484 sq. ft.
602 Trappers Rd #65, Kamas, UT 84036
MLS# 2192325Listed by: BERKSHIRE HATHAWAY HOMESERVICES UTAH PROPERTIES (SADDLEVIEW)


Protect your home and budget from life's surprises with an Assurant Home Warranty, backed by a partner that supports you through every step of homeownership. Explore Plans.
© 2026 Better Homes and Gardens Real Estate LLC. An Anywhere Real Estate company. All rights reserved. Better Homes and Gardens® Real Estate is a registered trademark owned by Meredith Operations Corporation, licensed to Better Homes and Gardens Real Estate LLC and used with permission. Better Homes and Gardens Real Estate LLC fully supports the principles of the Fair Housing Act and the Equal Opportunity Act. Listing information is deemed reliable but is not guaranteed accurate.
Each office is independently owned and operated.
Any services or products provided by third parties are not provided by, affiliated with or related to Better Homes and Gardens Real Estate LLC, or its affiliated companies.