
1162 S Lauren Lane #4, Heber City, UT 84032
Local realty services provided by:Better Homes and Gardens Real Estate Momentum
1162 S Lauren Lane #4,Heber City, UT 84032
$1,000,000
- 4 Beds
- 4 Baths
- 4,490 sq. ft.
- Single family
- Active
Listed by: stacy johansen
Office: real estate essentials
MLS#:12604104
Source:UT_PCBR
Price summary
- Price:$1,000,000
- Price per sq. ft.:$222.72
About this home
Lender incentives! INCREDIBLE VIEWS OF MT. TIMP. NO HOA. LUXURY UPGRADES, NEW CONSTRUCTION WITH PROFESSIONAL LANDSCAPING. 4,490 SQ FT 2 PRIMARY SUITES ON THE MAIN FLOOR. Experience elevated mountain living in the coveted Heber Valley with this exceptional custom-built luxury home, perfectly positioned to capture breathtaking views of majestic Mt. Timpanogos. Combining timeless Craftsman architecture with refined modern finishes, this thoughtfully designed residence offers an unmatched blend of luxury, comfort, and everyday functionality. The stunning gourmet kitchen is the centerpiece of the home, featuring quartz countertops, custom cabinetry, premium finishes, and an oversized island that opens seamlessly into the grand great room. Designer lighting, elegant Craftsman millwork, and carefully selected architectural details create a warm yet sophisticated space ideal for everyday living and entertaining. Designed for convenience and flexibility, the main level offers two luxurious primary suites, each complete with spacious walk-in closets and spa-inspired en-suite bathrooms. The owner's retreat is a true sanctuary, highlighted by beautifully detailed decorative beam work, creating a warm, elegant atmosphere that perfectly complements the home's custom craftsmanship. Upstairs, you'll find two generously sized bedrooms connected by a beautifully appointed full bathroom, along with two versatile loft areas that can easily serve as a home office, fitness studio, media room, or reading retreat. Buyer and buyer's agent to verify all....
Contact an agent
Home facts
- Year built:2026
- Subdivision & Development:Madison Meadows
- Listing ID #:12604104
- Added:43 day(s) ago
- Updated:October 22, 2026 at 02:41 PM
Rooms and interior
- Bedrooms:4
- Total bathrooms:4
- Full bathrooms:3
- Dining Description:Informal Dining
- Kitchen Description:Dishwasher, Disposal, Gas Range, Oven, Refrigerator
- Living area:4,490 sq. ft.
Heating and cooling
- Cooling:Air Conditioning
- Heating:Natural Gas
Structure and exterior
- Roof:Asphalt
- Year built:2026
- Building area:4,490 sq. ft.
- Lot area:0.15 Acres
- Lot Features:Level
- Architectural Style:Contemporary, Cottage
- Construction Materials:Stone, Stucco
- Exterior Features:Porch
- Foundation Description:Concrete Perimeter
Utilities
- Water:Public
- Sewer:Public Sewer
Finances and disclosures
- Price:$1,000,000
- Price per sq. ft.:$222.72
- Tax amount:$1 (2025)
Features and amenities
- Amenities:Appliances, Ceiling Fan(S), Ceiling(S) - 9 Ft Plus, Garage Door Opener, Smoke Alarm, Vaulted Ceiling(S)
Parking
- Parking description:2 Covered Parking Spaces, Attached
- Garage spaces:2
New listings near 1162 S Lauren Lane #4
- New
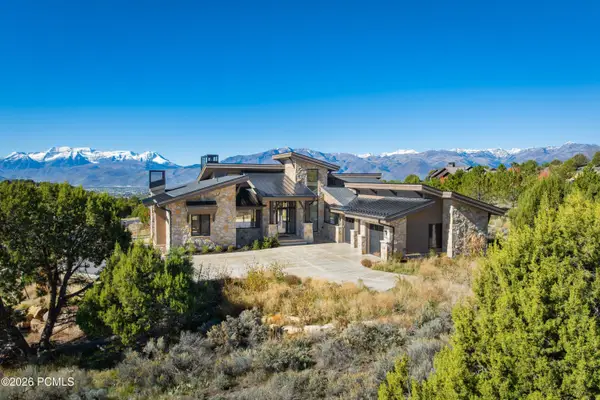 $3,475,000Active5 beds 5 baths6,577 sq. ft.
444 Ibapah Peak Drive, Heber City, UT 84032
MLS# 12604719Listed by: CHRISTIE'S INT. RE VUE - New
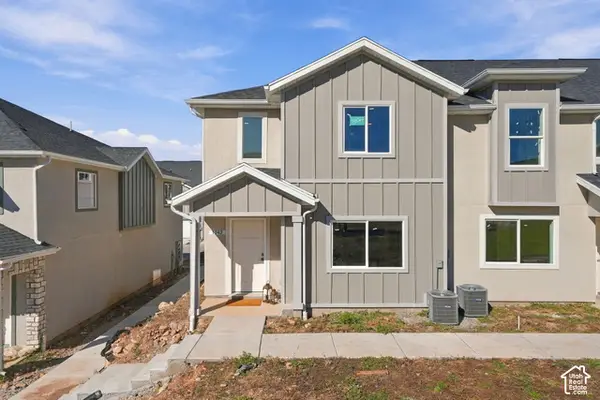 $425,000Active3 beds 3 baths1,487 sq. ft.
1042 E 2120 S, Heber City, UT 84032
MLS# 2192245Listed by: REAL BROKER, LLC - New
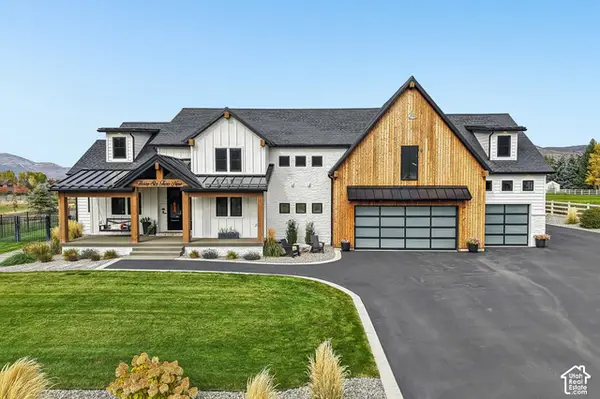 $2,650,000Active7 beds 5 baths5,329 sq. ft.
3629 E 2050 S, Heber City, UT 84032
MLS# 2192387Listed by: EXP REALTY, LLC (PARK CITY) - New
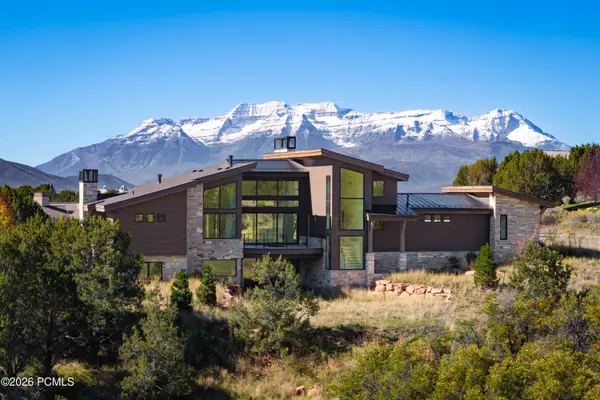 $3,085,000Active5 beds 5 baths5,710 sq. ft.
3035 E Corral Peak Circle, Heber City, UT 84032
MLS# 12604717Listed by: CHRISTIE'S INT. RE VUE - New
 $12,275,000Active6 beds 8 baths12,484 sq. ft.
602 Trappers Loop Road, Kamas, UT 84036
MLS# 12604707Listed by: BHHS UTAH PROPERTIES - SV - New
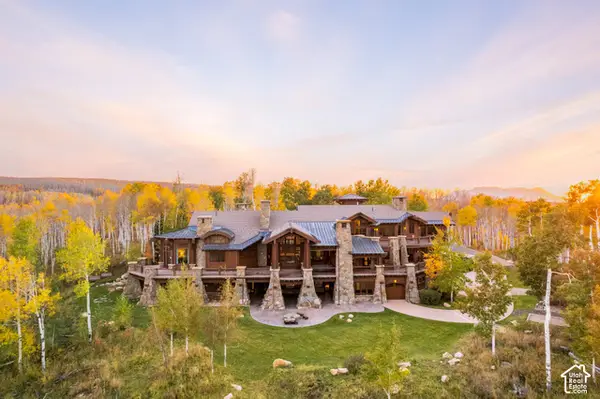 $12,275,000Active6 beds 7 baths12,484 sq. ft.
602 Trappers Rd #65, Kamas, UT 84036
MLS# 2192325Listed by: BERKSHIRE HATHAWAY HOMESERVICES UTAH PROPERTIES (SADDLEVIEW) - New
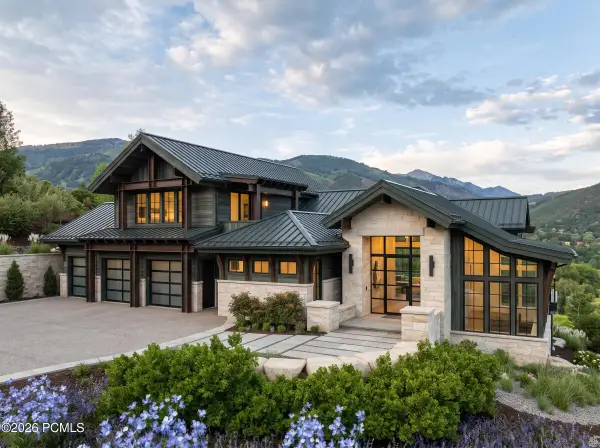 $4,500,000Active4 beds 6 baths6,358 sq. ft.
13640 N Deer Canyon Drive, Heber City, UT 84032
MLS# 12604704Listed by: REAL ESTATE ESSENTIALS - New
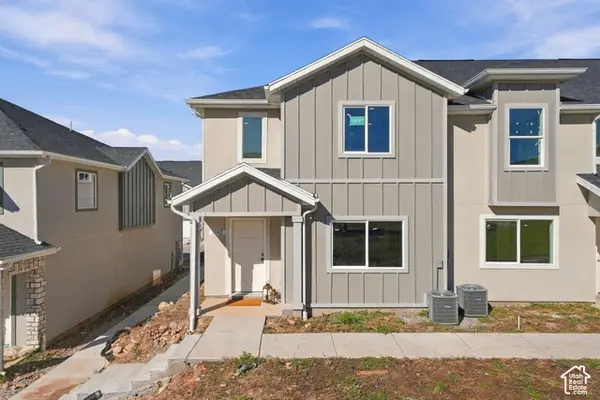 $399,000Active3 beds 3 baths1,487 sq. ft.
2158 S 1080 E, Heber City, UT 84032
MLS# 2192248Listed by: REAL BROKER, LLC - New
 $2,359,900Active4 beds 5 baths2,942 sq. ft.
738 Lake Creek Way, Heber City, UT 84032
MLS# 2192265Listed by: UTAH HOME CENTRAL - New
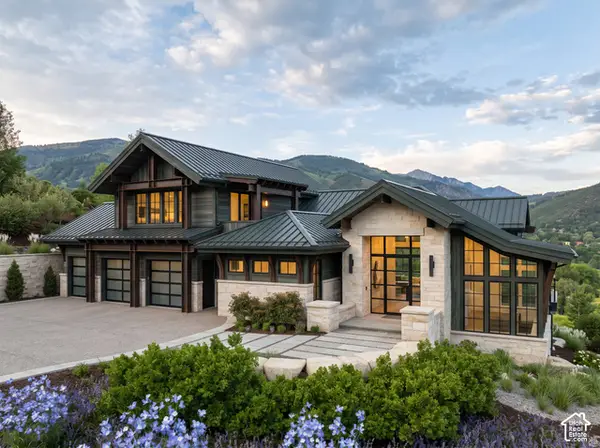 $4,500,000Active4 beds 6 baths6,358 sq. ft.
13640 N Deer Canyon Dr, Heber City, UT 84036
MLS# 2192183Listed by: REAL ESTATE ESSENTIALS


Protect your home and budget from life's surprises with an Assurant Home Warranty, backed by a partner that supports you through every step of homeownership. Explore Plans.
© 2026 Better Homes and Gardens Real Estate LLC. An Anywhere Real Estate company. All rights reserved. Better Homes and Gardens® Real Estate is a registered trademark owned by Meredith Operations Corporation, licensed to Better Homes and Gardens Real Estate LLC and used with permission. Better Homes and Gardens Real Estate LLC fully supports the principles of the Fair Housing Act and the Equal Opportunity Act. Listing information is deemed reliable but is not guaranteed accurate.
Each office is independently owned and operated.
Any services or products provided by third parties are not provided by, affiliated with or related to Better Homes and Gardens Real Estate LLC, or its affiliated companies.