
1266 E Wildflower Circle, Heber City, UT 84032
Local realty services provided by:Better Homes and Gardens Real Estate Momentum
Listed by: chris gerac
Office: real broker cottonwood heights
MLS#:12603931
Source:UT_PCBR
Price summary
- Price:$2,935,000
- Price per sq. ft.:$783.08
About this home
This is the Timp Grove home you don't have to imagine. It's finished. And it is very, very well done.
Set on a gated street above the Heber Valley, 1266 E Wildflower was designed around the view. From the main level and outdoor living spaces, the setting stretches across farmland, horses and Deer Creek Reservoir before climbing the slopes of Mount Timpanogos. It's a different side of mountain living; open, quiet and pastoral, but still connected to everything that draws people here.
Inside, the design is warm and restrained. Dark oak cabinetry, wide-plank hardwood, natural stone, blackened steel and wood ceilings give the home depth without making it feel heavy. The kitchen centers around a substantial waterfall island with Sub-Zero, Wolf and Miele appliances, while oversized glass brings the landscape into the great room and opens the home to the deck beyond.
Nearly $675,000 was spent in builder-documented upgrades. But the better point is that you can actually see where the money went. Ten-foot lower-level ceilings. Extensive custom cabinetry with maple interiors. A full oak primary closet. Heated primary-bath floors and a concrete soaking tub. Upgraded lighting, stonework, appliances and outdoor living. Even the three-car garage was thought through with heat, upgraded epoxy flooring, dual floor drains, and EV and RV connections.
The home offers four bedrooms and a separate office, including four en suites, along with generous gathering spaces on both levels. One of the lower-level en suite bedrooms is currently set up as a gym, with upgraded gym flooring, an incredible view and direct access to a full bathroom and shower.
Outside, the landscaping is already finished with additional mature plantings, flagstone, fencing and expanded patio space.
No waiting on a builder. No wondering whether the selections will come together. Just a finished Timp Grove home where the expensive decisions have already been made, and made well....
Contact an agent
Home facts
- Year built:2025
- Subdivision & Development:Jordanelle Ridge Village
- Listing ID #:12603931
- Added:55 day(s) ago
- Updated:October 22, 2026 at 02:41 PM
Rooms and interior
- Bedrooms:4
- Total bathrooms:4
- Full bathrooms:3
- Half bathrooms:1
- Flooring:Tile, Wood
- Dining Description:Semi-Formal Dining
- Kitchen Description:Dishwasher, Double Oven, Freezer, Gas Range, Microwave, Refrigerator
- Living area:3,748 sq. ft.
Heating and cooling
- Cooling:Central Air
- Central air:Yes
Structure and exterior
- Roof:Asphalt
- Year built:2025
- Building area:3,748 sq. ft.
- Lot area:0.26 Acres
- Lot Features:Cul-De-Sac, Gradual Slope
- Architectural Style:Mountain Contemporary
- Construction Materials:Stone, Wood Siding
- Exterior Features:Porch
- Foundation Description:Concrete Perimeter
Utilities
- Water:Public
- Sewer:Public Sewer
Finances and disclosures
- Price:$2,935,000
- Price per sq. ft.:$783.08
- Tax amount:$3,435 (2025)
Features and amenities
- Amenities:Appliances, Clubhouse, Fitness Room, Garage Door Opener, Smoke Alarm, Thermostat - Programmable, Water Heater - Gas, Water Heater - Tankless, Wet Bar
Parking
- Parking description:3 Covered Parking Spaces
- Garage spaces:3
New listings near 1266 E Wildflower Circle
- New
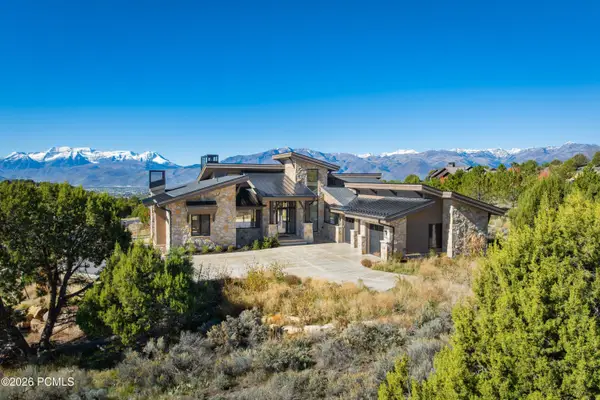 $3,475,000Active5 beds 5 baths6,577 sq. ft.
444 Ibapah Peak Drive, Heber City, UT 84032
MLS# 12604719Listed by: CHRISTIE'S INT. RE VUE - New
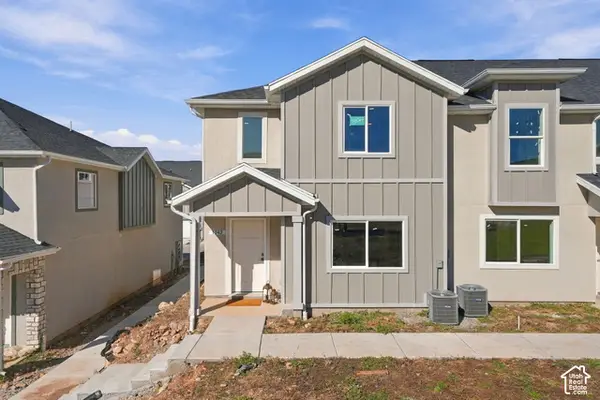 $425,000Active3 beds 3 baths1,487 sq. ft.
1042 E 2120 S, Heber City, UT 84032
MLS# 2192245Listed by: REAL BROKER, LLC - New
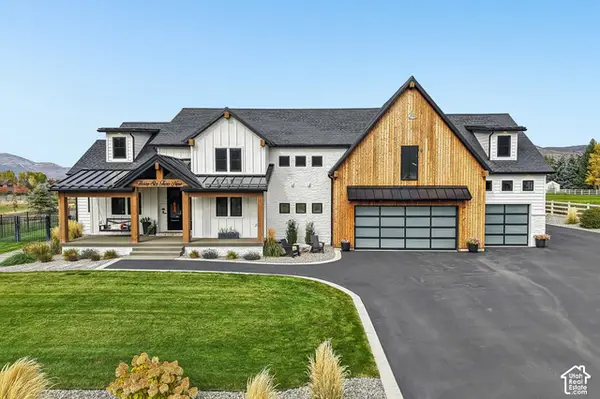 $2,650,000Active7 beds 5 baths5,329 sq. ft.
3629 E 2050 S, Heber City, UT 84032
MLS# 2192387Listed by: EXP REALTY, LLC (PARK CITY) - New
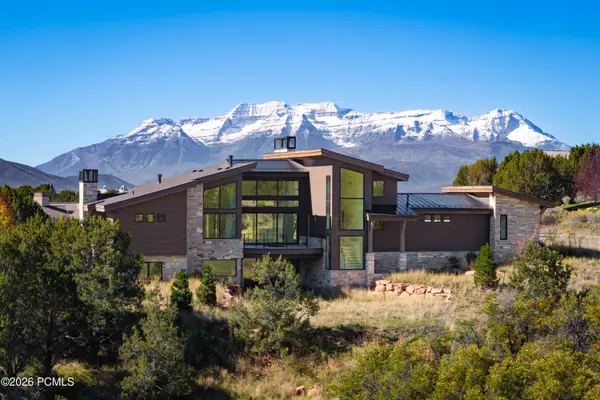 $3,085,000Active5 beds 5 baths5,710 sq. ft.
3035 E Corral Peak Circle, Heber City, UT 84032
MLS# 12604717Listed by: CHRISTIE'S INT. RE VUE - New
 $12,275,000Active6 beds 8 baths12,484 sq. ft.
602 Trappers Loop Road, Kamas, UT 84036
MLS# 12604707Listed by: BHHS UTAH PROPERTIES - SV - New
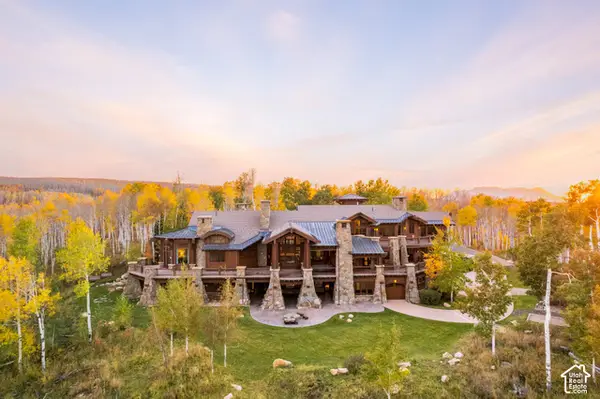 $12,275,000Active6 beds 7 baths12,484 sq. ft.
602 Trappers Rd #65, Kamas, UT 84036
MLS# 2192325Listed by: BERKSHIRE HATHAWAY HOMESERVICES UTAH PROPERTIES (SADDLEVIEW) - New
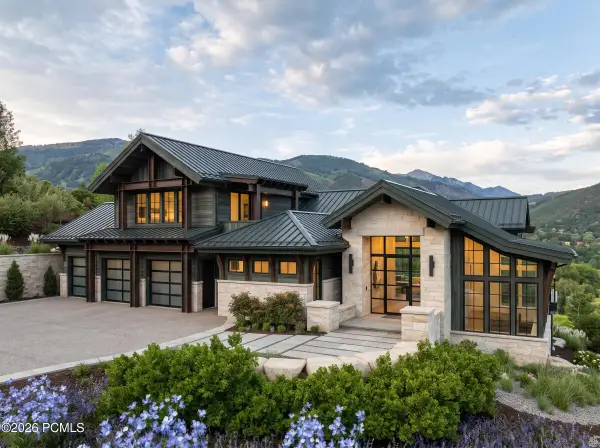 $4,500,000Active4 beds 6 baths6,358 sq. ft.
13640 N Deer Canyon Drive, Heber City, UT 84032
MLS# 12604704Listed by: REAL ESTATE ESSENTIALS - New
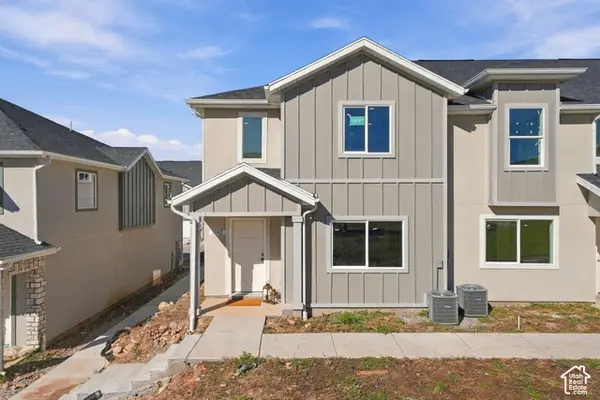 $399,000Active3 beds 3 baths1,487 sq. ft.
2158 S 1080 E, Heber City, UT 84032
MLS# 2192248Listed by: REAL BROKER, LLC - New
 $2,359,900Active4 beds 5 baths2,942 sq. ft.
738 Lake Creek Way, Heber City, UT 84032
MLS# 2192265Listed by: UTAH HOME CENTRAL - New
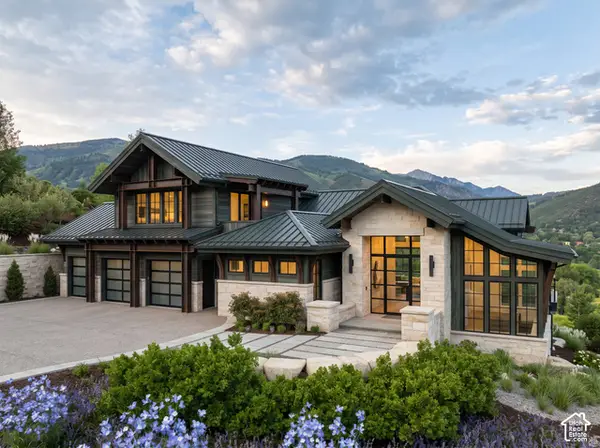 $4,500,000Active4 beds 6 baths6,358 sq. ft.
13640 N Deer Canyon Dr, Heber City, UT 84036
MLS# 2192183Listed by: REAL ESTATE ESSENTIALS


Protect your home and budget from life's surprises with an Assurant Home Warranty, backed by a partner that supports you through every step of homeownership. Explore Plans.
© 2026 Better Homes and Gardens Real Estate LLC. An Anywhere Real Estate company. All rights reserved. Better Homes and Gardens® Real Estate is a registered trademark owned by Meredith Operations Corporation, licensed to Better Homes and Gardens Real Estate LLC and used with permission. Better Homes and Gardens Real Estate LLC fully supports the principles of the Fair Housing Act and the Equal Opportunity Act. Listing information is deemed reliable but is not guaranteed accurate.
Each office is independently owned and operated.
Any services or products provided by third parties are not provided by, affiliated with or related to Better Homes and Gardens Real Estate LLC, or its affiliated companies.