
2152 S 1080 E, Heber City, UT 84032
Local realty services provided by:Better Homes and Gardens Real Estate Momentum
2152 S 1080 E,Heber City, UT 84032
$399,000
- 3 Beds
- 3 Baths
- 1,487 sq. ft.
- Townhouse
- Active
Listed by: scott willey, brian garlick
Office: real broker, llc.
MLS#:2192618
Source:SL
Price summary
- Price:$399,000
- Price per sq. ft.:$268.33
- Monthly HOA dues:$291
About this home
**Builder Incentive Available** Introducing the most affordable new construction townhomes in the Wasatch Back! This thoughtfully designed townhome features 3 bedrooms, 2.5 bathrooms, comfortable two-level living, and a 2-car garage. The inviting layout provides natural separation between the main living and bedroom areas, creating a home that feels both open and functional. With convenient access to nearby mountain destinations and major routes connecting Heber City to Park City and Provo. This home offers an ideal balance of small-town atmosphere, outdoor adventure, and modern convenience. Pictures are of the model unit. Availability, pricing, and finishes may differ. Square footage figures are provided as a courtesy estimate only and were obtained from Building Plans. Buyer is advised to obtain an independent measurement.
Contact an agent
Home facts
- Year built:2026
- Subdivision & Development:OLD MILL VILLAGE
- Listing ID #:2192618
- Added:1 day(s) ago
- Updated:October 22, 2026 at 10:59 PM
Rooms and interior
- Bedrooms:3
- Total bathrooms:3
- Full bathrooms:2
- Half bathrooms:1
- Rooms Total:9
- Flooring:Carpet
- Kitchen Description:Microwave, Range Hood, Range/Oven: Free Stdng., Trash Compactor
- Basement Description:Slab
- Living area:1,487 sq. ft.
Heating and cooling
- Cooling:Central Air
- Heating:Electric
Structure and exterior
- Roof:Asphalt
- Year built:2026
- Building area:1,487 sq. ft.
- Lot area:0.03 Acres
- Lot Features:Flat
- Architectural Style:Townhouse
- Construction Materials:Cement Siding, Stone, Stucco
- Levels:2 Story
Schools
- High school:Wasatch
- Middle school:Timpanogos Middle
- Elementary school:Old Mill
Utilities
- Water:Culinary, Water Connected
- Sewer:Sewer Connected, Sewer: Connected, Sewer: Public
Finances and disclosures
- Price:$399,000
- Price per sq. ft.:$268.33
- Tax amount:$3,261
Features and amenities
- Laundry features:Electric Dryer Hookups
- Amenities:Ceiling Fan, Closet: Walk-In, Pets Permitted, Playground, Snow Removal
Parking
- Total parking spaces:2
- Parking description:2 Car Garage, Attached, Attached Garage, Garage Door Opener
- Garage spaces:2
New listings near 2152 S 1080 E
- New
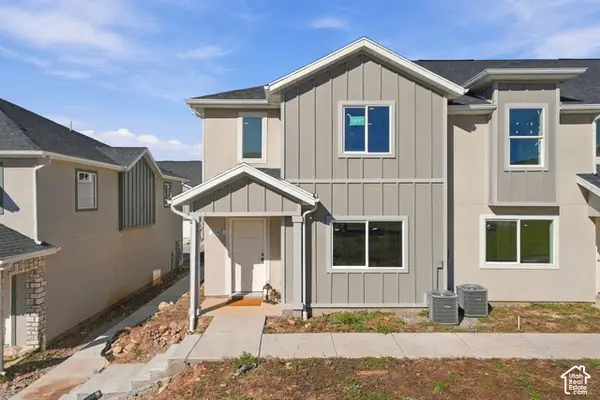 $395,000Active3 beds 3 baths1,487 sq. ft.
2176 S 1080 E, Heber City, UT 84032
MLS# 2192616Listed by: REAL BROKER, LLC - New
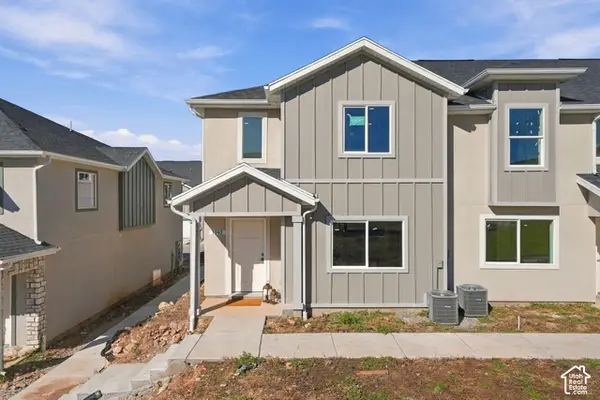 $420,000Active3 beds 3 baths1,487 sq. ft.
1068 E 2120 S, Heber City, UT 84032
MLS# 2192619Listed by: REAL BROKER, LLC - New
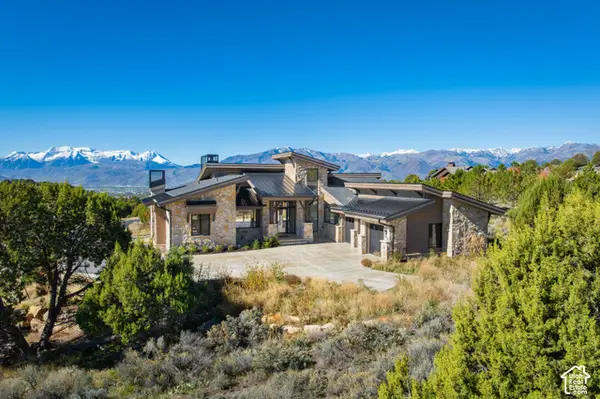 $3,475,000Active5 beds 5 baths6,577 sq. ft.
444 Ibapah Peak Dr #164, Heber City, UT 84032
MLS# 2192433Listed by: CHRISTIE'S INTERNATIONAL REAL ESTATE VUE - New
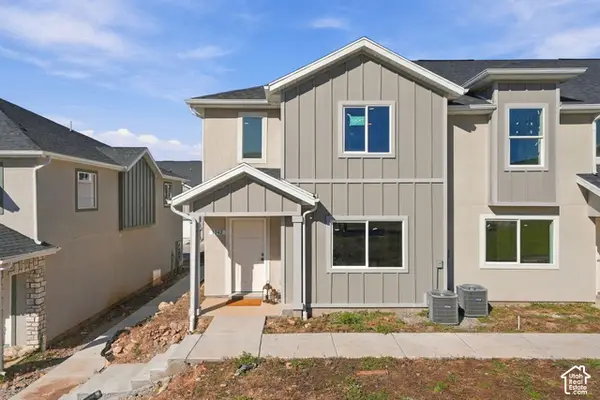 $425,000Active3 beds 3 baths1,487 sq. ft.
1042 E 2120 S, Heber City, UT 84032
MLS# 2192245Listed by: REAL BROKER, LLC - New
 $2,650,000Active7 beds 5 baths5,329 sq. ft.
3629 E 2050 South, Heber City, UT 84032
MLS# 12604715Listed by: EXP REALTY, LLC (PARK CITY) - New
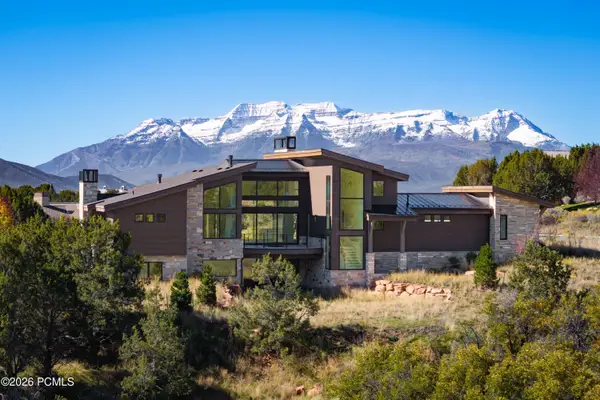 $3,085,000Active5 beds 5 baths5,767 sq. ft.
3035 E Corral Peak Circle, Heber City, UT 84032
MLS# 12604717Listed by: CHRISTIE'S INT. RE VUE - New
 $12,275,000Active6 beds 8 baths12,484 sq. ft.
602 Trappers Loop Road, Kamas, UT 84036
MLS# 12604707Listed by: BHHS UTAH PROPERTIES - SV - New
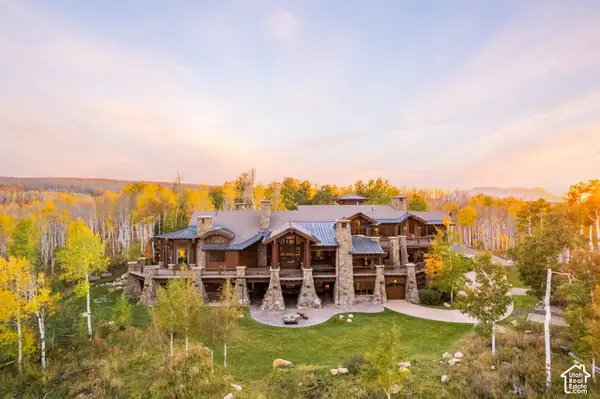 $12,275,000Active6 beds 7 baths12,484 sq. ft.
602 Trappers Rd #65, Kamas, UT 84036
MLS# 2192325Listed by: BERKSHIRE HATHAWAY HOMESERVICES UTAH PROPERTIES (SADDLEVIEW) - New
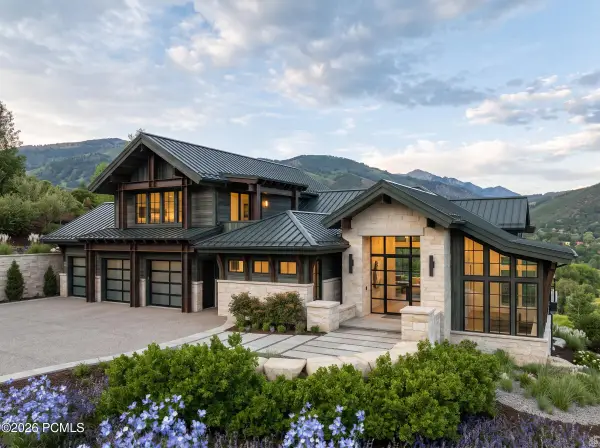 $4,500,000Active4 beds 6 baths6,358 sq. ft.
13640 N Deer Canyon Drive, Heber City, UT 84032
MLS# 12604704Listed by: REAL ESTATE ESSENTIALS


Protect your home and budget from life's surprises with an Assurant Home Warranty, backed by a partner that supports you through every step of homeownership. Explore Plans.
© 2026 Better Homes and Gardens Real Estate LLC. An Anywhere Real Estate company. All rights reserved. Better Homes and Gardens® Real Estate is a registered trademark owned by Meredith Operations Corporation, licensed to Better Homes and Gardens Real Estate LLC and used with permission. Better Homes and Gardens Real Estate LLC fully supports the principles of the Fair Housing Act and the Equal Opportunity Act. Listing information is deemed reliable but is not guaranteed accurate.
Each office is independently owned and operated.
Any services or products provided by third parties are not provided by, affiliated with or related to Better Homes and Gardens Real Estate LLC, or its affiliated companies.