
1549 S Lost Colt Dr, Heber City, UT 84032
Local realty services provided by:Better Homes and Gardens Real Estate Momentum
1549 S Lost Colt Dr,Heber City, UT 84032
$1,050,000
- 5 Beds
- 4 Baths
- 3,724 sq. ft.
- Single family
- Active
Listed by: cindy pennington
Office: coldwell banker realty (provo-orem-sundance)
MLS#:2148367
Source:SL
Price summary
- Price:$1,050,000
- Price per sq. ft.:$281.95
About this home
Seller is Motivated!! Set against the breathtaking backdrop of Heber Valley's open skies and mountain views, this extraordinary one+ acre property offers a rare blend of immediate livability and long-term vision. Anchored by a solid 3,768 sq ft brick home and a versatile shop, the property provides both comfort today and opportunity for tomorrow. * flexibility and scale. * Horse Property * 1/6 Lake Creek Water Share * New Energy Efficient Windows 2024 * New Air Conditioning System May 2026 * Once-in-a-generation opportunity to own a versatile property in the heart of Heber Valley * New lower Price
Contact an agent
Home facts
- Year built:1997
- Subdivision & Development:WILD MARE FARM
- Listing ID #:2148367
- Added:198 day(s) ago
- Updated:October 22, 2026 at 12:02 PM
Rooms and interior
- Bedrooms:5
- Total bathrooms:4
- Full bathrooms:3
- Half bathrooms:1
- Rooms Total:18
- Flooring:Carpet, Hardwood, Tile
- Bathrooms Description:Jetted Tub
- Kitchen Description:Oven: Double, Oven: Wall, Portable Dishwasher, Range/Oven: Built-In
- Basement Description:Entrance, Full, Walk-Out Access
- Living area:3,724 sq. ft.
Heating and cooling
- Cooling:Central Air
- Heating:Forced Air, Wood
Structure and exterior
- Roof:Aluminium
- Year built:1997
- Building area:3,724 sq. ft.
- Lot area:1.17 Acres
- Lot Features:Fenced: Partial, Private, Road: Paved, Sprinkler: Auto-Partial
- Architectural Style:Rambler/Ranch
- Construction Materials:Brick
- Exterior Features:Basement Entrance, Bay Box Windows, Covered, Horse Property, Out Buildings, Patio: Covered, Porch: Open
- Levels:2 Story
Schools
- High school:Wasatch
- Middle school:Timpanogos Middle
- Elementary school:Old Mill
Utilities
- Water:Culinary, Shares, Water Connected
- Sewer:Sewer Connected, Sewer: Connected
Finances and disclosures
- Price:$1,050,000
- Price per sq. ft.:$281.95
- Tax amount:$4,644
Features and amenities
- Laundry features:Electric Dryer Hookups
- Amenities:Ceiling Fan, Closet: Walk-In, Jetted Tub, Water Softener Owned, Window Coverings, Wood Stove
Parking
- Total parking spaces:5
- Parking description:5 Car, Attached, Attached Garage, Detached, Garage Door Opener, Parking: Uncovered
- Garage spaces:5
New listings near 1549 S Lost Colt Dr
- New
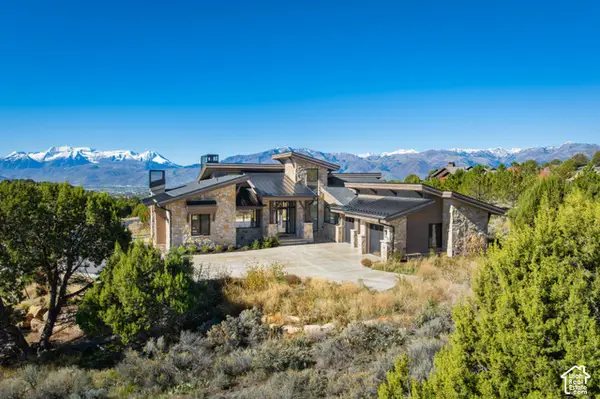 $3,475,000Active5 beds 5 baths6,577 sq. ft.
444 Ibapah Peak Dr #164, Heber City, UT 84032
MLS# 2192433Listed by: CHRISTIE'S INTERNATIONAL REAL ESTATE VUE - New
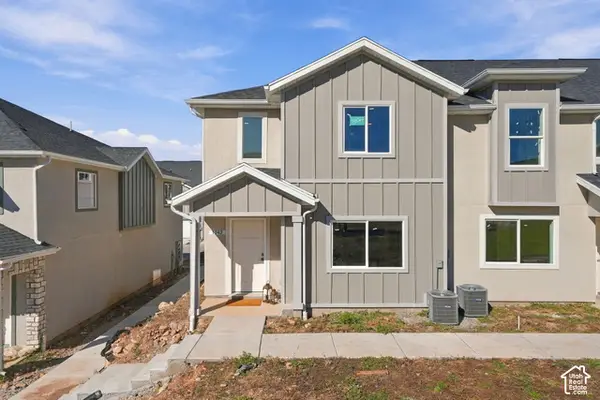 $425,000Active3 beds 3 baths1,487 sq. ft.
1042 E 2120 S, Heber City, UT 84032
MLS# 2192245Listed by: REAL BROKER, LLC - New
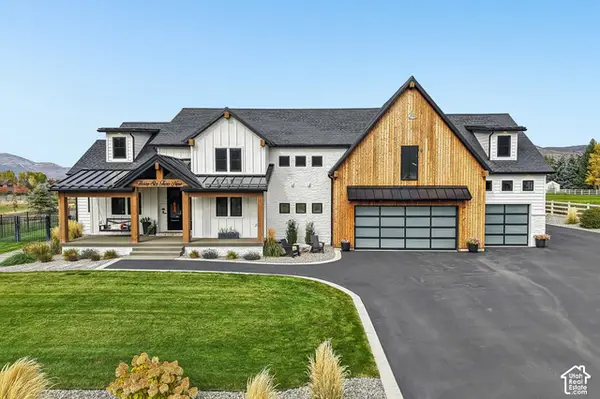 $2,650,000Active7 beds 5 baths5,329 sq. ft.
3629 E 2050 S, Heber City, UT 84032
MLS# 2192387Listed by: EXP REALTY, LLC (PARK CITY) - New
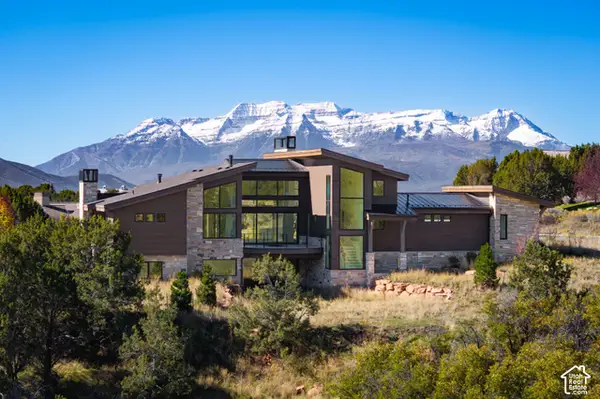 $3,085,000Active5 beds 5 baths5,710 sq. ft.
3035 E Corral Peak Cir, Heber City, UT 84032
MLS# 2192393Listed by: CHRISTIE'S INTERNATIONAL REAL ESTATE VUE - New
 $12,275,000Active6 beds 8 baths12,484 sq. ft.
602 Trappers Loop Road, Kamas, UT 84036
MLS# 12604707Listed by: BHHS UTAH PROPERTIES - SV - New
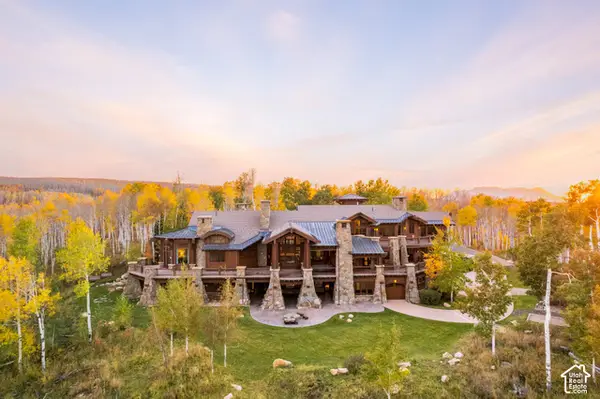 $12,275,000Active6 beds 7 baths12,484 sq. ft.
602 Trappers Rd #65, Kamas, UT 84036
MLS# 2192325Listed by: BERKSHIRE HATHAWAY HOMESERVICES UTAH PROPERTIES (SADDLEVIEW) - New
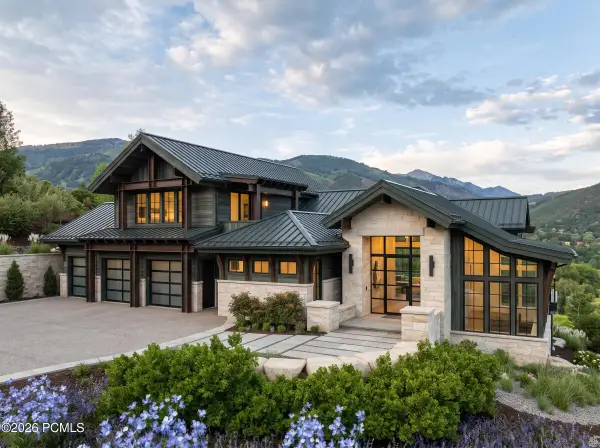 $4,500,000Active4 beds 6 baths6,358 sq. ft.
13640 N Deer Canyon Drive, Heber City, UT 84032
MLS# 12604704Listed by: REAL ESTATE ESSENTIALS - New
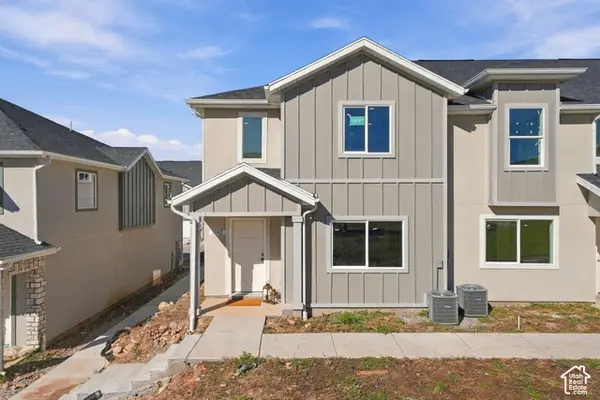 $399,000Active3 beds 3 baths1,487 sq. ft.
2158 S 1080 E, Heber City, UT 84032
MLS# 2192248Listed by: REAL BROKER, LLC - New
 $2,359,900Active4 beds 5 baths2,942 sq. ft.
738 Lake Creek Way, Heber City, UT 84032
MLS# 2192265Listed by: UTAH HOME CENTRAL - New
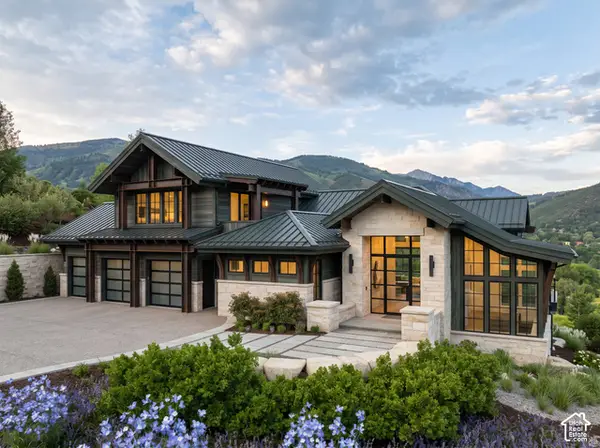 $4,500,000Active4 beds 6 baths6,358 sq. ft.
13640 N Deer Canyon Dr, Heber City, UT 84036
MLS# 2192183Listed by: REAL ESTATE ESSENTIALS


Protect your home and budget from life's surprises with an Assurant Home Warranty, backed by a partner that supports you through every step of homeownership. Explore Plans.
© 2026 Better Homes and Gardens Real Estate LLC. An Anywhere Real Estate company. All rights reserved. Better Homes and Gardens® Real Estate is a registered trademark owned by Meredith Operations Corporation, licensed to Better Homes and Gardens Real Estate LLC and used with permission. Better Homes and Gardens Real Estate LLC fully supports the principles of the Fair Housing Act and the Equal Opportunity Act. Listing information is deemed reliable but is not guaranteed accurate.
Each office is independently owned and operated.
Any services or products provided by third parties are not provided by, affiliated with or related to Better Homes and Gardens Real Estate LLC, or its affiliated companies.