
8720 E Lake Pines Drive, Heber City, UT 84032
Local realty services provided by:Better Homes and Gardens Real Estate Momentum
8720 E Lake Pines Drive,Heber City, UT 84032
$774,900
- 3 Beds
- 2 Baths
- 2,363 sq. ft.
- Single family
- Active
Listed by: e. bryce anderson
Office: intermountain properties
MLS#:12601453
Source:UT_PCBR
Price summary
- Price:$774,900
- Price per sq. ft.:$327.93
About this home
Fully Furnished Log-Sided Retreat | 1-Acre Lot | Paved Main Road Access
Experience mountain living without compromise in this fully furnished 3-bed, 2-bath retreat set on nearly an acre of land. Built with sturdy stick-frame construction and wrapped in warm log siding, this home perfectly balances rustic charm with low-maintenance durability.
Interior Highlights: Open-concept floor plan, vaulted ceilings, updated luxury vinyl plank flooring, and multi-level family/living rooms ideal for hosting guests or creating separate relaxation spaces.
Outdoor Features: Large wrap-around deck, upper balcony with panoramic mountain views, detached 2-car garage, and a secure dog run.
Location & Accessibility: Located on a paved main road near the gated entry for hassle-free, year-round driving access (no dirt roads).
Community Amenities: 24-hour gated security, private trail systems, lakes, and direct access to top-tier snowmobiling, ATVing, hiking, and biking. Snowmobile directly from the house to national forest through an easement.
Proximity: Minutes to Park City and 60 minutes to Salt Lake City International Airport.
Assumable VA loan (for qualified veterans) and the rate is 5.249%...
Contact an agent
Home facts
- Year built:1997
- Subdivision & Development:Timberlakes Area
- Listing ID #:12601453
- Added:194 day(s) ago
- Updated:October 22, 2026 at 02:41 PM
Rooms and interior
- Bedrooms:3
- Total bathrooms:2
- Full bathrooms:2
- Flooring:Tile
- Dining Description:Eat-In Kitchen
- Kitchen Description:Dishwasher, Disposal, Gas Range, Microwave, Oven, Refrigerator
- Living area:2,363 sq. ft.
Heating and cooling
- Heating:Forced Air, Propane
Structure and exterior
- Roof:Asphalt
- Year built:1997
- Building area:2,363 sq. ft.
- Lot area:0.92 Acres
- Lot Features:Natural Vegetation, Secluded
- Architectural Style:Cabin
- Construction Materials:Log Siding
- Exterior Features:Balcony
- Foundation Description:Concrete Perimeter
Utilities
- Water:Private
Finances and disclosures
- Price:$774,900
- Price per sq. ft.:$327.93
- Tax amount:$153 (2025)
Features and amenities
- Laundry features:Washer
- Amenities:Appliances, Ceiling Fan(S), Furnished - Fully, Garage Door Opener, Thermostat - Programmable, Vaulted Ceiling(S)
Parking
- Parking description:2 Covered Parking Spaces, Detached
- Garage spaces:2
New listings near 8720 E Lake Pines Drive
- New
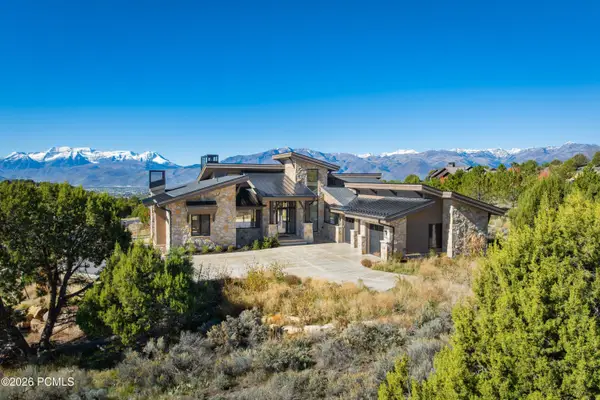 $3,475,000Active5 beds 5 baths6,577 sq. ft.
444 Ibapah Peak Drive, Heber City, UT 84032
MLS# 12604719Listed by: CHRISTIE'S INT. RE VUE - New
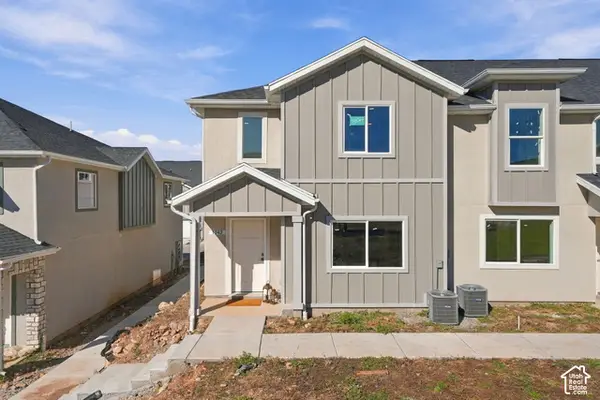 $425,000Active3 beds 3 baths1,487 sq. ft.
1042 E 2120 S, Heber City, UT 84032
MLS# 2192245Listed by: REAL BROKER, LLC - New
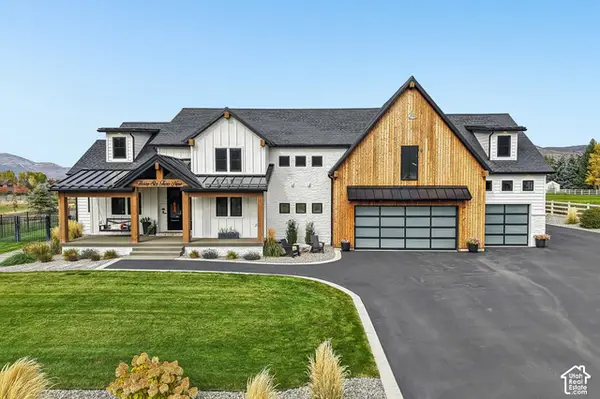 $2,650,000Active7 beds 5 baths5,329 sq. ft.
3629 E 2050 S, Heber City, UT 84032
MLS# 2192387Listed by: EXP REALTY, LLC (PARK CITY) - New
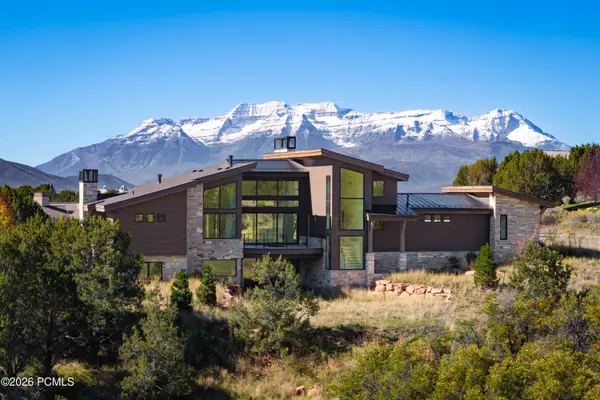 $3,085,000Active5 beds 5 baths5,710 sq. ft.
3035 E Corral Peak Circle, Heber City, UT 84032
MLS# 12604717Listed by: CHRISTIE'S INT. RE VUE - New
 $12,275,000Active6 beds 8 baths12,484 sq. ft.
602 Trappers Loop Road, Kamas, UT 84036
MLS# 12604707Listed by: BHHS UTAH PROPERTIES - SV - New
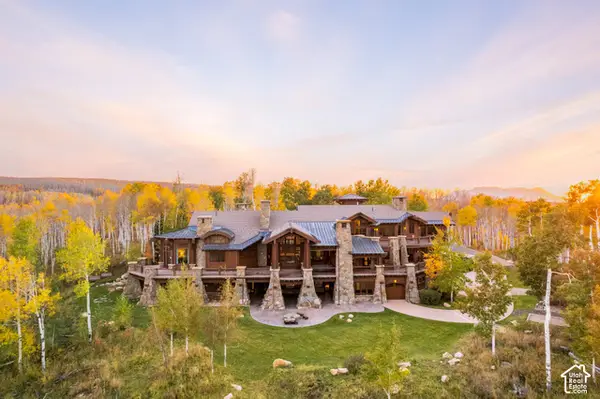 $12,275,000Active6 beds 7 baths12,484 sq. ft.
602 Trappers Rd #65, Kamas, UT 84036
MLS# 2192325Listed by: BERKSHIRE HATHAWAY HOMESERVICES UTAH PROPERTIES (SADDLEVIEW) - New
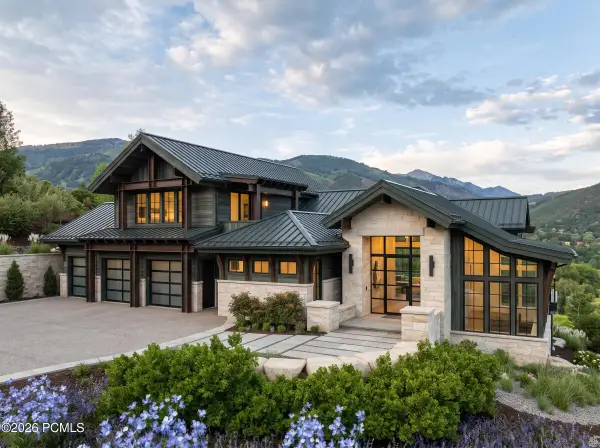 $4,500,000Active4 beds 6 baths6,358 sq. ft.
13640 N Deer Canyon Drive, Heber City, UT 84032
MLS# 12604704Listed by: REAL ESTATE ESSENTIALS - New
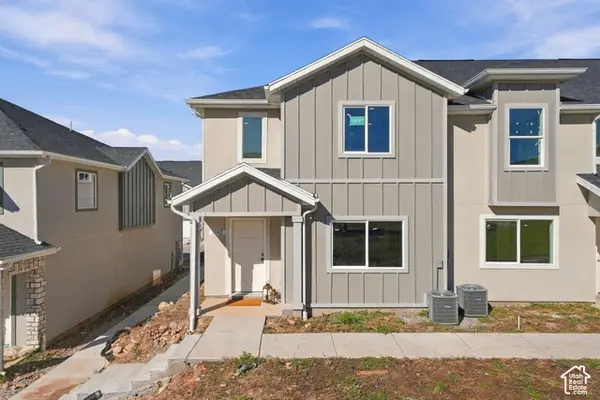 $399,000Active3 beds 3 baths1,487 sq. ft.
2158 S 1080 E, Heber City, UT 84032
MLS# 2192248Listed by: REAL BROKER, LLC - New
 $2,359,900Active4 beds 5 baths2,942 sq. ft.
738 Lake Creek Way, Heber City, UT 84032
MLS# 2192265Listed by: UTAH HOME CENTRAL - New
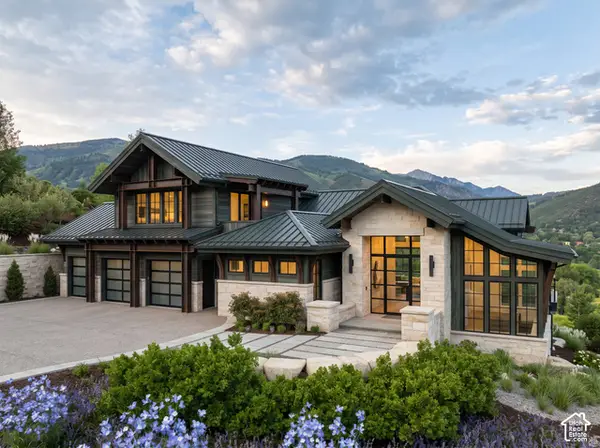 $4,500,000Active4 beds 6 baths6,358 sq. ft.
13640 N Deer Canyon Dr, Heber City, UT 84036
MLS# 2192183Listed by: REAL ESTATE ESSENTIALS


Protect your home and budget from life's surprises with an Assurant Home Warranty, backed by a partner that supports you through every step of homeownership. Explore Plans.
© 2026 Better Homes and Gardens Real Estate LLC. An Anywhere Real Estate company. All rights reserved. Better Homes and Gardens® Real Estate is a registered trademark owned by Meredith Operations Corporation, licensed to Better Homes and Gardens Real Estate LLC and used with permission. Better Homes and Gardens Real Estate LLC fully supports the principles of the Fair Housing Act and the Equal Opportunity Act. Listing information is deemed reliable but is not guaranteed accurate.
Each office is independently owned and operated.
Any services or products provided by third parties are not provided by, affiliated with or related to Better Homes and Gardens Real Estate LLC, or its affiliated companies.