
2858 E 1050 N, Layton, UT 84040
Local realty services provided by:Better Homes and Gardens Real Estate Momentum
2858 E 1050 N,Layton, UT 84040
$675,000
- 4 Beds
- 3 Baths
- 2,899 sq. ft.
- Single family
- Active
Listed by: cade erickson
Office: re/max associates
MLS#:2170436
Source:SL
Price summary
- Price:$675,000
- Price per sq. ft.:$232.84
About this home
Awesome 2-story home in East Layton, tucked away in a quiet cul-de-sac with no through traffic! The main level features a spacious great room that opens to the kitchen and dining area, along with a large pantry, mudroom, and convenient half bath. Upstairs you'll find four bedrooms, including a comfortable primary suite with a walk-in closet, double vanity, and walk-in shower. Step outside to the covered deck and take in the beautiful mountain views, or enjoy the daylight walkout basement, which offers excellent potential for a future family room, full kitchen, bedroom, and bathroom-perfect for additional living space or a potential ADU. Sq. footage per plans. Taxes are an estimate only. Property facts are provided as a courtesy; Buyer to verify all information.
Contact an agent
Home facts
- Year built:2026
- Subdivision & Development:HOLMES SHORES ESTATES
- Listing ID #:2170436
- Added:48 day(s) ago
- Updated:August 25, 2026 at 10:04 PM
Rooms and interior
- Bedrooms:4
- Total bathrooms:3
- Full bathrooms:2
- Half bathrooms:1
- Rooms Total:13
- Flooring:Carpet
- Kitchen Description:Disposal, Microwave, Range/Oven: Free Stdng., Refrigerator
- Basement Description:Daylight, Full, Walk-Out Access
- Living area:2,899 sq. ft.
Heating and cooling
- Cooling:Central Air
- Heating:Forced Air, Gas: Central
Structure and exterior
- Roof:Asphalt
- Year built:2026
- Building area:2,899 sq. ft.
- Lot area:0.19 Acres
- Lot Features:Cul-De-Sac, Cul-de-sac, Curb & Gutter, Sidewalks
- Construction Materials:Cement Siding, Stone
- Exterior Features:Deck: Covered, Lighting, Walkout
- Levels:3 Story
Schools
- High school:Layton
- Middle school:Central Davis
- Elementary school:East Layton
Utilities
- Water:Culinary, Water Connected
- Sewer:Sewer Connected, Sewer: Connected, Sewer: Public
Finances and disclosures
- Price:$675,000
- Price per sq. ft.:$232.84
- Tax amount:$2,000
Features and amenities
- Amenities:Closet: Walk-In
Parking
- Total parking spaces:3
- Parking description:3 Car Garage
- Garage spaces:3
New listings near 2858 E 1050 N
- New
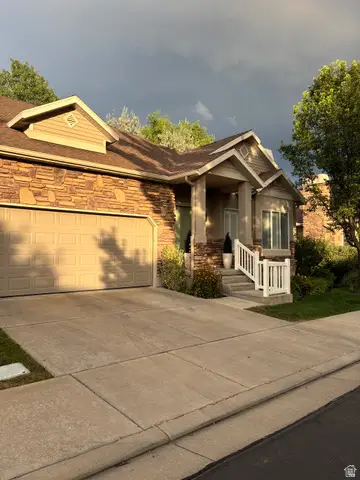 $495,000Active3 beds 3 baths2,720 sq. ft.
695 S Clearwater Dr E, Layton, UT 84041
MLS# 2181000Listed by: EQUITY REAL ESTATE (BUCKLEY) - New
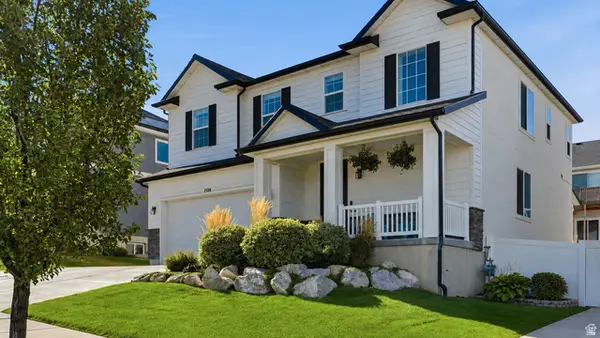 $580,000Active3 beds 3 baths3,284 sq. ft.
1534 E 3225 N, Layton, UT 84040
MLS# 2180737Listed by: REAL BROKER, LLC - Open Wed, 1 to 4pmNew
 $419,900Active3 beds 3 baths1,887 sq. ft.
1650 N Main St, Layton, UT 84041
MLS# 2180766Listed by: HOLMES HOMES REALTY - New
 $840,000Active8 beds 4 baths3,848 sq. ft.
1425 W 1650 St N, Layton, UT 84041
MLS# 2180705Listed by: ALL POINTS REALTY - New
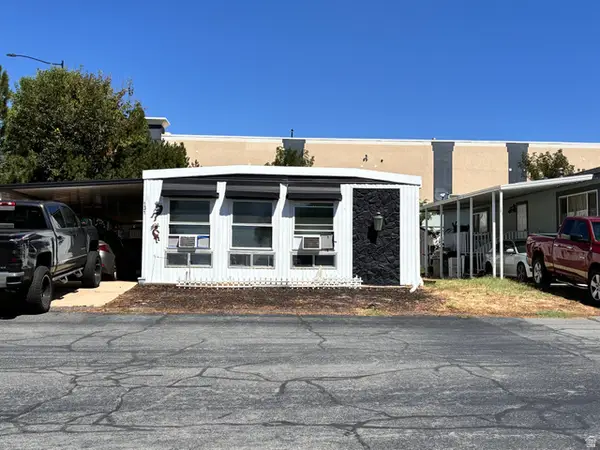 $106,000Active3 beds 2 baths1,536 sq. ft.
2600 N Hill Field Rd #131, Layton, UT 84041
MLS# 2177630Listed by: EQUITY REAL ESTATE (WEST) - New
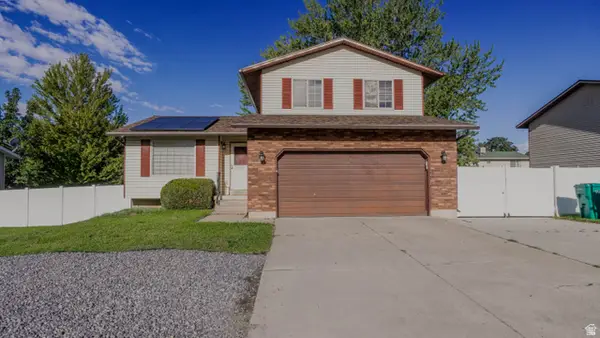 $485,000Active5 beds 3 baths1,926 sq. ft.
2611 N 1600 E, Layton, UT 84040
MLS# 2180673Listed by: REALTYPATH LLC (INNOVATE) - New
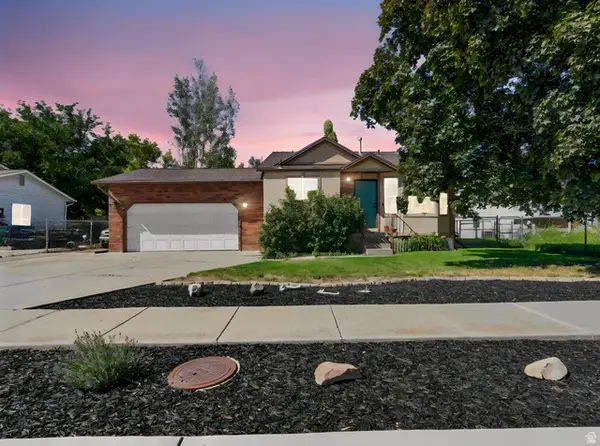 $429,900Active4 beds 2 baths1,470 sq. ft.
2144 W 1225 N, Layton, UT 84041
MLS# 2180225Listed by: ASCENT REAL ESTATE GROUP LLC - New
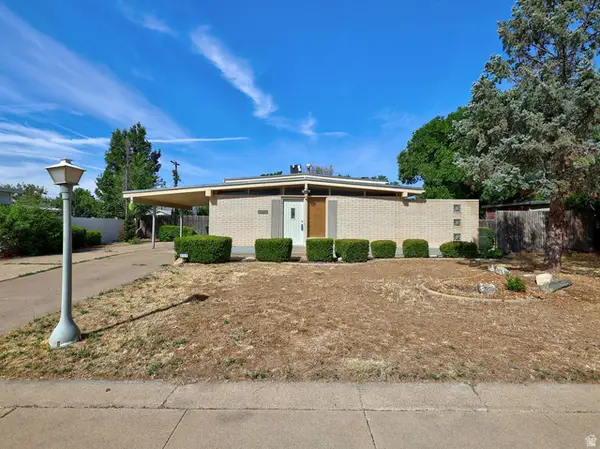 $395,000Active4 beds 2 baths1,705 sq. ft.
669 N Colonial St, Layton, UT 84041
MLS# 2180445Listed by: WASATCH GROUP REAL ESTATE - New
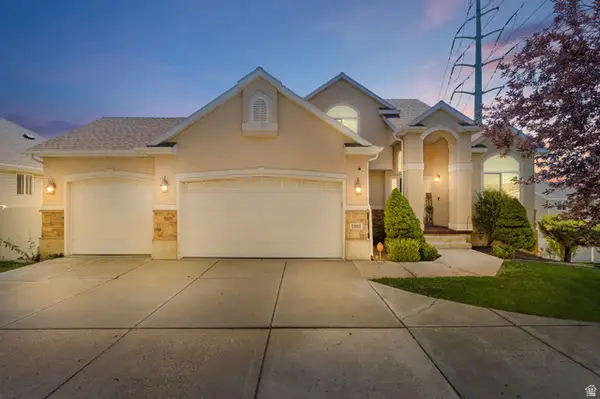 $720,000Active7 beds 4 baths3,486 sq. ft.
2801 N Wyndom Way, Layton, UT 84040
MLS# 2180384Listed by: CANNON & COMPANY - New
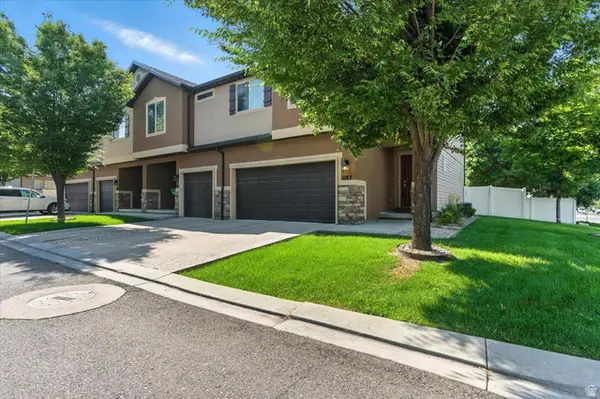 $350,000Active3 beds 2 baths1,602 sq. ft.
1187 W Seraphim Ct, Layton, UT 84041
MLS# 2180421Listed by: REAL BROKER, LLC


Protect your home and budget from life's surprises with an Assurant Home Warranty, backed by a partner that supports you through every step of homeownership. Explore Plans.
© 2026 Better Homes and Gardens Real Estate LLC. An Anywhere Real Estate company. All rights reserved. Better Homes and Gardens® Real Estate is a registered trademark owned by Meredith Operations Corporation, licensed to Better Homes and Gardens Real Estate LLC and used with permission. Better Homes and Gardens Real Estate LLC fully supports the principles of the Fair Housing Act and the Equal Opportunity Act. Listing information is deemed reliable but is not guaranteed accurate.
Each office is independently owned and operated.
Any services or products provided by third parties are not provided by, affiliated with or related to Better Homes and Gardens Real Estate LLC, or its affiliated companies.