
1441 S 470 St E, Ogden, UT 84404
Local realty services provided by:Better Homes and Gardens Real Estate Momentum
1441 S 470 St E,Ogden, UT 84404
$359,990
- 4 Beds
- 3 Baths
- 1,869 sq. ft.
- Townhouse
- Active
Upcoming open houses
- Fri, Jul 2404:00 pm - 05:30 pm
Listed by: luke g birkeland
Office: d.r. horton, inc
MLS#:2173746
Source:SL
Price summary
- Price:$359,990
- Price per sq. ft.:$192.61
- Monthly HOA dues:$110
About this home
Now selling in Midtown Village. The Haven End Unit features 4 bedrooms, 3 full bathrooms, an open-concept main living area, and a 2-car garage. End-unit homes include additional windows for increased natural light. Located in Midtown Village with convenient access to Historic Downtown Ogden, shopping, restaurants, parks, trails, and nearby freeway access.
Contact an agent
Home facts
- Year built:2026
- Listing ID #:2173746
- Added:1 day(s) ago
- Updated:July 24, 2026 at 11:18 AM
Rooms and interior
- Bedrooms:4
- Total bathrooms:3
- Full bathrooms:3
- Rooms Total:12
- Flooring:Carpet, Laminate
- Kitchen Description:Disposal, Range: Gas, Silestone Countertops
- Living area:1,869 sq. ft.
Heating and cooling
- Cooling:Central Air
- Heating:Gas: Central
Structure and exterior
- Roof:Asphalt
- Year built:2026
- Building area:1,869 sq. ft.
- Lot area:0.03 Acres
- Lot Features:Corner Lot, Drip Irrigation, Flat, Road: Paved, Sidewalks
- Architectural Style:Townhouse
- Construction Materials:Cement Siding, Stone, Stucco
- Levels:3 Story
Schools
- High school:Ogden
- Middle school:Mound Fort
- Elementary school:New Bridge
Utilities
- Water:Culinary, Water Connected
- Sewer:Sewer Connected, Sewer: Connected
Finances and disclosures
- Price:$359,990
- Price per sq. ft.:$192.61
- Tax amount:$2,460
Features and amenities
- Laundry features:Electric Dryer Hookups
- Amenities:Closet: Walk-In, Hiking Trails, Insurance, Pets Permitted, Picnic Area, Playground, Smart Thermostat(s), Snow Removal, Video Door Bell(s)
Parking
- Total parking spaces:2
- Parking description:2 Car Garage, Attached Garage
- Garage spaces:2
New listings near 1441 S 470 St E
- Open Sat, 11am to 1pmNew
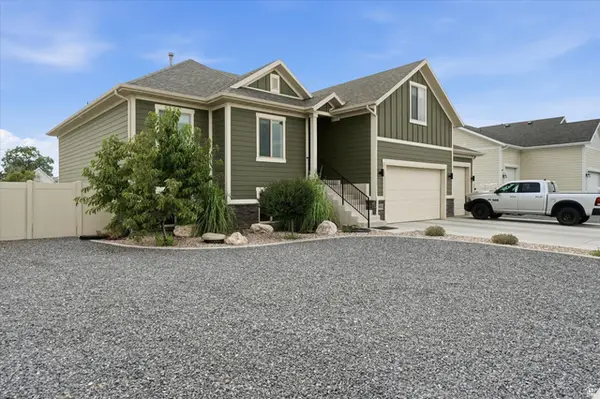 $765,000Active6 beds 3 baths3,393 sq. ft.
2822 N 3975 W, Plain City, UT 84404
MLS# 2173721Listed by: REAL BROKER, LLC - New
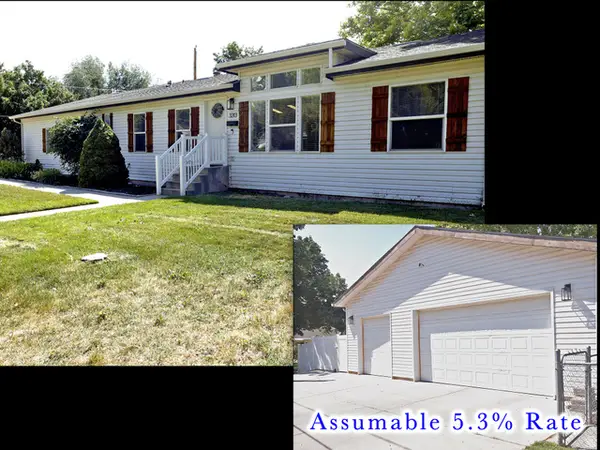 $475,000Active3 beds 2 baths2,592 sq. ft.
729 E 32nd S, Ogden, UT 84403
MLS# 2173949Listed by: EQUITY REAL ESTATE - New
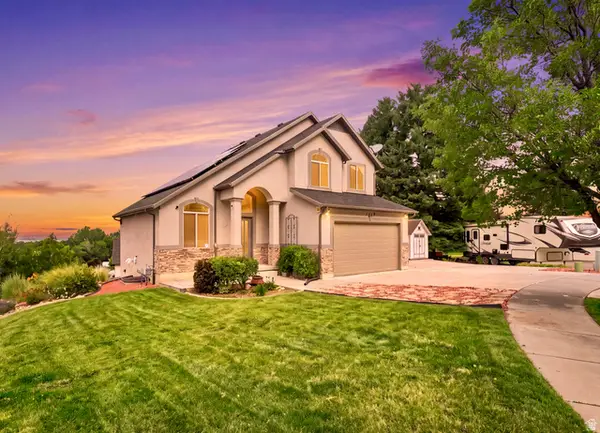 $700,000Active5 beds 4 baths2,310 sq. ft.
1126 E Benchview Dr, Ogden, UT 84404
MLS# 2173996Listed by: REALTYPATH LLC (PLATINUM) - New
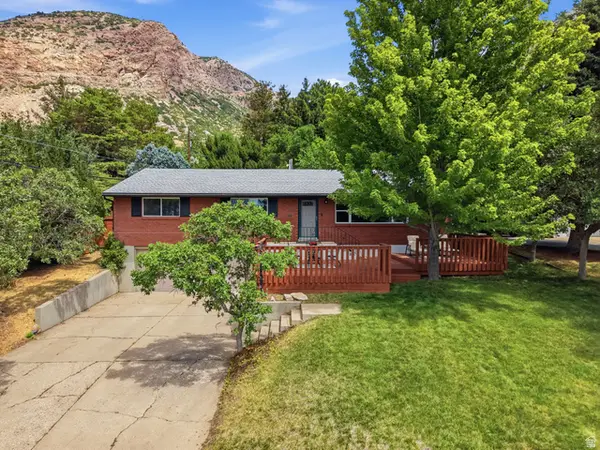 $599,000Active4 beds 2 baths2,580 sq. ft.
2722 Buchanan, Ogden, UT 84403
MLS# 2173798Listed by: BRICK REALTY CO, LLC - New
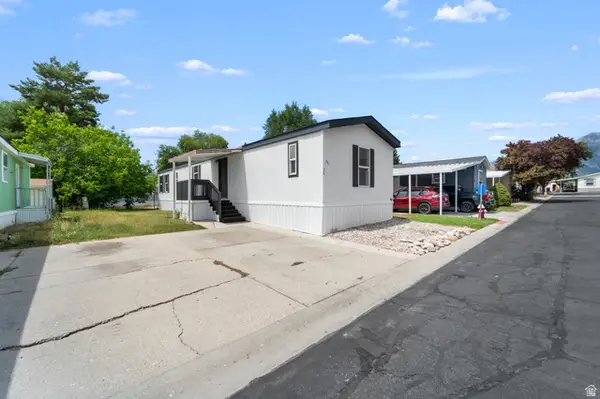 $70,000Active2 beds 2 baths1,056 sq. ft.
945 N 500 E #36, Ogden, UT 84404
MLS# 2173769Listed by: KW SOUTH VALLEY KELLER WILLIAMS - New
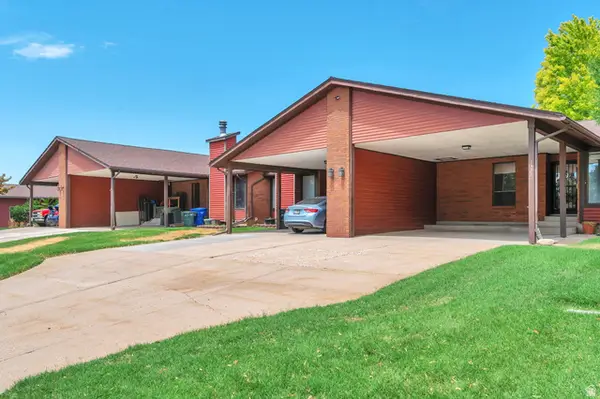 $297,000Active2 beds 2 baths2,254 sq. ft.
1322 Rushton St, Ogden, UT 84401
MLS# 2173762Listed by: UTAH SELECT REALTY PC - Open Fri, 3 to 4:30pmNew
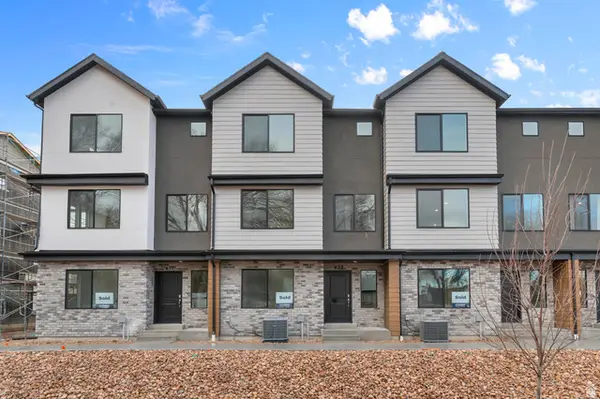 $349,990Active4 beds 3 baths1,857 sq. ft.
1445 S 470 St E, Ogden, UT 84404
MLS# 2173744Listed by: D.R. HORTON, INC - Open Fri, 4 to 5:30pmNew
 $349,990Active4 beds 3 baths1,857 sq. ft.
1449 S 470 St E, Ogden, UT 84404
MLS# 2173745Listed by: D.R. HORTON, INC - New
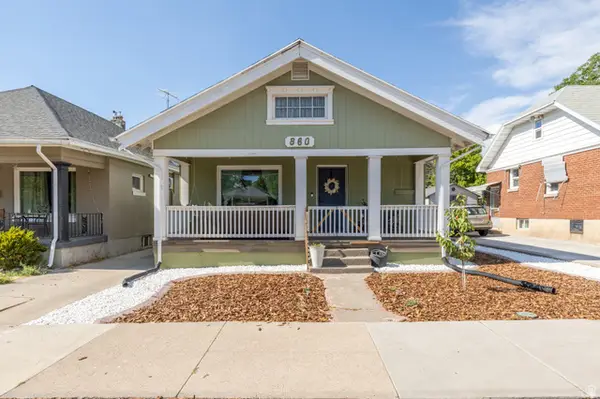 $430,000Active4 beds 1 baths2,288 sq. ft.
860 E 27th St S, Ogden, UT 84403
MLS# 2173753Listed by: EQUITY REAL ESTATE (SELECT)


Protect your home and budget from life's surprises with an Assurant Home Warranty, backed by a partner that supports you through every step of homeownership. Explore Plans.
© 2026 Better Homes and Gardens Real Estate LLC. An Anywhere Real Estate company. All rights reserved. Better Homes and Gardens® Real Estate is a registered trademark owned by Meredith Operations Corporation, licensed to Better Homes and Gardens Real Estate LLC and used with permission. Better Homes and Gardens Real Estate LLC fully supports the principles of the Fair Housing Act and the Equal Opportunity Act. Listing information is deemed reliable but is not guaranteed accurate.
Each office is independently owned and operated.
Any services or products provided by third parties are not provided by, affiliated with or related to Better Homes and Gardens Real Estate LLC, or its affiliated companies.