
2752 W High Mountain Rd #306, Park City, UT 84098
Local realty services provided by:Better Homes and Gardens Real Estate Momentum
Listed by: chadwick onesime bolduc, ellie e rampulla
Office: christie's international real estate vue
MLS#:2172588
Source:SL
Price summary
- Price:$4,800,000
- Price per sq. ft.:$1,743.55
- Monthly HOA dues:$2,544.33
About this home
Perched on Apex Residences' coveted Overlook Level, this exceptional condo flat is a premier mountain retreat capturing sweeping east-facing views across the Snyderville Basin to the Uinta Mountains, Iron Mountain, and the ski slopes of Canyons Village. Framed by walls of glass, the ever-changing landscape becomes the backdrop to daily life-from quiet sunrises with coffee to evening aprs watching the lights of the valley and Canyons Village below come alive. Designed for effortless mountain living, the open great room seamlessly connects the kitchen, dining, and living areas onto the large deck, creating an inviting setting for entertaining in every season. The privately positioned primary suite offers a peaceful retreat, offering big corner views, while the remaining guest suites are thoughtfully separated to provide comfort and privacy for family and visitors alike though the view is not sacrificed from any bedroom. A generous walk-in pantry, abundant storage spaces, multiple walk-in closets, and a private ski room ensure the residence functions as beautifully as it lives, whether you chose to place the property on the rental pool or keep it for personal use. Just beyond your door, enjoy true ski-in/ski-out access in the winter and miles of hiking and mountain biking trails throughout the summer. After a day of adventure, return to Apex's private clubhouse, where a year-round heated pool, oversized hot tub, fitness and wellness facilities, owner's lounge, kids' room, and thoughtfully curated amenities make every season feel like a luxury resort. Professionally maintained year-round, Apex offers a true lock-and-leave lifestyle in one of Park City's premier mountain communities. With two assigned parking spaces, the property offers the unique option of keeping a personal vehicle while leaving space for tenants when you are not in residence....
Contact an agent
Home facts
- Year built:2019
- Subdivision & Development:APEX RESIDENCECS
- Listing ID #:2172588
- Added:51 day(s) ago
- Updated:September 07, 2026 at 11:31 AM
Rooms and interior
- Bedrooms:4
- Total bathrooms:5
- Full bathrooms:2
- Half bathrooms:1
- Rooms Total:15
- Flooring:Carpet, Hardwood, Tile
- Kitchen Description:Disposal, Freezer, Microwave, Oven: Wall, Range Hood, Range: Gas, Refrigerator, Silestone Countertops
- Living area:2,753 sq. ft.
Heating and cooling
- Cooling:Central Air
- Heating:Forced Air, Gas: Central, Radiant Floor
Structure and exterior
- Roof:Metal
- Year built:2019
- Building area:2,753 sq. ft.
- Lot area:0.01 Acres
- Lot Features:Drip Irrigation, Road: Paved, Sidewalks, Sprinkler: Auto-Full, Terrain: Grad Slope
- Architectural Style:Condo
- Construction Materials:Metal Siding
- Exterior Features:Balcony, Deck: Covered, Lighting, Secured Building
- Levels:1 Story
Schools
- High school:Park City
- Middle school:Ecker Hill
- Elementary school:Parley's Park
Utilities
- Water:Culinary, Water Connected
- Sewer:Sewer Connected, Sewer: Connected
Finances and disclosures
- Price:$4,800,000
- Price per sq. ft.:$1,743.55
- Tax amount:$26,465
Features and amenities
- Laundry features:Dryer, Washer
- Amenities:Alarm: Fire, Bar: Dry, Biking Trails, Closet: Walk-In, Controlled Access, Fitness Center, Hiking Trails, Insurance, Maintenance, Pool, Sauna, Sewer Paid, Snow Removal, Trash, Water, Window Coverings
- Pool features:Fenced, Heated, In Ground
Parking
- Total parking spaces:2
- Parking description:2 Car Garage, Built-In, Covered, Heated Garage, Secured, Secured Parking
- Garage spaces:2
New listings near 2752 W High Mountain Rd #306
- New
 $399,000Active-- beds 1 baths568 sq. ft.
6495 Serviceberry Drive #Unit B205, Park City, UT 84098
MLS# 12604100Listed by: FATHOM REALTY (MIDWAY) - New
 $399,000Active-- beds 1 baths568 sq. ft.
6495 Serviceberry Dr #B203, Park City, UT 84098
MLS# 2183671Listed by: FATHOM REALTY (MIDWAY) - New
 $5,000,000Active5 beds 6 baths5,443 sq. ft.
1403 Eagle Way, Park City, UT 84060
MLS# 2183598Listed by: SUMMIT SOTHEBY'S INTERNATIONAL REALTY - New
 $6,900,000Active4 beds 5 baths3,997 sq. ft.
1974 Stone Creek Rd #24, Park City, UT 84098
MLS# 2183520Listed by: KW PARK CITY KELLER WILLIAMS REAL ESTATE - New
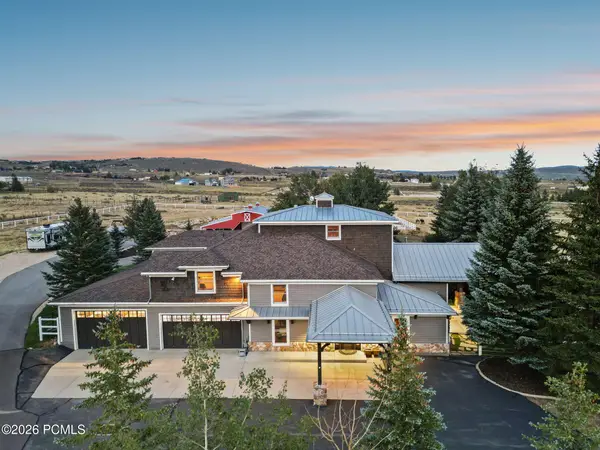 $4,850,000Active5 beds 5 baths6,124 sq. ft.
8650 Redden Road, Park City, UT 84098
MLS# 12604089Listed by: BALD EAGLE REALTY - New
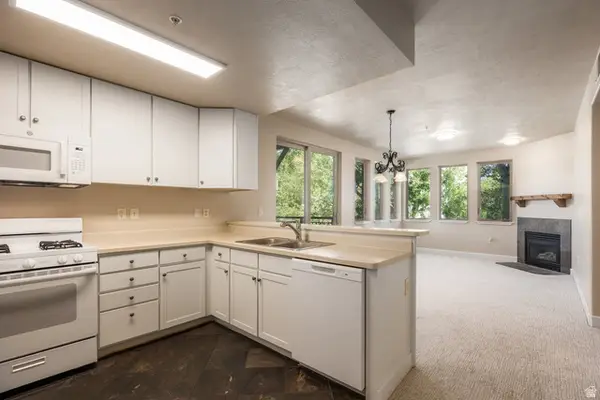 $549,900Active2 beds 2 baths972 sq. ft.
6605 Overland Dr #208, Park City, UT 84098
MLS# 2183460Listed by: SUMMIT SOTHEBY'S INTERNATIONAL REALTY - New
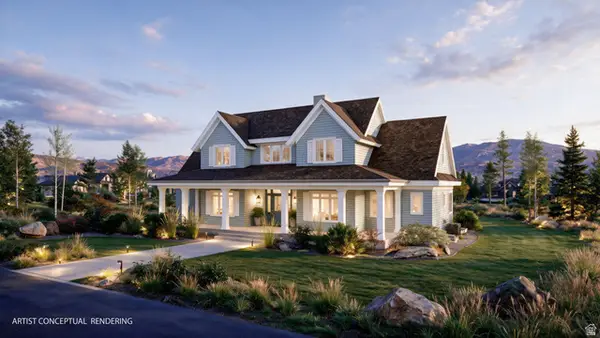 $3,200,000Active6 beds 5 baths4,336 sq. ft.
193 Nanga Bear Ln, Park City, UT 84098
MLS# 2183419Listed by: CHRISTIE'S INTERNATIONAL REAL ESTATE VUE - New
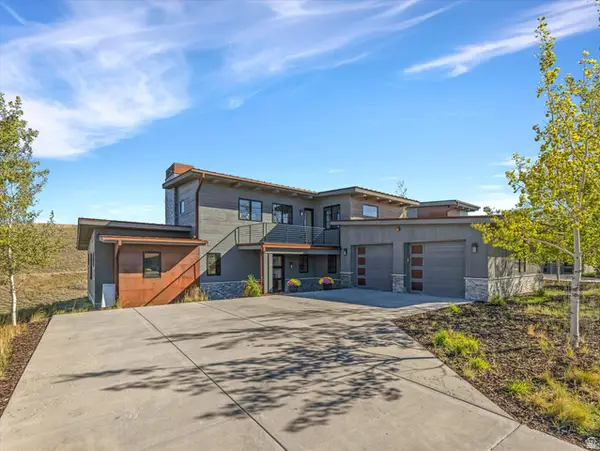 $3,595,000Active4 beds 4 baths2,935 sq. ft.
6634 Golden Bear Loop W, Park City, UT 84098
MLS# 2183382Listed by: WINDERMERE REAL ESTATE (PARK AVE) - New
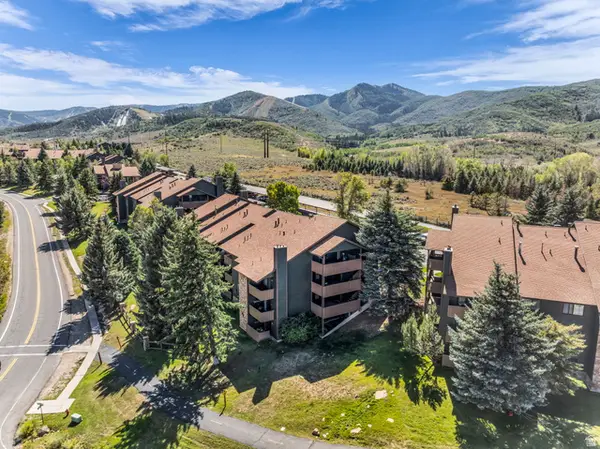 $475,000Active2 beds 1 baths854 sq. ft.
7065 N 2200 W #2X, Park City, UT 84098
MLS# 2183406Listed by: ENGEL & VOLKERS PARK CITY - New
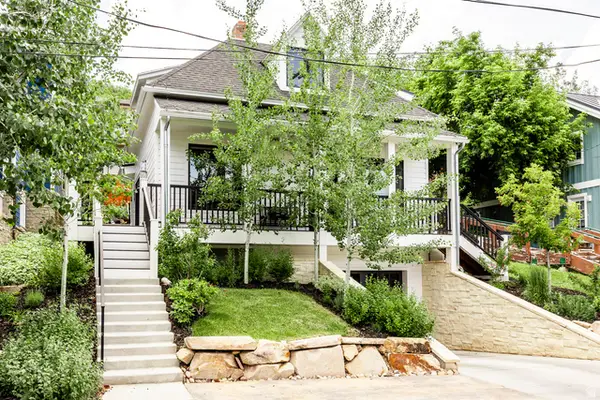 $6,400,000Active4 beds 5 baths2,971 sq. ft.
1063 Empire Ave, Park City, UT 84060
MLS# 2183412Listed by: SUMMIT SOTHEBY'S INTERNATIONAL REALTY


Protect your home and budget from life's surprises with an Assurant Home Warranty, backed by a partner that supports you through every step of homeownership. Explore Plans.
© 2026 Better Homes and Gardens Real Estate LLC. An Anywhere Real Estate company. All rights reserved. Better Homes and Gardens® Real Estate is a registered trademark owned by Meredith Operations Corporation, licensed to Better Homes and Gardens Real Estate LLC and used with permission. Better Homes and Gardens Real Estate LLC fully supports the principles of the Fair Housing Act and the Equal Opportunity Act. Listing information is deemed reliable but is not guaranteed accurate.
Each office is independently owned and operated.
Any services or products provided by third parties are not provided by, affiliated with or related to Better Homes and Gardens Real Estate LLC, or its affiliated companies.