
4278 Moosehollow Rd, Park City, UT 84098
Local realty services provided by:Better Homes and Gardens Real Estate Momentum
Listed by: justin altman, nancy tallman
Office: summit sotheby's international realty
MLS#:2183305
Source:SL
Price summary
- Price:$3,950,000
- Price per sq. ft.:$862.82
- Monthly HOA dues:$375
About this home
Looking for that perfect Park City home in a gated private community but can’t find your “now move in ready” home at your price? Then you must look at this amazing full remodel, just completed September 2026! This Moose Hollow “unicorn” has 1.25 acres of carefully manicured ridge top landscaping, with breathtaking alpine views from your almost 7,000 ft. perch. Moose Hollow sits atop the north-west ridge over Jeremy Ranch behind a private gate, with just 26 homesites. This OttoWalker-designed, turn-key remodeled residence looks south at The Canyons’ ski slopes, then north across your HOA’s 150 acres of private woods and trails. Let your eyes go further north out over the adjacent forested 8,588 acre 910 Cattle Ranch, recently purchased by Summit County and “forever protected” via a Utah conservation easement. Enjoy quiet long summer twilights and cozy winters around the gas fireplace on your fabulous entertainment patio. Gather everyone for fun on the expansive flat south lawn stretching to almost half a football field, then invite all to your outdoor BBQ and Jacuzzi spa. This kitchen features seating for everyone around the Taj Mahal quartzite central island as the chef moves easily between the SubZero refrigerator freezer, Taj countertops, and a brand new Wolf cooking system: never used double ovens and never used 6 burner cooktop. Primary suite provides serenity and private views, with steam shower, soaking tub, and in-floor heat. Pride of ownership shows in this home. A custom metal roof with snow fences installed in 2025. Driveway refinished July in 2026. Three-car garage with new epoxy floors, a heated bay workshop, and 240v electronic vehicle charging. SLC International Airport is just 31 minutes away. All that Park City offers is minutes away. Few properties can balance this level of luxury, privacy and access....
Contact an agent
Home facts
- Year built:2004
- Subdivision & Development:MOOSE HOLLOW
- Listing ID #:2183305
- Added:2 day(s) ago
- Updated:September 07, 2026 at 11:31 AM
Rooms and interior
- Bedrooms:4
- Total bathrooms:3
- Full bathrooms:2
- Rooms Total:16
- Flooring:Hardwood, Tile
- Bathrooms Description:Bath: Sep. Tub/Shower
- Kitchen Description:Disposal, Freezer, Gas Grill/BBQ, Kitchen: Updated, Oven: Double, Oven: Gas, Oven: Wall, Range Hood, Range: Countertop, Range: Gas, Refrigerator
- Basement Description:Daylight, Walk-Out Access
- Living area:4,578 sq. ft.
Heating and cooling
- Cooling:Central Air
- Heating:Forced Air, Radiant Floor
Structure and exterior
- Roof:Metal
- Year built:2004
- Building area:4,578 sq. ft.
- Lot area:1.26 Acres
- Lot Features:Cul-De-Sac, Cul-de-sac, Drip Irrigation, Private, Road: Paved, Secluded, Sprinkler: Auto-Full, Terrain: Grad Slope, Terrain: Mountain, Wooded
- Construction Materials:Stone, Stucco
- Exterior Features:Balcony, Basement Entrance, Covered, Deck: Covered, Entry (Foyer), Patio: Covered, Walkout
- Levels:3 Story
Schools
- High school:Park City
- Middle school:Ecker Hill
- Elementary school:Jeremy Ranch
Utilities
- Water:Private, Water Connected
- Sewer:Septic Tank, Sewer: Septic Tank
Finances and disclosures
- Price:$3,950,000
- Price per sq. ft.:$862.82
- Tax amount:$6,952
Features and amenities
- Laundry features:Dryer, Electric Dryer Hookups, Gas Dryer Hookups
- Amenities:Biking Trails, Closet: Walk-In, Den/Office, Gas Logs, Gated, Hiking Trails, Humidifier, Pets Permitted, Smart Thermostat(s), Snow Removal, Vaulted Ceilings, Video Door Bell(s), Water Softener Owned, Window Coverings, Workbench
Parking
- Total parking spaces:3
- Parking description:3 Car Garage, Attached, Attached Garage, Extra Length, Garage Door Opener, Heated Garage, Secured, Secured Parking, Workbench
- Garage spaces:3
New listings near 4278 Moosehollow Rd
- New
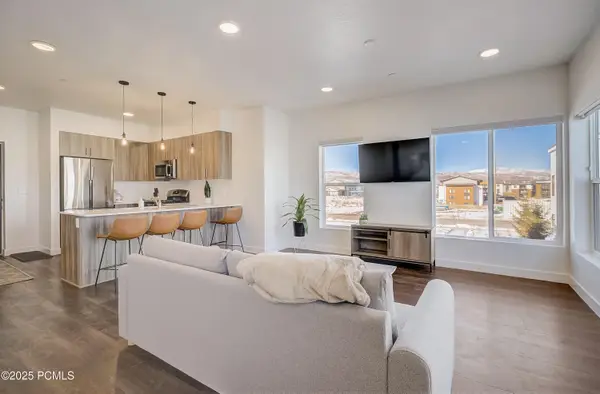 $399,000Active-- beds 1 baths568 sq. ft.
6495 Serviceberry Drive #Unit B205, Park City, UT 84098
MLS# 12604100Listed by: FATHOM REALTY (MIDWAY) - New
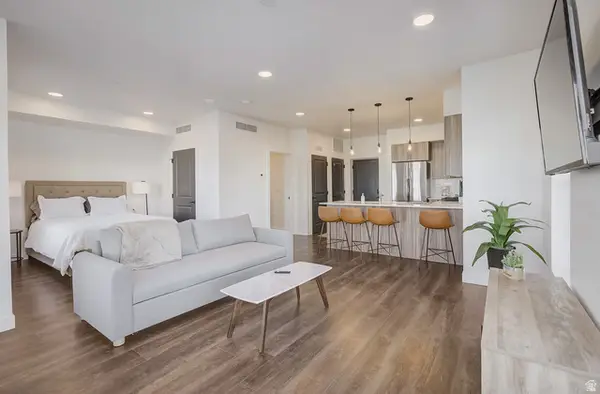 $399,000Active-- beds 1 baths568 sq. ft.
6495 Serviceberry Dr #B203, Park City, UT 84098
MLS# 2183671Listed by: FATHOM REALTY (MIDWAY) - New
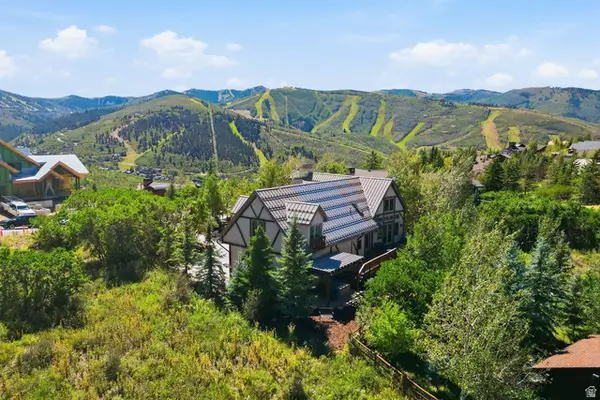 $5,000,000Active5 beds 6 baths5,443 sq. ft.
1403 Eagle Way, Park City, UT 84060
MLS# 2183598Listed by: SUMMIT SOTHEBY'S INTERNATIONAL REALTY - New
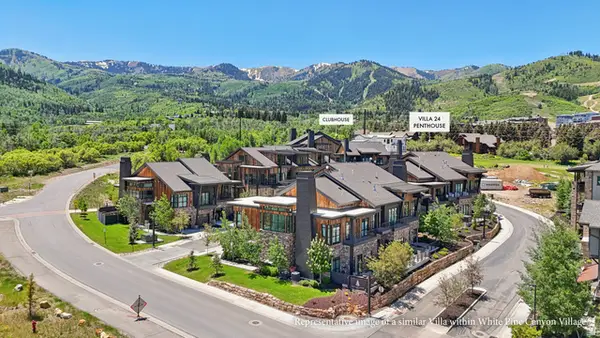 $6,900,000Active4 beds 5 baths3,997 sq. ft.
1974 Stone Creek Rd #24, Park City, UT 84098
MLS# 2183520Listed by: KW PARK CITY KELLER WILLIAMS REAL ESTATE - New
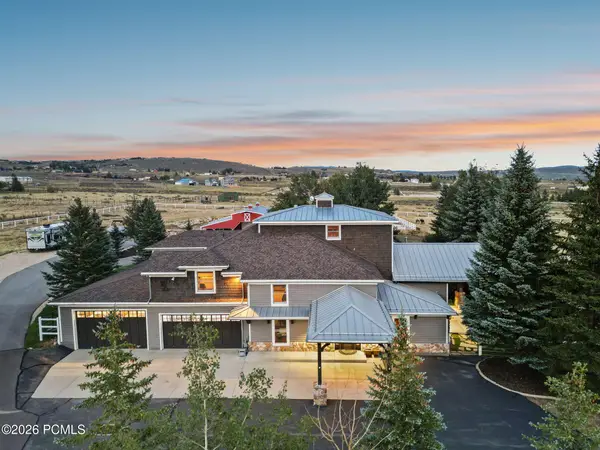 $4,850,000Active5 beds 5 baths6,124 sq. ft.
8650 Redden Road, Park City, UT 84098
MLS# 12604089Listed by: BALD EAGLE REALTY - New
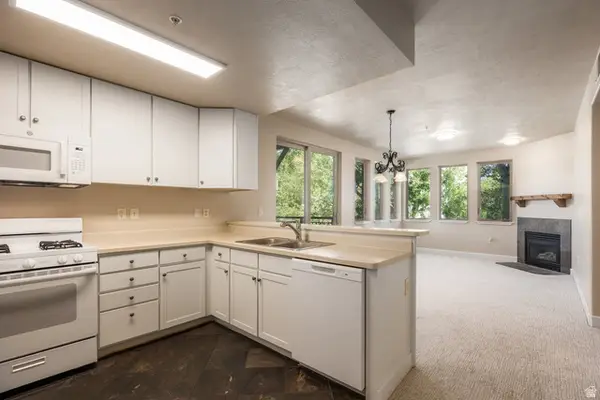 $549,900Active2 beds 2 baths972 sq. ft.
6605 Overland Dr #208, Park City, UT 84098
MLS# 2183460Listed by: SUMMIT SOTHEBY'S INTERNATIONAL REALTY - New
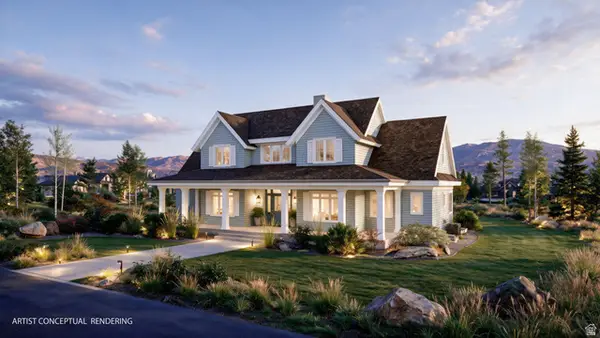 $3,200,000Active6 beds 5 baths4,336 sq. ft.
193 Nanga Bear Ln, Park City, UT 84098
MLS# 2183419Listed by: CHRISTIE'S INTERNATIONAL REAL ESTATE VUE - New
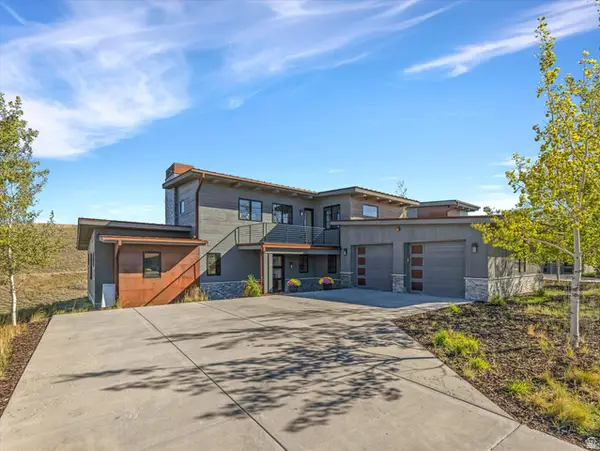 $3,595,000Active4 beds 4 baths2,935 sq. ft.
6634 Golden Bear Loop W, Park City, UT 84098
MLS# 2183382Listed by: WINDERMERE REAL ESTATE (PARK AVE) - New
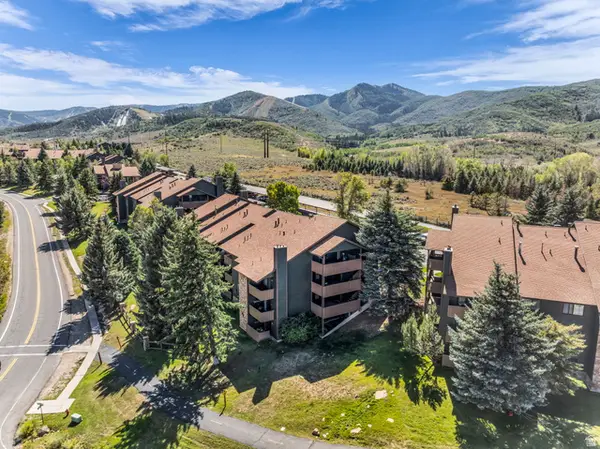 $475,000Active2 beds 1 baths854 sq. ft.
7065 N 2200 W #2X, Park City, UT 84098
MLS# 2183406Listed by: ENGEL & VOLKERS PARK CITY - New
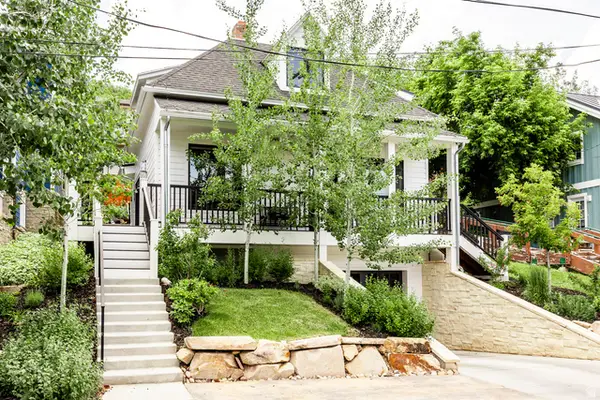 $6,400,000Active4 beds 5 baths2,971 sq. ft.
1063 Empire Ave, Park City, UT 84060
MLS# 2183412Listed by: SUMMIT SOTHEBY'S INTERNATIONAL REALTY


Protect your home and budget from life's surprises with an Assurant Home Warranty, backed by a partner that supports you through every step of homeownership. Explore Plans.
© 2026 Better Homes and Gardens Real Estate LLC. An Anywhere Real Estate company. All rights reserved. Better Homes and Gardens® Real Estate is a registered trademark owned by Meredith Operations Corporation, licensed to Better Homes and Gardens Real Estate LLC and used with permission. Better Homes and Gardens Real Estate LLC fully supports the principles of the Fair Housing Act and the Equal Opportunity Act. Listing information is deemed reliable but is not guaranteed accurate.
Each office is independently owned and operated.
Any services or products provided by third parties are not provided by, affiliated with or related to Better Homes and Gardens Real Estate LLC, or its affiliated companies.