
1786 W Niles Ave N, Salt Lake City, UT 84116
Local realty services provided by:Better Homes and Gardens Real Estate Momentum
1786 W Niles Ave N,Salt Lake City, UT 84116
$480,000
- 3 Beds
- 3 Baths
- 2,138 sq. ft.
- Single family
- Active
Upcoming open houses
- Sun, Oct 1105:00 pm - 07:00 pm
Listed by: michelle bybee warr
Office: agile realty
MLS#:2189550
Source:SL
Price summary
- Price:$480,000
- Price per sq. ft.:$224.51
About this home
This Charmer won't last! Large dining area w amazing JENN-AIR range fantastic mud rm Master bedrm bth w lovely walk-in closet Brand new carpet throughout move in ready Newer large deck great for making wonderful memories lower deck is wired for hot tub extra deep garage w lots of storage everywhere Don't let this home get away show today!
Contact an agent
Home facts
- Year built:1996
- Subdivision & Development:NORTH
- Listing ID #:2189550
- Added:2 day(s) ago
- Updated:October 09, 2026 at 06:20 PM
Rooms and interior
- Bedrooms:3
- Total bathrooms:3
- Full bathrooms:2
- Half bathrooms:1
- Rooms Total:13
- Flooring:Carpet, Laminate, Vinyl
- Kitchen Description:Disposal, Oven: Gas, Range Hood, Range/Oven: Built-In, Range: Gas
- Basement Description:Daylight, Full
- Living area:2,138 sq. ft.
Heating and cooling
- Cooling:Central Air
- Heating:Forced Air, Gas: Central, Gas: Stove
Structure and exterior
- Roof:Asphalt, Pitched
- Year built:1996
- Building area:2,138 sq. ft.
- Lot area:0.19 Acres
- Lot Features:Curb & Gutter, Fenced: Partial, Flat, Road: Paved, Sidewalks, Sprinkler: Auto-Partial
- Architectural Style:Tri/Multi-Level
- Construction Materials:Stucco
- Exterior Features:Bay Box Windows, Patio: Open
- Levels:3 Story
Schools
- High school:West
- Middle school:Northwest
- Elementary school:North Star
Utilities
- Water:Culinary, Water Available, Water Connected
- Sewer:Sewer Available, Sewer Connected, Sewer: Available, Sewer: Connected, Sewer: Public
Finances and disclosures
- Price:$480,000
- Price per sq. ft.:$224.51
- Tax amount:$2,494
Features and amenities
- Laundry features:Dryer, Electric Dryer Hookups
- Amenities:Closet: Walk-In, Den/Office, Floor Drains, Smart Thermostat(s), Window Coverings
Parking
- Total parking spaces:7
- Parking description:2 Car Deep (Tandem), 2 Car Garage, Attached, Attached Garage, Covered, Extra Length, Garage Door Opener, Parking: Uncovered, Rv Parking, Workbench
- Garage spaces:2
New listings near 1786 W Niles Ave N
- New
 $700,000Active4 beds 2 baths1,900 sq. ft.
2938 S Hudson Cir E, Salt Lake City, UT 84106
MLS# 2190344Listed by: WINDERMERE REAL ESTATE (9TH & 9TH) - New
 $1,050,000Active4 beds 3 baths2,252 sq. ft.
1231 S 1800 E, Salt Lake City, UT 84108
MLS# 2190346Listed by: COLDWELL BANKER REALTY (SALT LAKE-SUGAR HOUSE) - New
 $80,000Active4 beds 2 baths1,150 sq. ft.
1594 W 400 S #39, Salt Lake City, UT 84104
MLS# 2190351Listed by: R AND R REALTY LLC - New
 $849,900Active4 beds 2 baths2,242 sq. ft.
2534 S Imperial St, Millcreek, UT 84106
MLS# 2190354Listed by: DIMENSION REALTY SERVICES - New
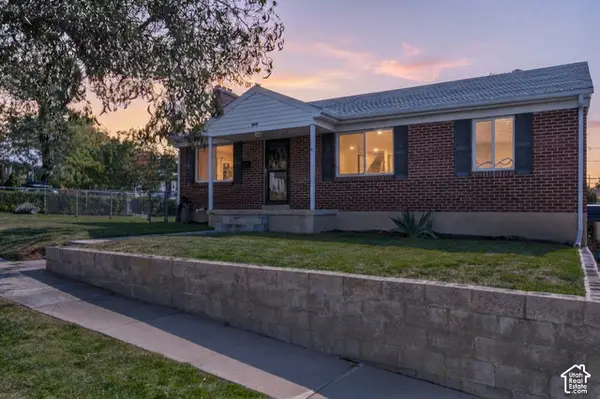 $725,000Active5 beds 2 baths2,048 sq. ft.
2616 Yermo Ave, Salt Lake City, UT 84109
MLS# 2190307Listed by: EQUITY REAL ESTATE (UTAH) - New
 $315,000Active1 beds 1 baths604 sq. ft.
450 E 100 S #18, Salt Lake City, UT 84111
MLS# 2190324Listed by: EXP REALTY, LLC - Open Sat, 11am to 1pmNew
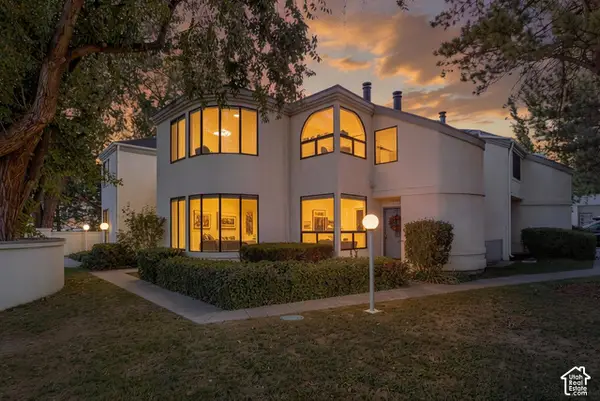 $370,000Active2 beds 1 baths1,000 sq. ft.
1396 E Montego Pl S, Salt Lake City, UT 84117
MLS# 2190331Listed by: KW UTAH REALTORS KELLER WILLIAMS (REVO) - Open Sat, 2 to 4pmNew
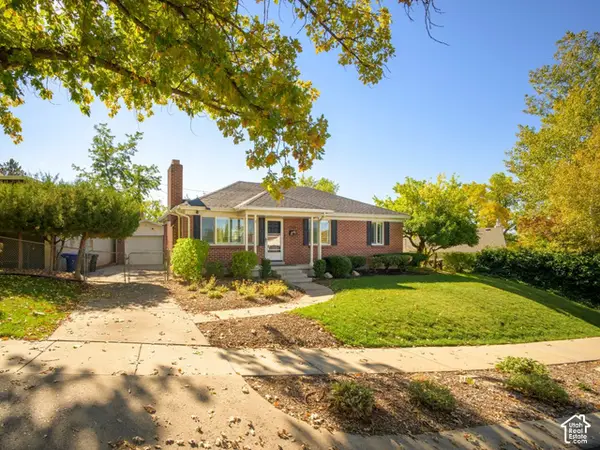 $825,000Active4 beds 3 baths2,016 sq. ft.
2514 E Yermo Ave, Salt Lake City, UT 84109
MLS# 2190254Listed by: LRG COLLECTIVE - Open Sat, 11:30am to 1:30pmNew
 $725,000Active3 beds 4 baths2,728 sq. ft.
4476 S Archer Gardens Ct E #LOT 3, Salt Lake City, UT 84117
MLS# 2190256Listed by: UTAH REAL ESTATE PC - New
 $499,000Active3 beds 2 baths1,536 sq. ft.
1494 W Wasatch Ave, Salt Lake City, UT 84104
MLS# 2190263Listed by: LIFESTYLE REALTY INC.


Protect your home and budget from life's surprises with an Assurant Home Warranty, backed by a partner that supports you through every step of homeownership. Explore Plans.
© 2026 Better Homes and Gardens Real Estate LLC. An Anywhere Real Estate company. All rights reserved. Better Homes and Gardens® Real Estate is a registered trademark owned by Meredith Operations Corporation, licensed to Better Homes and Gardens Real Estate LLC and used with permission. Better Homes and Gardens Real Estate LLC fully supports the principles of the Fair Housing Act and the Equal Opportunity Act. Listing information is deemed reliable but is not guaranteed accurate.
Each office is independently owned and operated.
Any services or products provided by third parties are not provided by, affiliated with or related to Better Homes and Gardens Real Estate LLC, or its affiliated companies.