
1896 S 2600 Res E, Salt Lake City, UT 84108
Local realty services provided by:Better Homes and Gardens Real Estate Momentum
1896 S 2600 Res E,Salt Lake City, UT 84108
$769,000
- 4 Beds
- 2 Baths
- 2,284 sq. ft.
- Multi-family
- Active
Listed by: bob plumb
Office: plumb & company realtors llp
MLS#:2196237
Source:SL
Price summary
- Price:$769,000
- Price per sq. ft.:$336.69
About this home
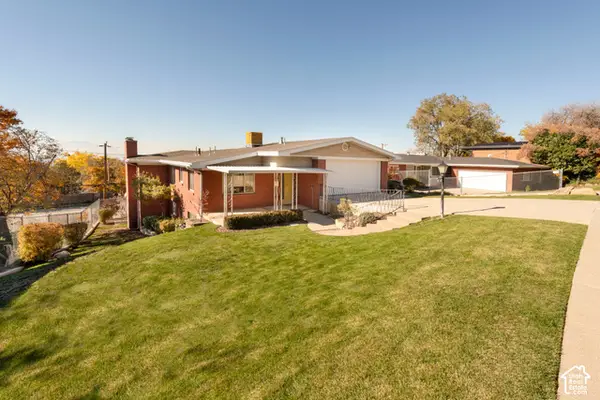
Cool, unique 1960s modern flair! This immaculate, well-maintained brick duplex offers spacious, open living and dining areas with sliding doors leading to a covered deck and patio. The lower unit features a walkout level, while the upper unit enjoys beautiful city views! Two newly remodeled bathrooms, fireplaces in both units, and separate parking areas add to the appeal. The upper unit also features an attached two-car garage. Originally built as a duplex with separate gas and electric meters, plus a large laundry and storage area. A fantastic opportunity for an owner-occupant or investor looking for a truly unique property!
Contact an agent
Home facts
- Year built:1960
- Listing ID #:2196237
- Added:1 day(s) ago
- Updated:November 13, 2026 at 11:54 PM
Rooms and interior
- Bedrooms:4
- Total bathrooms:2
- Flooring:Carpet, Hardwood, Tile
- Kitchen Description:Disposal, Range/Oven: Built-In, Range: Countertop
- Living area:2,284 sq. ft.
Heating and cooling
- Heating:Forced Air, Gas: Central
Structure and exterior
- Roof:Asphalt
- Year built:1960
- Building area:2,284 sq. ft.
- Lot area:0.21 Acres
- Lot Features:Curb & Gutter, Fenced: Partial, Road: Paved, Sidewalks, Sprinkler: Auto-Full, Terrain: Grad Slope
- Architectural Style:Up And Down
- Construction Materials:Aluminum, Brick
- Exterior Features:Awning(s), Basement Entrance, Deck: Covered, Entry (Foyer), Lighting, Walkout
Schools
- High school:Highland
- Middle school:Hillside
- Elementary school:Indian Hills
Utilities
- Water:Culinary, Water Connected
- Sewer:Sewer Connected, Sewer: Connected, Sewer: Public
Finances and disclosures
- Price:$769,000
- Price per sq. ft.:$336.69
- Tax amount:$3,800
Features and amenities
- Laundry features:Electric Dryer Hookups
- Amenities:Floor Drains, Window Coverings
Parking
- Total parking spaces:6
- Parking description:2 Car Garage, Attached, Attached Garage, Built-In, Garage Door Opener
- Garage spaces:2
New listings near 1896 S 2600 Res E
- New
 $515,000Active2 beds 2 baths1,100 sq. ft.
266 E Fourth Ave N #208, Salt Lake City, UT 84103
MLS# 2196234Listed by: COMRIE & COMPANY REAL ESTATE - New
 $769,000Active4 beds 2 baths2,284 sq. ft.
1896 S 2600 Res E, Salt Lake City, UT 84108
MLS# 2196237Listed by: PLUMB & COMPANY REALTORS LLP - New
 $425,000Active3 beds 2 baths1,001 sq. ft.
5746 S 4015 W, Salt Lake City, UT 84118
MLS# 2196230Listed by: WASATCH REALTY LLC - New
 $475,000Active4 beds 2 baths1,628 sq. ft.
1525 W 500 N, Salt Lake City, UT 84116
MLS# 2196186Listed by: SERHANT UTAH LLC - New
 $325,000Active2 beds 2 baths930 sq. ft.
867 S 400 E, Salt Lake City, UT 84111
MLS# 2196154Listed by: SUMMIT SOTHEBY'S INTERNATIONAL REALTY - Open Sat, 11am to 1pmNew
 $500,000Active3 beds 2 baths2,068 sq. ft.
1209 E Painter Way, Salt Lake City, UT 84106
MLS# 2196155Listed by: UTAH REAL ESTATE PC - New
 $435,000Active3 beds 3 baths2,414 sq. ft.
3552 S Early Bright Ct W #122, Salt Lake City, UT 84120
MLS# 2196157Listed by: UTAH'S PROPERTIES LLC - New
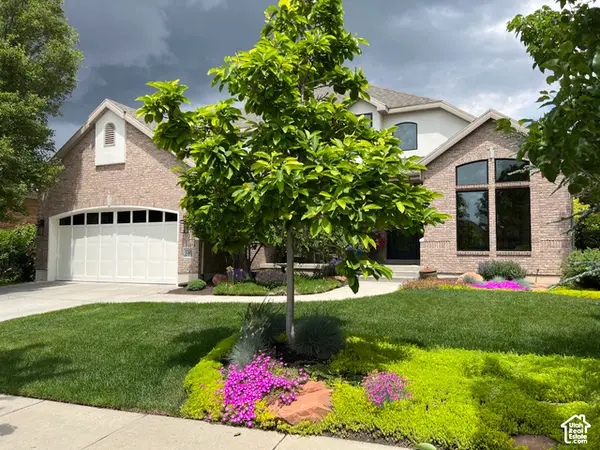 $1,394,500Active6 beds 4 baths4,372 sq. ft.
1381 E 5985 S, Salt Lake City, UT 84121
MLS# 2196134Listed by: WINDERMERE REAL ESTATE - Open Sat, 10am to 1pmNew
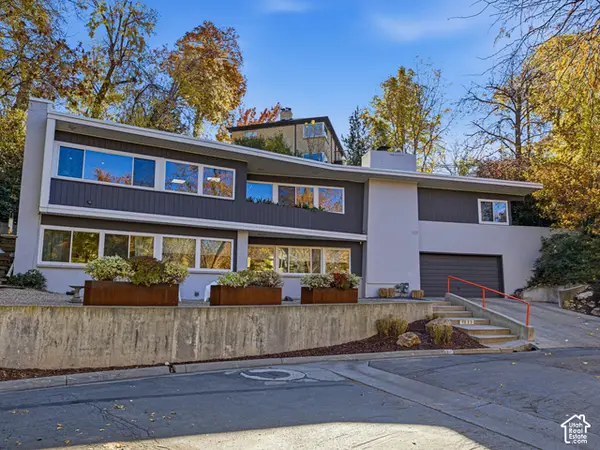 $1,595,000Active2 beds 3 baths2,835 sq. ft.
1223 E Gilmer Dr S, Salt Lake City, UT 84105
MLS# 2196087Listed by: VOX REAL ESTATE, LLC - New
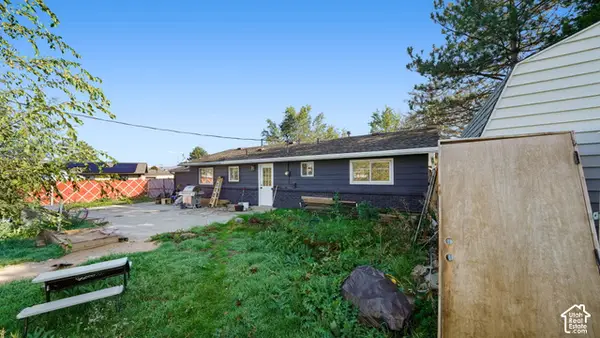 $380,000Active3 beds 2 baths1,436 sq. ft.
3790 S 565 W, Salt Lake City, UT 84115
MLS# 2196039Listed by: REALTYPATH LLC (PLATINUM)


Protect your home and budget from life's surprises with an Assurant Home Warranty, backed by a partner that supports you through every step of homeownership. Explore Plans.
© 2026 Better Homes and Gardens Real Estate LLC. An Anywhere Real Estate company. All rights reserved. Better Homes and Gardens® Real Estate is a registered trademark owned by Meredith Operations Corporation, licensed to Better Homes and Gardens Real Estate LLC and used with permission. Better Homes and Gardens Real Estate LLC fully supports the principles of the Fair Housing Act and the Equal Opportunity Act. Listing information is deemed reliable but is not guaranteed accurate.
Each office is independently owned and operated.
Any services or products provided by third parties are not provided by, affiliated with or related to Better Homes and Gardens Real Estate LLC, or its affiliated companies.