
236 S Iowa St E, Salt Lake City, UT 84102
Local realty services provided by:Better Homes and Gardens Real Estate Momentum
Upcoming open houses
- Sat, Oct 1010:00 am - 12:00 pm
Listed by: marta sloan
Office: summit sotheby's international realty
MLS#:2189807
Source:SL
Price summary
- Price:$420,000
- Price per sq. ft.:$497.04
About this home
Nestled on a charming alleyway street between the U of U campus and downtown, this small but delightful home is ready to welcome you. The location couldn't be better: just a few blocks away from the heart of the University, and only steps away from a Trax line. The convenient placement gives you quick access to all that downtown Salt Lake City has to offer, including galleries, restaurants, theaters, shopping and entertainment. The alley is surrounded by quiet tree-lined streets, with historic homes and an established presence that calls you outdoors for walks and community involvement. This historic home was built in 1896 and has been updated through the years, including double paned windows, an updated kitchen & bath, and a metal roof, making it a comfortable place to land. It has an open kitchen/dining/living space, 2 beds, 1 bath, and a useful mudroom/laundry with back door access. The backyard is almost maintenance free, with a stone patio and room to rest under the shade trees. The home's gravel drive to the south has room for two cars, and there is a useful shed for storage. In the front, a covered porch offers the chance to enjoy the quiet street scene, and additional pavers allow for more patio seating space or extra parking -depending on your needs. This historic home is here to stay: the foundation has recently been stabilized, with a smart jack system and a transferable warranty from Davenport Construction. Whether you need a home with quick access to the action downtown, one that is close to the University and hospitals, or if you're drawn to the idea of simple living in a small home, this property is sure to delight!...
Contact an agent
Home facts
- Year built:1896
- Listing ID #:2189807
- Added:1 day(s) ago
- Updated:October 09, 2026 at 11:32 AM
Rooms and interior
- Bedrooms:2
- Total bathrooms:1
- Full bathrooms:1
- Rooms Total:6
- Flooring:Carpet, Hardwood, Tile
- Kitchen Description:Disposal, Kitchen: Updated, Oven: Double, Range/Oven: Free Stdng., Range: Gas, Refrigerator
- Living area:845 sq. ft.
Heating and cooling
- Cooling:Central Air
- Heating:Gas: Central
Structure and exterior
- Roof:Metal
- Year built:1896
- Building area:845 sq. ft.
- Lot area:0.06 Acres
- Lot Features:Fenced: Partial
- Architectural Style:Bungalow/Cottage
- Construction Materials:Cedar, Frame
- Exterior Features:Patio: Open, Porch: Open
- Levels:1 Story
Schools
- High school:East
- Middle school:Bryant
- Elementary school:Bennion (M Lynn)
Utilities
- Water:Culinary, Water Connected
- Sewer:Sewer Connected, Sewer: Connected
Finances and disclosures
- Price:$420,000
- Price per sq. ft.:$497.04
- Tax amount:$1,893
Features and amenities
- Laundry features:Dryer, Electric Dryer Hookups, Washer
- Amenities:Storage Shed(s)
Parking
- Total parking spaces:2
- Parking description:Parking: Uncovered
New listings near 236 S Iowa St E
- New
 $700,000Active4 beds 2 baths1,900 sq. ft.
2938 S Hudson Cir E, Salt Lake City, UT 84106
MLS# 2190344Listed by: WINDERMERE REAL ESTATE (9TH & 9TH) - New
 $1,050,000Active4 beds 3 baths2,252 sq. ft.
1231 S 1800 E, Salt Lake City, UT 84108
MLS# 2190346Listed by: COLDWELL BANKER REALTY (SALT LAKE-SUGAR HOUSE) - New
 $80,000Active4 beds 2 baths1,150 sq. ft.
1594 W 400 S #39, Salt Lake City, UT 84104
MLS# 2190351Listed by: R AND R REALTY LLC - New
 $849,900Active4 beds 2 baths2,242 sq. ft.
2534 S Imperial St, Millcreek, UT 84106
MLS# 2190354Listed by: DIMENSION REALTY SERVICES - New
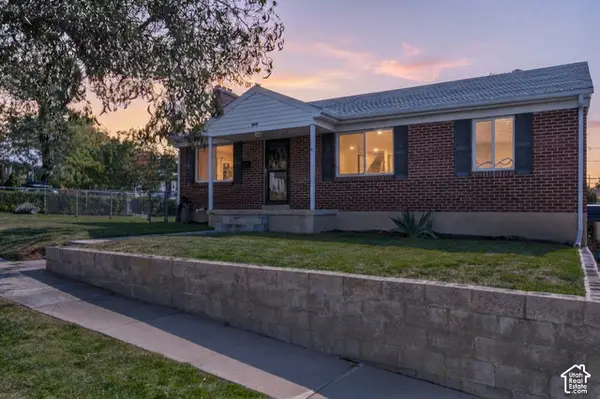 $725,000Active5 beds 2 baths2,048 sq. ft.
2616 Yermo Ave, Salt Lake City, UT 84109
MLS# 2190307Listed by: EQUITY REAL ESTATE (UTAH) - New
 $315,000Active1 beds 1 baths604 sq. ft.
450 E 100 S #18, Salt Lake City, UT 84111
MLS# 2190324Listed by: EXP REALTY, LLC - Open Sat, 11am to 1pmNew
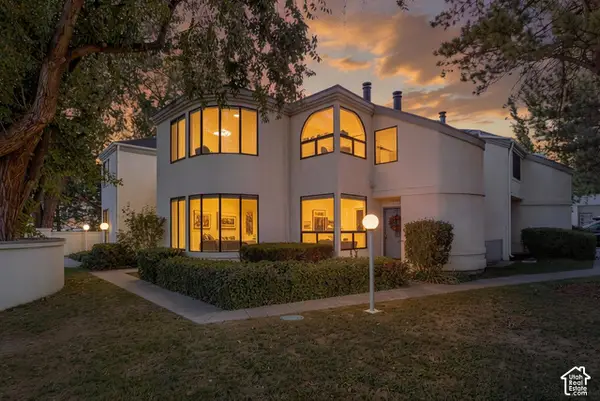 $370,000Active2 beds 1 baths1,000 sq. ft.
1396 E Montego Pl S, Salt Lake City, UT 84117
MLS# 2190331Listed by: KW UTAH REALTORS KELLER WILLIAMS (REVO) - Open Sat, 2 to 4pmNew
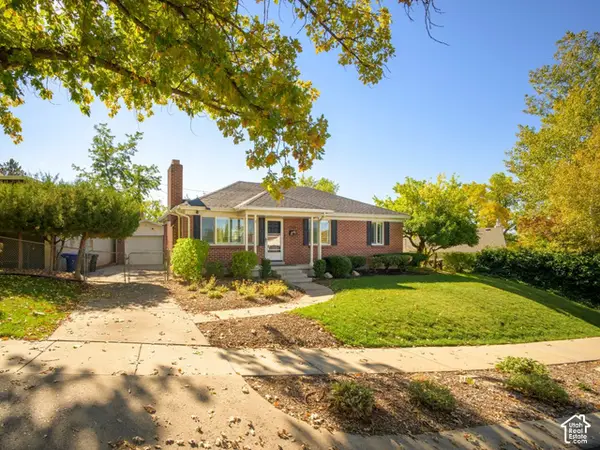 $825,000Active4 beds 3 baths2,016 sq. ft.
2514 E Yermo Ave, Salt Lake City, UT 84109
MLS# 2190254Listed by: LRG COLLECTIVE - Open Sat, 11:30am to 1:30pmNew
 $725,000Active3 beds 4 baths2,728 sq. ft.
4476 S Archer Gardens Ct E #LOT 3, Salt Lake City, UT 84117
MLS# 2190256Listed by: UTAH REAL ESTATE PC - New
 $499,000Active3 beds 2 baths1,536 sq. ft.
1494 W Wasatch Ave, Salt Lake City, UT 84104
MLS# 2190263Listed by: LIFESTYLE REALTY INC.


Protect your home and budget from life's surprises with an Assurant Home Warranty, backed by a partner that supports you through every step of homeownership. Explore Plans.
© 2026 Better Homes and Gardens Real Estate LLC. An Anywhere Real Estate company. All rights reserved. Better Homes and Gardens® Real Estate is a registered trademark owned by Meredith Operations Corporation, licensed to Better Homes and Gardens Real Estate LLC and used with permission. Better Homes and Gardens Real Estate LLC fully supports the principles of the Fair Housing Act and the Equal Opportunity Act. Listing information is deemed reliable but is not guaranteed accurate.
Each office is independently owned and operated.
Any services or products provided by third parties are not provided by, affiliated with or related to Better Homes and Gardens Real Estate LLC, or its affiliated companies.