
5 Quietwood Ln, Sandy, UT 84092
Local realty services provided by:Better Homes and Gardens Real Estate Momentum
Listed by: kim dixon, peter felis
Office: berkshire hathaway homeservices utah properties (salt lake)
MLS#:2152647
Source:SL
Price summary
- Price:$1,458,887
- Price per sq. ft.:$237.06
- Monthly HOA dues:$204
About this home
Behind the 24-hour guard gates of Pepperwood, 5 Quietwood Ln offers a rare sense of scale, privacy, and presence in one of Sandy's most recognizable residential settings. Set within Pepperwood Phase 6C, this 6,154-square-foot estate pairs an established 1991 build with a timeless mountain backdrop, creating a home that feels both substantial and quietly tucked away. From the first impression, the setting invites a slower pace-sunlit views, generous proportions, and the kind of room that makes everyday living feel expansive. Inside, 7 bedrooms and 6 baths provide exceptional flexibility across more than 6,100 square feet. The layout is designed for space to spread out, host comfortably, and create distinct areas for gathering, retreat, work, guests, hobbies, or extended stays. The home's architecture emphasizes presence and elegance, while the overall scale allows each room to breathe. Mountain vistas add a memorable backdrop to daily routines, and the private sanctuary feel gives the property a calm, elevated character that is increasingly hard to find in the Sandy, Alta, Snowbird, and Granite area. Pepperwood's guard-gated setting places this residence in a well-known Salt Lake County enclave with convenient access to the east bench lifestyle, canyon recreation, and the broader 84092 area. The combination of 7-bedroom capacity, 6 baths, over 6,100 square feet, and a coveted Pepperwood address makes this a compelling opportunity for those seeking meaningful space in a distinguished Sandy location. Experience the setting, the scale, and the mountain views in person, and imagine the next chapter at 5 Quietwood Ln....
Contact an agent
Home facts
- Year built:1991
- Listing ID #:2152647
- Added:94 day(s) ago
- Updated:July 26, 2026 at 11:08 AM
Rooms and interior
- Bedrooms:7
- Total bathrooms:6
- Full bathrooms:3
- Half bathrooms:1
- Rooms Total:27
- Flooring:Carpet, Hardwood, Marble, Tile
- Bathrooms Description:Bath: Sep. Tub/Shower, Jetted Tub
- Kitchen Description:Disposal, Kitchen: Second, Microwave, Range Hood, Range/Oven: Free Stdng., Range: Gas, Refrigerator
- Basement Description:Full
- Living area:6,154 sq. ft.
Heating and cooling
- Cooling:Central Air
- Heating:Forced Air, Gas: Central
Structure and exterior
- Roof:Asphalt, Pitched
- Year built:1991
- Building area:6,154 sq. ft.
- Lot area:0.47 Acres
- Lot Features:Cul-De-Sac, Cul-de-sac, Fenced: Full, Flat, Private, Sprinkler: Auto-Full
- Construction Materials:Brick, Stucco
- Exterior Features:Covered, Deck: Covered, Entry (Foyer), Lighting, Out Buildings, Patio: Covered, Porch: Open
- Levels:3 Story
Schools
- High school:Alta
- Middle school:Indian Hills
- Elementary school:Granite
Utilities
- Water:Culinary, Water Connected
- Sewer:Sewer Connected, Sewer: Connected, Sewer: Public
Finances and disclosures
- Price:$1,458,887
- Price per sq. ft.:$237.06
- Tax amount:$7,012
Features and amenities
- Laundry features:Electric Dryer Hookups, Gas Dryer Hookups
- Amenities:Biking Trails, Ceiling Fan, Closet: Walk-In, Controlled Access, Den/Office, Floor Drains, Gas Logs, Gated, Jetted Tub, Mother-In-Law Apartment, On Site Security, Picnic Area, Playground, Pool, Snow Removal, Storage Shed(s), Tennis Court(s), Vaulted Ceilings, Video Door Bell(s), Window Coverings
- Pool features:Above Ground, Electronic Cover
Parking
- Total parking spaces:11
- Parking description:3 Car Garage, Attached Garage
- Garage spaces:3
New listings near 5 Quietwood Ln
- New
 $665,000Active4 beds 3 baths1,956 sq. ft.
9326 Alvey Ln, Sandy, UT 84093
MLS# 2174201Listed by: SKYLINE REAL ESTATE GROUP - New
 $1,175,000Active4 beds 5 baths4,849 sq. ft.
1653 E Crescent View Circle S, Sandy, UT 84092
MLS# 2174181Listed by: HOMES INTERNATIONAL - New
 $569,500Active4 beds 4 baths2,290 sq. ft.
831 E Oakhampton Dr, Sandy, UT 84094
MLS# 2174092Listed by: THE SUMMIT GROUP - New
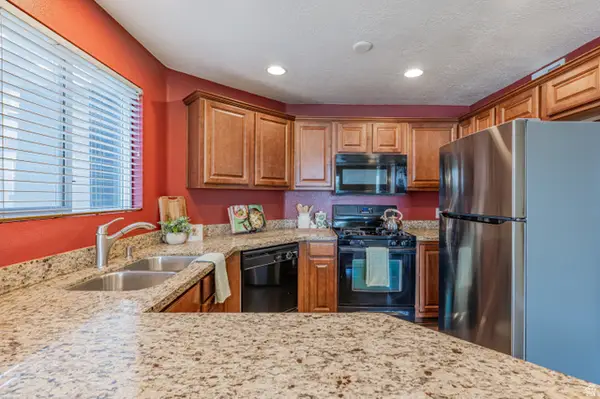 $319,999Active3 beds 2 baths1,247 sq. ft.
74 E Resaca Dr S #B6, Sandy, UT 84070
MLS# 2174063Listed by: UTAH KEY REAL ESTATE, LLC - New
 $750,000Active4 beds 3 baths1,876 sq. ft.
845 E Larkspur Dr, Sandy, UT 84094
MLS# 2174064Listed by: EQUITY REAL ESTATE (SOLID) - Open Sun, 3 to 5pmNew
 $1,495,000Active4 beds 4 baths3,441 sq. ft.
710 Chris David Drive, Steilacoom, WA 98388
MLS# 2556903Listed by: KELLER WILLIAMS RTY TACOMA
- New
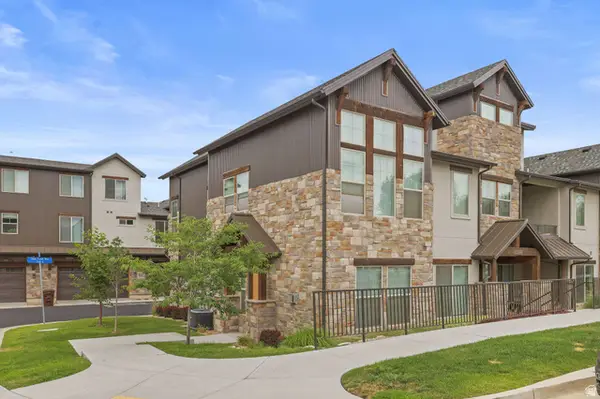 $550,000Active3 beds 3 baths1,679 sq. ft.
10392 S Beetdigger Blvd E, Sandy, UT 84070
MLS# 2174047Listed by: CORNERSTONE REAL ESTATE GROUP - Open Sun, 1 to 3pmNew
 $899,999Active5 beds 4 baths3,462 sq. ft.
2073 E Village Point Way, Sandy, UT 84093
MLS# 2173990Listed by: BERKSHIRE HATHAWAY HOMESERVICES UTAH PROPERTIES (SALT LAKE) - New
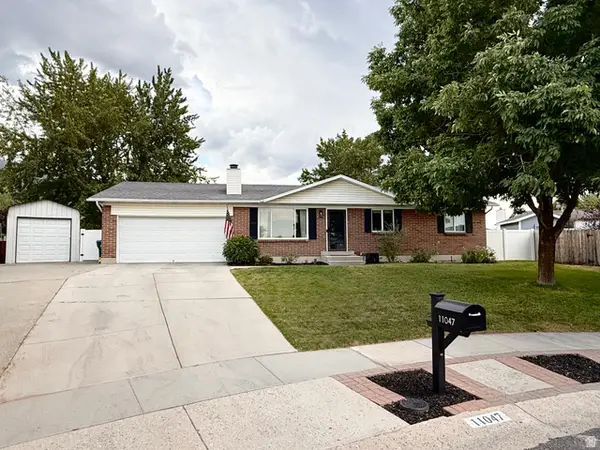 $699,900Active5 beds 3 baths2,726 sq. ft.
11047 S Lamasa Cir E, Sandy, UT 84092
MLS# 2172907Listed by: REAL BROKER, LLC - Open Sun, 10am to 12pmNew
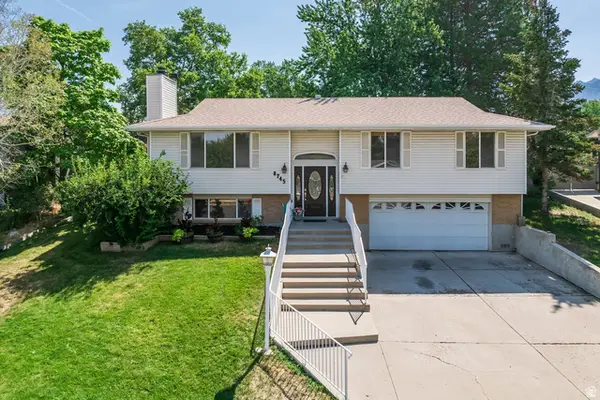 $715,000Active4 beds 4 baths2,757 sq. ft.
8745 S 1595 E, Sandy, UT 84093
MLS# 2173831Listed by: SUMMIT SOTHEBY'S INTERNATIONAL REALTY


Protect your home and budget from life's surprises with an Assurant Home Warranty, backed by a partner that supports you through every step of homeownership. Explore Plans.
© 2026 Better Homes and Gardens Real Estate LLC. An Anywhere Real Estate company. All rights reserved. Better Homes and Gardens® Real Estate is a registered trademark owned by Meredith Operations Corporation, licensed to Better Homes and Gardens Real Estate LLC and used with permission. Better Homes and Gardens Real Estate LLC fully supports the principles of the Fair Housing Act and the Equal Opportunity Act. Listing information is deemed reliable but is not guaranteed accurate.
Each office is independently owned and operated.
Any services or products provided by third parties are not provided by, affiliated with or related to Better Homes and Gardens Real Estate LLC, or its affiliated companies.