
25192 Quartzite Ter, Aldie, VA 20105
Local realty services provided by:Better Homes and Gardens Real Estate Premier
25192 Quartzite Ter,Aldie, VA 20105
$550,000
- 3 Beds
- 3 Baths
- - sq. ft.
- Townhouse
- Sold
Listed by: suresh k pedireddi
Office: alluri realty, inc.
MLS#:VALO2129858
Source:BRIGHTMLS
Sorry, we are unable to map this address
Price summary
- Price:$550,000
- Monthly HOA dues:$115
About this home
Welcome to this beautifully maintained and move-in ready townhome nestled in one of Aldie's most sought-after communities! This charming 3-bedroom, 2-bath residence offers 1,538 square feet of thoughtfully designed living space, seamlessly blending comfort, style, and functionality.
A new carpet was installed throughout the basement, providing a clean, updated appearance while enhancing comfort and improving the overall look and feel of the space.
Step inside to discover a bright and inviting living room filled with abundant natural light. The spacious living and dining areas flow effortlessly, creating the perfect setting for both everyday living and entertaining. The well-appointed kitchen offers ample cabinetry and workspace, making meal preparation both convenient and enjoyable.
The home features a new AC system backed by a 6-year warranty. The refrigerator was installed in 2015.
Upstairs, you'll find generously sized bedrooms designed for comfort and privacy. The home also features an attached 1-car garage.
One of this property's standout features is the expansive deck overlooking a serene wooded backdrop, offering exceptional privacy and a peaceful outdoor retreat. Whether you're enjoying your morning coffee, hosting weekend barbecues, or simply unwinding after a long day, this private outdoor space is sure to become a favorite.
Built in 2010 and meticulously cared for, this home is truly move-in ready. Ideally located just minutes from shopping, restaurants, parks, wineries, and everyday conveniences, you'll also enjoy quick access to Route 50, Loudoun County Parkway, Route 15, and Dulles International Airport, making commuting throughout Northern Virginia and the Washington, D.C. metro area effortless.
Located within the highly regarded Loudoun County Public Schools district, this home is served by Pinebrook Elementary School, Mercer Middle School, and John Champ High School.
Offering the perfect combination of a desirable location, private wooded views, modern comfort, and exceptional value, this is an opportunity you won't want to miss. Schedule your private tour today and experience all this beautiful home has to offer!...
Contact an agent
Home facts
- Year built:2010
- Subdivision & Development:STONE RIDGE SOUTH
- Listing ID #:VALO2129858
- Added:43 day(s) ago
- Updated:August 22, 2026 at 06:05 AM
Rooms and interior
- Bedrooms:3
- Total bathrooms:3
- Full bathrooms:2
- Half bathrooms:1
- Bathrooms Description:Primary Bath(s)
- Kitchen Description:Crown Moldings, Dishwasher, Disposal, Exhaust Fan, Icemaker, Kitchen - Table Space, Oven/Range - Electric, Refrigerator
- Bedroom Description:Primary Bedroom
Heating and cooling
- Cooling:Central A/C
- Heating:Electric, Forced Air
Structure and exterior
- Year built:2010
- Lot Features:Backs to Trees
- Architectural Style:Traditional
- Construction Materials:Vinyl Siding
- Foundation Description:Slab
- Levels:3 Story
Schools
- High school:JOHN CHAMPE
- Middle school:MERCER
- Elementary school:PINEBROOK
Utilities
- Water:Public
- Sewer:Public Sewer
Finances and disclosures
- Price:$550,000
- Tax amount:$4,133 (2026)
Features and amenities
- Laundry features:Dryer, Dryer In Unit, Washer, Washer/Dryer Hookups Only, Washer/Dryer Stacked
- Amenities:Crown Moldings, Double Pane Windows
Parking
- Parking description:Attached Garage, Garage Door Opener
- Garage:Yes
- Garage spaces:1
New listings near 25192 Quartzite Ter
- Coming SoonOpen Sat, 1 to 3pm
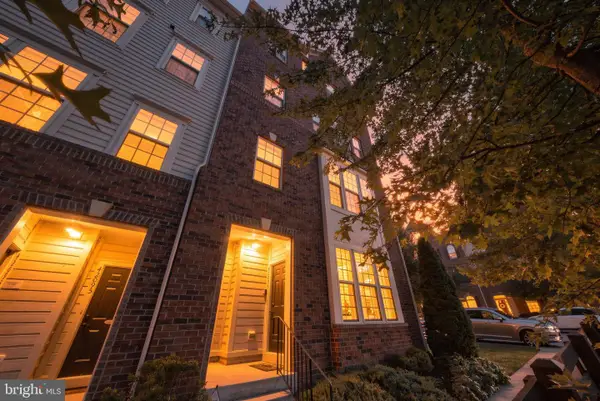 $559,995Coming Soon3 beds 3 baths2,614 sq. ft.
42097 Shadows Pride Ter, ALDIE, VA 20105
MLS# VALO2134560Listed by: REAL BROKER, LLC - Coming Soon
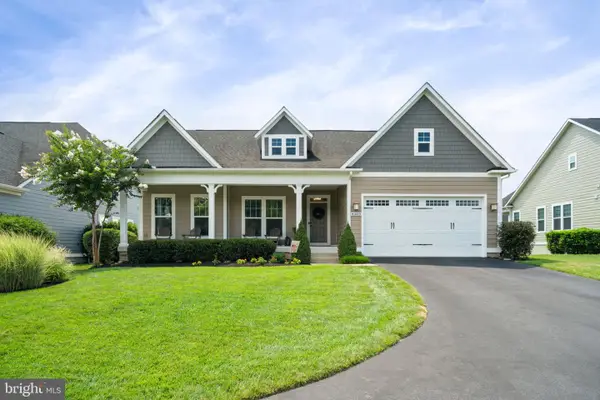 $1,190,000Coming Soon3 beds 3 baths2,135 sq. ft.
41089 Haybine Ln, ALDIE, VA 20105
MLS# VALO2134074Listed by: SAMSON PROPERTIES - Coming Soon
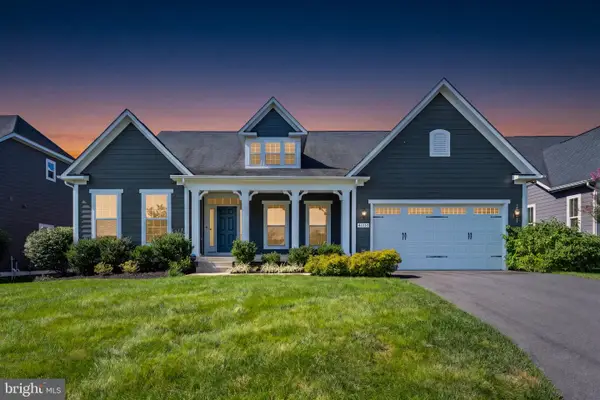 $1,299,980Coming Soon3 beds 4 baths3,680 sq. ft.
41057 Haybine Ln, ALDIE, VA 20105
MLS# VALO2134714Listed by: SAMSON PROPERTIES - Coming SoonOpen Sun, 1 to 3pm
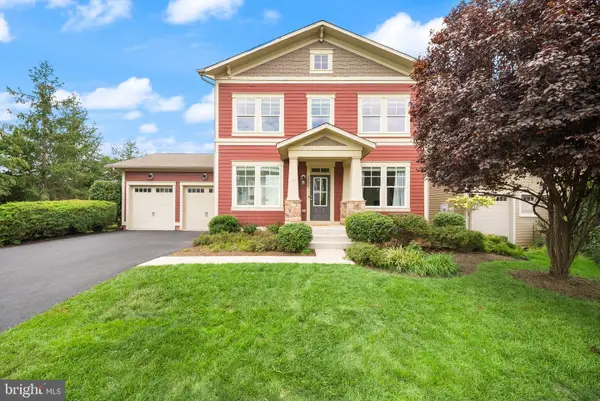 $1,269,000Coming Soon4 beds 4 baths3,396 sq. ft.
24921 Balmoral Glen Ct, ALDIE, VA 20105
MLS# VALO2134534Listed by: KELLER WILLIAMS REALTY - Coming Soon
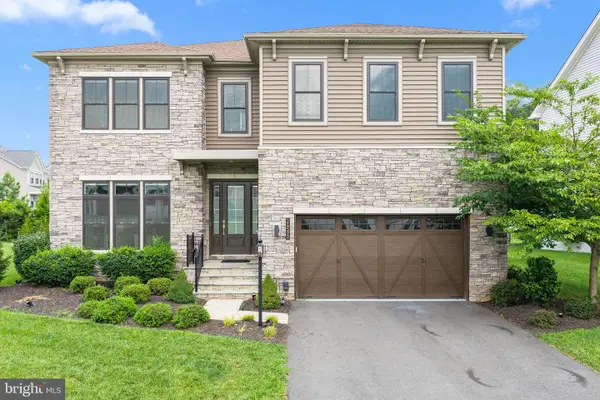 $1,699,999Coming Soon5 beds 5 baths5,268 sq. ft.
24590 Lenah Crossing Dr, ALDIE, VA 20105
MLS# VALO2133506Listed by: REAL BROKER, LLC - New
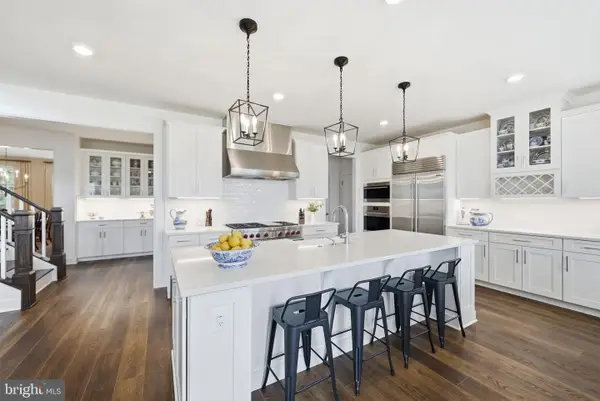 $1,899,000Active5 beds 7 baths6,173 sq. ft.
23750 Great Bend Ln, ALDIE, VA 20105
MLS# VALO2134798Listed by: CENTURY 21 REDWOOD REALTY - Open Sun, 1 to 3pmNew
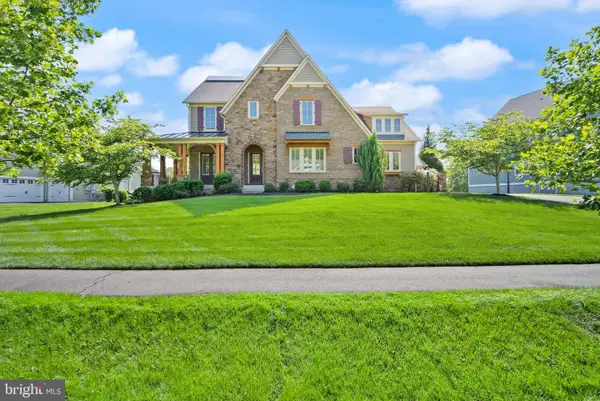 $2,099,999Active6 beds 6 baths6,368 sq. ft.
25811 Yellow Birch Ct, ALDIE, VA 20105
MLS# VALO2134754Listed by: KELLER WILLIAMS REALTY - Open Sun, 12 to 2pmNew
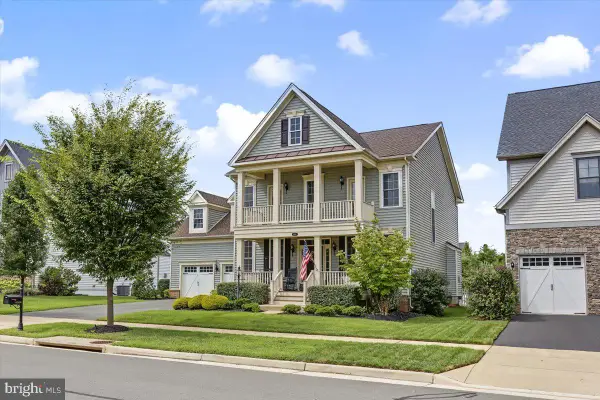 $1,249,000Active4 beds 5 baths3,962 sq. ft.
41266 Stags Leap Dr, ALDIE, VA 20105
MLS# VALO2134636Listed by: PREMIER REALTY GROUP - New
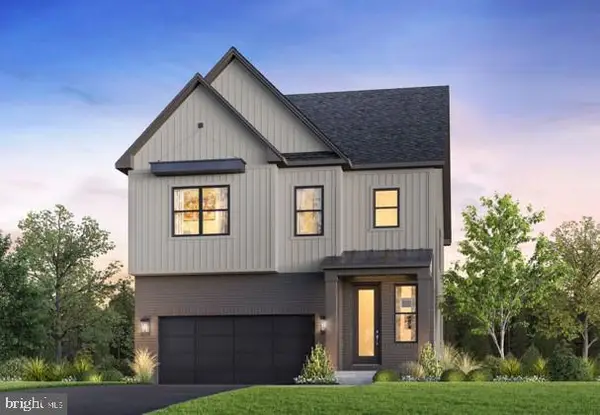 $1,093,000Active5 beds 5 baths3,676 sq. ft.
23131 Parkside Village Cir, ALDIE, VA 20105
MLS# VALO2134716Listed by: TOLL BROTHERS REAL ESTATE INC. - New
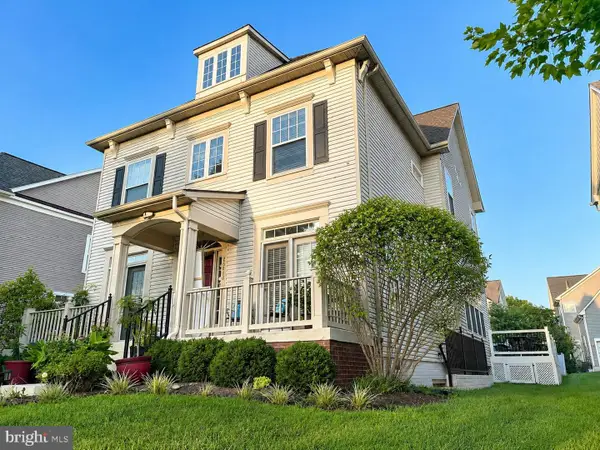 $929,900Active4 beds 4 baths3,708 sq. ft.
25010 Mineral Springs Cir, ALDIE, VA 20105
MLS# VALO2134614Listed by: FAB REALTY LLC


Protect your home and budget from life's surprises with an Assurant Home Warranty, backed by a partner that supports you through every step of homeownership. Explore Plans.
© 2026 Better Homes and Gardens Real Estate LLC. An Anywhere Real Estate company. All rights reserved. Better Homes and Gardens® Real Estate is a registered trademark owned by Meredith Operations Corporation, licensed to Better Homes and Gardens Real Estate LLC and used with permission. Better Homes and Gardens Real Estate LLC fully supports the principles of the Fair Housing Act and the Equal Opportunity Act. Listing information is deemed reliable but is not guaranteed accurate.
Each office is independently owned and operated.
Any services or products provided by third parties are not provided by, affiliated with or related to Better Homes and Gardens Real Estate LLC, or its affiliated companies.