
1502 S George Mason Dr #2, Arlington, VA 22204
Local realty services provided by:Better Homes and Gardens Real Estate Premier
1502 S George Mason Dr #2,Arlington, VA 22204
$283,000
- 2 Beds
- 1 Baths
- 844 sq. ft.
- Condominium
- Pending
Listed by: anthony h lam
Office: redfin corporation
MLS#:VAAR2076618
Source:BRIGHTMLS
Price summary
- Price:$283,000
- Price per sq. ft.:$335.31
About this home
Welcome to 1502 S George Mason Drive #2, a beautifully updated, move-in-ready condominium offering style, comfort, and exceptional value in the heart of Arlington. Nestled within the sought-after George Mason Village community, this charming two-bedroom home provides comfortable one-level living within the unit, modern updates, ample storage, and a convenient location near Arlington’s shopping, dining, parks, and Washington, D.C.
Step inside to discover a bright, practical floor plan filled with natural light from sliding and casement windows and updated flooring throughout the main living areas. The spacious living and dining areas flow seamlessly together, creating an inviting setting for both everyday living and entertaining.
The updated kitchen features crisp white cabinetry, granite countertops, stainless steel appliances, and plenty of storage and counter area for everyday cooking and meal preparation. Just beyond, the private patio offers a relaxing place to enjoy morning coffee, unwind after a long day, or entertain friends while overlooking the community garden and surrounding greenery. A convenient electrical outlet makes the patio well suited for an electric grill, outdoor projects, and other uses, while the gated entrance provides direct ground-level access.
Both bedrooms offer excellent closet space and large southeast-facing windows, while the remodeled bathroom showcases timeless finishes that complement the home’s clean, modern aesthetic. Additional highlights include hallway storage and a separate storage unit located inside the shared laundry room next to the unit.
Residents of George Mason Village enjoy attractive, well-maintained grounds, a community swimming pool, a playground, assigned resident parking, and guest parking. The condominium fee includes many utilities, exterior maintenance, and community amenities, supporting low-maintenance living.
Conveniently located near Shirlington Village, Columbia Pike, the W&OD Trail, Barcroft Park, Pentagon City, Amazon HQ2, National Landing, Washington, D.C., and Reagan National Airport, this home also offers quick access to I-395, Route 50, and numerous public transportation options. Shopping, dining, parks, recreation, and major commuter routes are all within easy reach. Whether you’re a first-time homebuyer, investor, or someone looking to enjoy all that Arlington has to offer, 1502 S George Mason Drive #2 presents an outstanding opportunity to own an updated home in one of Northern Virginia’s most convenient locations....
Contact an agent
Home facts
- Year built:1965
- Subdivision & Development:GEORGE MASON VILLAGE
- Listing ID #:VAAR2076618
- Added:56 day(s) ago
- Updated:September 12, 2026 at 08:11 AM
Rooms and interior
- Bedrooms:2
- Total bathrooms:1
- Full bathrooms:1
- Flooring:Carpet, Laminated
- Dining Description:Dining Area
- Kitchen Description:Dishwasher, Disposal, Freezer, Recessed Lighting, Refrigerator, Stove
- Bedroom Description:Entry Level Bedroom
- Living area:844 sq. ft.
Heating and cooling
- Cooling:Central A/C
- Heating:Forced Air, Natural Gas
Structure and exterior
- Year built:1965
- Building area:844 sq. ft.
- Architectural Style:Mid-Century Modern
- Construction Materials:Brick
- Exterior Features:Patio(s)
- Levels:1 Story
Schools
- High school:WAKEFIELD
- Middle school:JEFFERSON
- Elementary school:CLAREMONT
Utilities
- Water:Public
- Sewer:Public Sewer
Finances and disclosures
- Price:$283,000
- Price per sq. ft.:$335.31
- Tax amount:$2,688 (2026)
Features and amenities
- Amenities:Recessed Lighting, Window Treatments
Parking
- Parking description:Assigned, Parking Lot
New listings near 1502 S George Mason Dr #2
- Coming Soon
 $640,000Coming Soon2 beds 2 baths1,528 sq. ft.
3218 13th Rd S, ARLINGTON, VA 22204
MLS# VAAR2079584Listed by: WEICHERT, REALTORS - Coming Soon
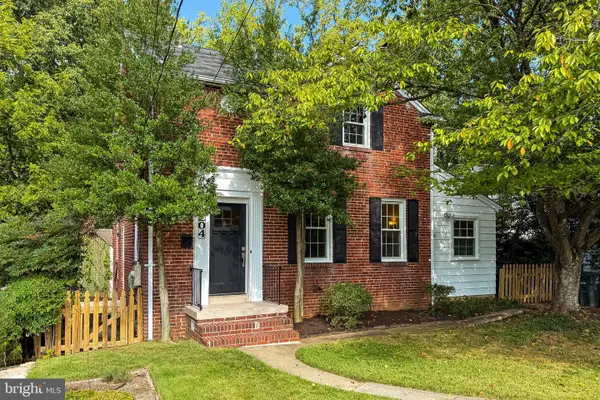 $895,000Coming Soon3 beds 3 baths1,996 sq. ft.
204 S Abingdon St, ARLINGTON, VA 22204
MLS# VAAR2079724Listed by: COMPASS - Coming Soon
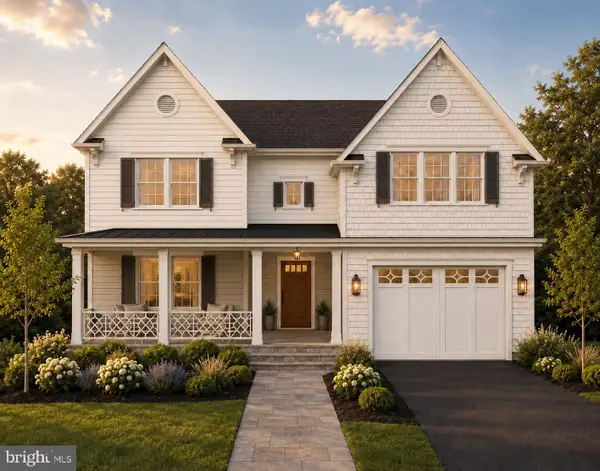 $2,255,900Coming Soon6 beds 6 baths5,777 sq. ft.
2715 S Hayes St, ARLINGTON, VA 22202
MLS# VAAR2079308Listed by: KELLER WILLIAMS REALTY - Coming Soon
 $689,000Coming Soon-- beds -- baths1,895 sq. ft.
111 N George Mason Dr N #1, ARLINGTON, VA 22204
MLS# VAAR2079708Listed by: SAMSON PROPERTIES - Coming Soon
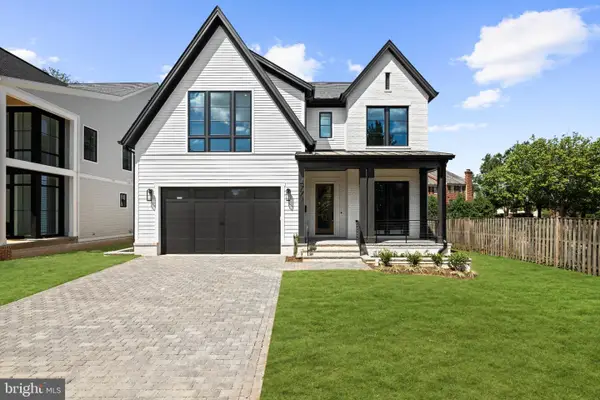 $2,999,000Coming Soon6 beds 6 baths5,536 sq. ft.
6624 29th St N, ARLINGTON, VA 22213
MLS# VAAR2079698Listed by: URBAN LIVING REAL ESTATE, LLC - Coming SoonOpen Fri, 6 to 7pm
 $799,000Coming Soon3 beds 3 baths1,873 sq. ft.
3504 14th St S, ARLINGTON, VA 22204
MLS# VAAR2079588Listed by: EXP REALTY, LLC - Coming Soon
 $465,000Coming Soon1 beds 1 baths694 sq. ft.
1800 Wilson Blvd #238, ARLINGTON, VA 22201
MLS# VAAR2079626Listed by: RLAH @PROPERTIES - Coming Soon
 $1,399,000Coming Soon3 beds 4 baths2,099 sq. ft.
1318 N Adams Ct, ARLINGTON, VA 22201
MLS# VAAR2079470Listed by: LONG & FOSTER REAL ESTATE, INC. - Coming SoonOpen Sat, 12 to 2pm
 $879,000Coming Soon3 beds 2 baths1,822 sq. ft.
210 S Barton St S, ARLINGTON, VA 22204
MLS# VAAR2079640Listed by: COMPASS - Coming SoonOpen Thu, 5 to 7pm
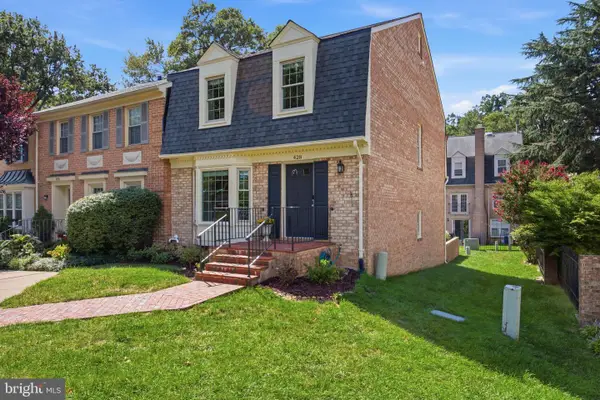 $1,250,000Coming Soon3 beds 4 baths2,574 sq. ft.
428 N Park Dr, ARLINGTON, VA 22203
MLS# VAAR2079414Listed by: RLAH @PROPERTIES


Protect your home and budget from life's surprises with an Assurant Home Warranty, backed by a partner that supports you through every step of homeownership. Explore Plans.
© 2026 Better Homes and Gardens Real Estate LLC. An Anywhere Real Estate company. All rights reserved. Better Homes and Gardens® Real Estate is a registered trademark owned by Meredith Operations Corporation, licensed to Better Homes and Gardens Real Estate LLC and used with permission. Better Homes and Gardens Real Estate LLC fully supports the principles of the Fair Housing Act and the Equal Opportunity Act. Listing information is deemed reliable but is not guaranteed accurate.
Each office is independently owned and operated.
Any services or products provided by third parties are not provided by, affiliated with or related to Better Homes and Gardens Real Estate LLC, or its affiliated companies.