
305 Upton N, Arlington, VA 22203
Local realty services provided by:Better Homes and Gardens Real Estate Cassidon Realty
305 Upton N,Arlington, VA 22203
$1,099,900
- 3 Beds
- 4 Baths
- - sq. ft.
- Townhouse
- Coming Soon
Listed by: robert t ferguson jr.
Office: re/max allegiance
MLS#:VAAR2074004
Source:BRIGHTMLS
Price summary
- Price:$1,099,900
- Monthly HOA dues:$190
About this home
Beautifully maintained four-level brick-front townhome built in 2014 and ideally located just minutes from Ballston, the Ballston Metro, Harris Teeter, Lubber Run Community Center, the W&OD Trail, Lubber Run Park, and easy access to Washington, DC, Route 50, and I-66. This light-filled 3-bedroom, 3.5-bath home offers 1,686 square feet of thoughtfully designed living space along with a two-car rear-load garage and wonderful curb appeal with professionally landscaped grounds.
The entry level welcomes you with 12x12 ceramic tile flooring, elegant chair rail and crown molding details, coat closet, and convenient garage access. Hardwood stairs lead to the open-concept main level featuring hardwood floors, tall ceilings, recessed lighting, and abundant natural light throughout. The beautifully appointed kitchen includes granite countertops, ceramic tile backsplash, 42-inch cabinetry with crown molding accents, stainless steel GE Profile appliances, five-burner gas stove, built-in microwave, refrigerator, dishwasher, pantry storage, and a spacious eat-in area with updated lighting. The adjoining living room is accented with chair rail, two-piece crown molding, recessed lighting, and large windows with wood blinds.
Upstairs, the spacious primary suite features hardwood floors, recessed lighting, a large walk-in closet with custom organizers, and a luxurious private bath with dual granite-top vanity, ceramic tile flooring, glass-enclosed shower with bench seating, brushed nickel fixtures, private water closet, and additional built-in storage. The second bedroom offers hardwood flooring, recessed lighting, and a walk-in closet. A full hall bath with granite-top vanity and ceramic tile tub surround, linen closet, and stackable LG front-load washer and dryer complete the bedroom level.
The fourth level offers a private third bedroom suite with hardwood floors and a full bath, along with access to the rooftop balcony—perfect for relaxing or entertaining—with a built-in gas line for grilling. Additional updates include an upper-level ducted mini-split system installed in 2023. A rare opportunity to own a stylish and move-in ready townhome in one of Arlington’s most convenient locations....
Contact an agent
Home facts
- Year built:2014
- Listing ID #:VAAR2074004
- Added:1 day(s) ago
- Updated:May 28, 2026 at 07:41 PM
Rooms and interior
- Bedrooms:3
- Total bathrooms:4
- Full bathrooms:3
- Half bathrooms:1
- Flooring:Carpet, Hardwood, Wood
- Dining Description:Dining Room
- Bathrooms Description:Primary Bath(s)
- Kitchen Description:Breakfast Area, Crown Moldings, Dishwasher, Disposal, Exhaust Fan, Icemaker, Microwave, Oven/Range - Gas, Refrigerator, Stainless Steel Appliances, Stove, Upgraded Countertops, Water Heater
- Bedroom Description:Primary Bedroom
Heating and cooling
- Cooling:Central A/C, Heat Pump(s), Zoned
- Heating:Electric, Forced Air, Heat Pump(s), Natural Gas, Zoned
Structure and exterior
- Year built:2014
- Construction Materials:Brick, Brick Front, Combination, Fiber Cement
- Exterior Features:Balcony, Deck(s)
- Foundation Description:Slab
- Levels:4 Story
Schools
- High school:WASHINGTON-LIBERTY
- Middle school:KENMORE
- Elementary school:BARRETT
Utilities
- Water:Public
- Sewer:Public Sewer
Finances and disclosures
- Price:$1,099,900
- Tax amount:$10,441 (2025)
Features and amenities
- Laundry features:Dryer, Laundry, Washer
- Amenities:Chair Railings, Crown Moldings, Double Pane Windows
Parking
- Parking description:Attached Garage, Garage Door Opener, On Street
- Garage:Yes
- Garage spaces:2
New listings near 305 Upton N
- New
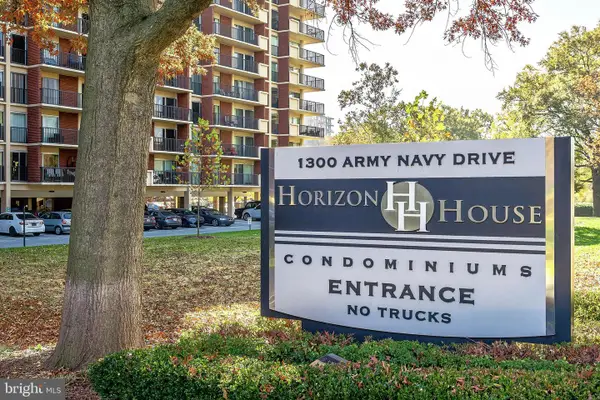 $215,000Active1 beds 1 baths660 sq. ft.
1300 Army Navy Dr #1010, ARLINGTON, VA 22202
MLS# VAAR2074016Listed by: BELTRAN & ASSOCIATES REALTY LLC - New
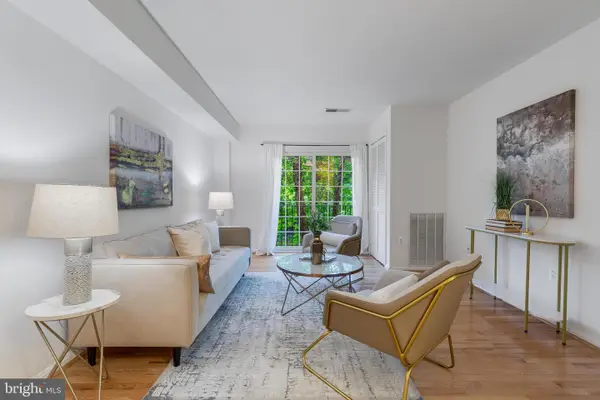 $375,000Active2 beds 1 baths793 sq. ft.
2050 N Calvert St #104, ARLINGTON, VA 22201
MLS# VAAR2073562Listed by: COMPASS - New
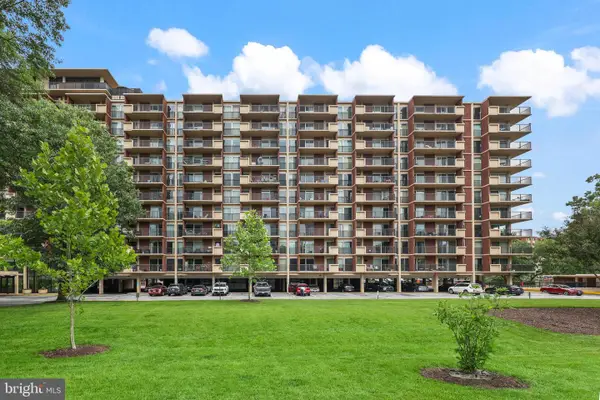 $269,900Active1 beds 1 baths660 sq. ft.
1300 Army Navy Dr #320, ARLINGTON, VA 22202
MLS# VAAR2073902Listed by: REDFIN CORPORATION - Coming Soon
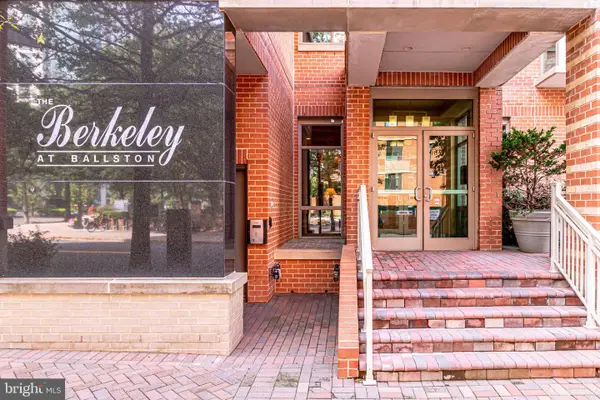 $679,000Coming Soon2 beds 2 baths
1000 N Randolph St N #304, ARLINGTON, VA 22201
MLS# VAAR2072166Listed by: SAMSON PROPERTIES - Open Sat, 1 to 3pmNew
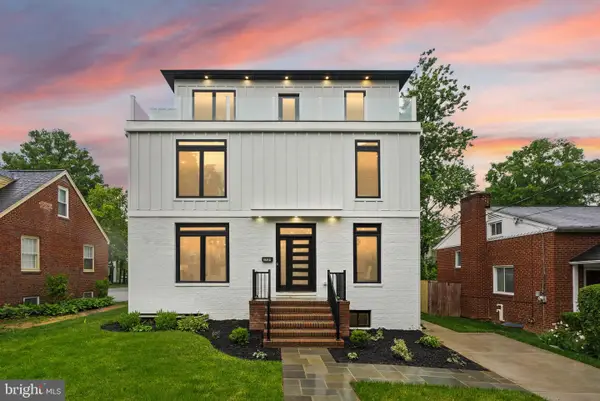 $1,649,000Active6 beds 7 baths4,128 sq. ft.
5709 5th St S, ARLINGTON, VA 22204
MLS# VAAR2073396Listed by: SAMSON PROPERTIES - Open Sat, 2 to 4pmNew
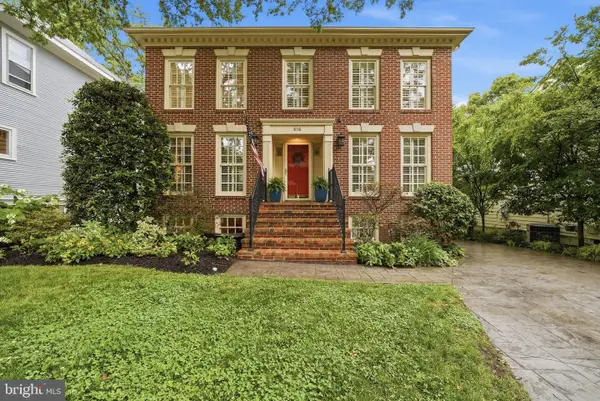 $1,625,000Active5 beds 4 baths3,349 sq. ft.
616 26th St, ARLINGTON, VA 22202
MLS# VAAR2073410Listed by: KW UNITED - New
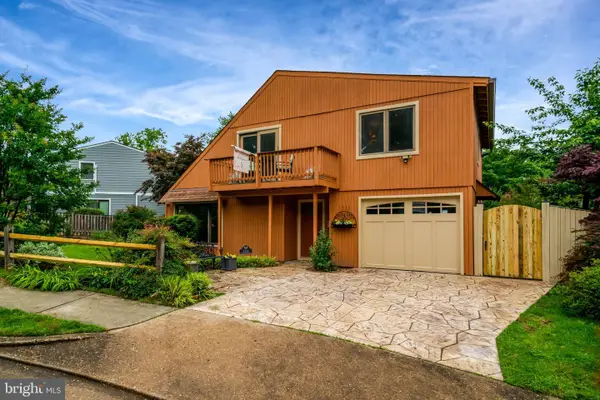 $975,000Active3 beds 3 baths1,632 sq. ft.
1111 N Rockingham St, ARLINGTON, VA 22205
MLS# VAAR2073886Listed by: PEARSON SMITH REALTY, LLC - New
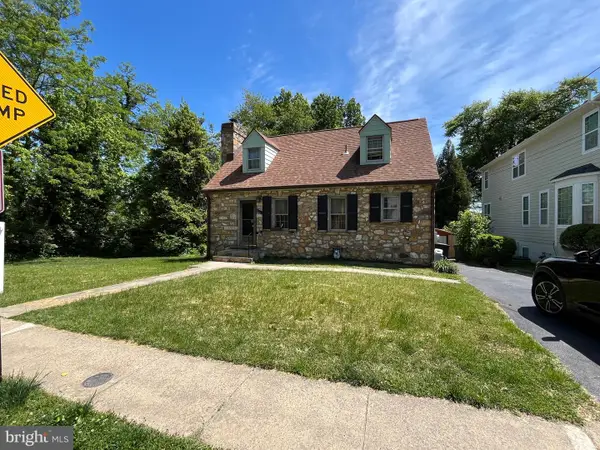 $925,000Active0.2 Acres
1311 N Utah St, ARLINGTON, VA 22201
MLS# VAAR2073776Listed by: RE/MAX DISTINCTIVE REAL ESTATE, INC. - Coming Soon
 $1,215,000Coming Soon3 beds 3 baths
1407 N Inglewood St, ARLINGTON, VA 22205
MLS# VAAR2073990Listed by: COMPASS


Protect your home and budget from life's surprises with an Assurant Home Warranty, backed by a partner that supports you through every step of homeownership. Explore Plans.
© 2026 Better Homes and Gardens Real Estate LLC. An Anywhere Real Estate company. All rights reserved. Better Homes and Gardens® Real Estate is a registered trademark owned by Meredith Operations Corporation, licensed to Better Homes and Gardens Real Estate LLC and used with permission. Better Homes and Gardens Real Estate LLC fully supports the principles of the Fair Housing Act and the Equal Opportunity Act. Listing information is deemed reliable but is not guaranteed accurate.
Each office is independently owned and operated.
Any services or products provided by third parties are not provided by, affiliated with or related to Better Homes and Gardens Real Estate LLC, or its affiliated companies.