
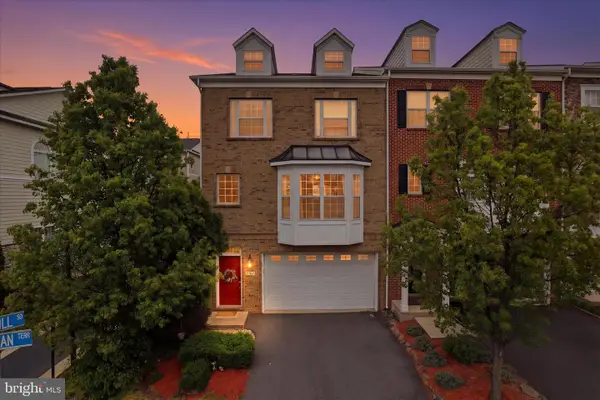
20585 Twelve Oaks Way, Ashburn, VA 20147
Local realty services provided by:Better Homes and Gardens Real Estate Premier
20585 Twelve Oaks Way,Ashburn, VA 20147
$850,000
- 3 Beds
- 4 Baths
- - sq. ft.
- Single family
- Coming Soon
Upcoming open houses
- Sun, Jul 1901:00 pm - 03:00 pm
Listed by: ariana r gillette
Office: pearson smith realty, llc.
MLS#:VALO2128194
Source:BRIGHTMLS
Price summary
- Price:$850,000
- Monthly HOA dues:$86.67
About this home
Welcome to this thoughtfully remodeled 3,185 sq ft home spanning three finished levels in the sought-after Ashleigh neighborhood. From top to bottom, this home has been reimagined with new flooring, all-new lighting, a reworked kitchen, two fully renovated upper-level bathrooms, and refined finishes inside and out — all set against refreshed landscaping and new paint throughout the interior and exterior.
A dramatic two-story foyer opens into an updated interior with new LVP flooring throughout. the main level. The kitchen has been thoroughly remodeled with new cabinet paint and hardware, a reimagined island for better flow, recessed lighting, and striking new brushed-gold fixtures. The kitchen opens to a family room with a wood-burning fireplace. A separate dining room, a two-story living room, and a convenient powder room round out this level.
The upper level features three spacious bedrooms, including a primary and one secondary bedroom with new updated ceiling fans. The two upper bathrooms have been fully renovated with elegant ceramic tile floors and walls, new vanities, new lighting, new mirrors, and new hardware. New LVP flooring on the landing, and new carpet in the bedrooms,
The lower level has new carpet in a neutral tone throughout, recessed lighting, a generous den with closet (ideal for guests or a home office), a spacious recreation room, and a full bathroom that's been lightly updated & has new LVP flooring in the lower-level bath.
Fully fenced rear yard (.14 acre) with a concrete patio and a shed that conveys. The front-load two-car garage includes storage cabinets that also convey.
Additional Updates: New roof, new water heater, and new HVAC system. New LED flat lighting brightens the hallways and closets & designer lighting perfectly highlights the modern beauty of this turn key home.
Located in the Stone Bridge High School pyramid, just minutes from the Village at Goose Creek, with a variety of restaurants, Harris Teeter, and fun shopping just around the corner....
Contact an agent
Home facts
- Year built:1996
- Listing ID #:VALO2128194
- Updated:July 14, 2026 at 03:50 AM
Rooms and interior
- Bedrooms:3
- Total bathrooms:4
- Full bathrooms:3
- Half bathrooms:1
- Dining Description:Dining Area, Dining Room
- Bathrooms Description:Bathroom 2, Bathroom 3, Primary Bath(s), Primary Bathroom
- Kitchen Description:Breakfast Area, Built-In Microwave, Crown Moldings, Dishwasher, Disposal, Icemaker, Kitchen - Island, Refrigerator, Stove, Upgraded Countertops
- Bedroom Description:Primary Bedroom
- Basement:Yes
- Basement Description:Daylight, Full, Fully Finished, Sump Pump
Heating and cooling
- Cooling:Ceiling Fan(s), Central A/C
- Heating:Forced Air, Natural Gas
Structure and exterior
- Year built:1996
- Architectural Style:Colonial
- Construction Materials:Masonry
- Foundation Description:Concrete Perimeter
- Levels:3 Story
Schools
- High school:STONE BRIDGE
- Middle school:TRAILSIDE
Utilities
- Water:Public
- Sewer:Public Sewer
Finances and disclosures
- Price:$850,000
- Tax amount:$6,208 (2026)
Features and amenities
- Laundry features:Dryer, Washer
- Amenities:Ceiling Fan(s), Crown Moldings, Security System, Smoke Detector
Parking
- Parking description:Attached Garage, Garage - Front Entry, Garage Door Opener
- Garage:Yes
- Garage spaces:2
New listings near 20585 Twelve Oaks Way
- Coming Soon
 $869,000Coming Soon4 beds 3 baths
20893 Fowlers Mill Cir, ASHBURN, VA 20147
MLS# VALO2129966Listed by: PEARSON SMITH REALTY, LLC - New
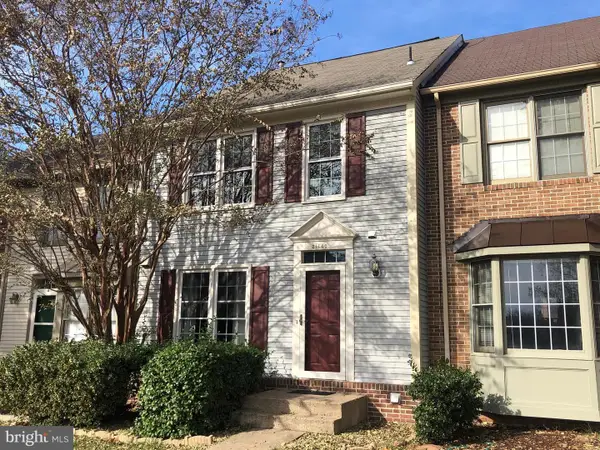 $650,000Active3 beds 3 baths2,010 sq. ft.
21140 Winding Brook Sq, ASHBURN, VA 20147
MLS# VALO2130710Listed by: WEICHERT, REALTORS - Coming SoonOpen Fri, 5:30 to 7:30pm
 $479,900Coming Soon2 beds 2 baths
21785 Dragons Green Sq #21785, ASHBURN, VA 20147
MLS# VALO2131146Listed by: CENTURY 21 REDWOOD REALTY - Coming Soon
 $760,000Coming Soon3 beds 4 baths
22612 Scattersville Gap Ter, ASHBURN, VA 20148
MLS# VALO2131080Listed by: KELLER WILLIAMS REALTY - Coming Soon
 $650,000Coming Soon3 beds 3 baths
44040 Gala Cir, ASHBURN, VA 20147
MLS# VALO2131034Listed by: EXP REALTY, LLC - Coming SoonOpen Sun, 10am to 12pm
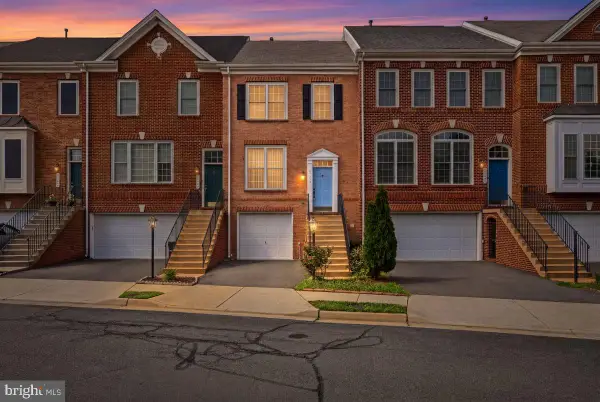 $549,999Coming Soon3 beds 3 baths
21753 Ladyslipper Sq, ASHBURN, VA 20147
MLS# VALO2130900Listed by: SAMSON PROPERTIES - Coming Soon
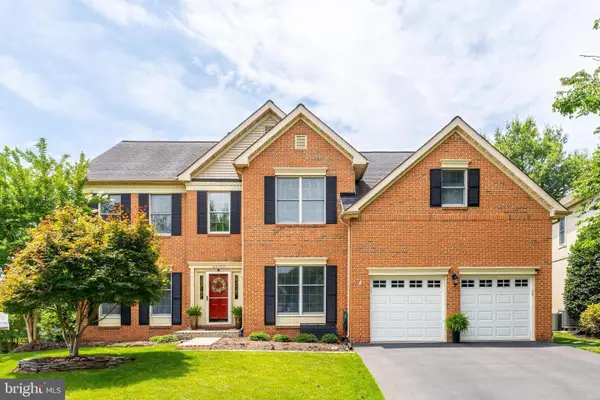 $1,250,000Coming Soon5 beds 4 baths
43799 Abbott Pl, ASHBURN, VA 20147
MLS# VALO2130442Listed by: PEARSON SMITH REALTY, LLC - Coming Soon
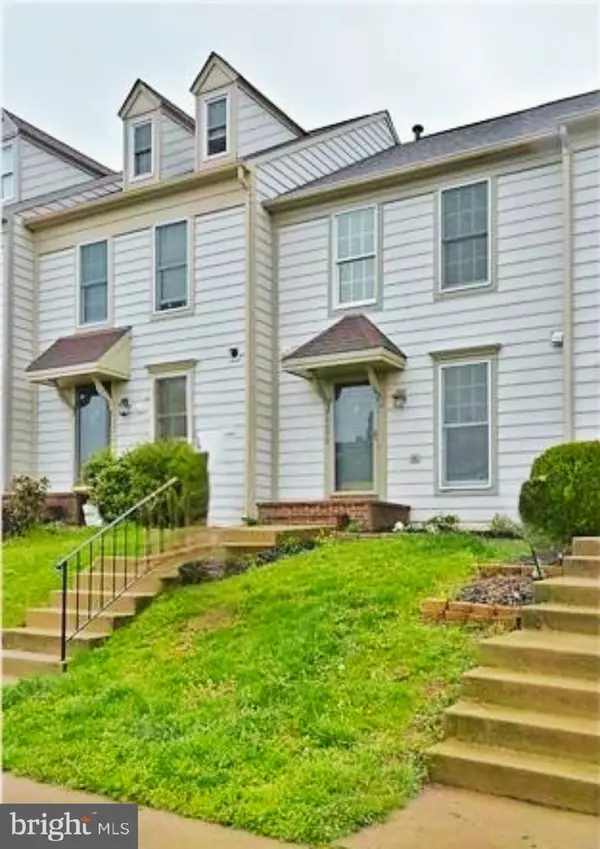 $535,000Coming Soon2 beds 4 baths
43976 Kitts Hill Ter, ASHBURN, VA 20147
MLS# VALO2130930Listed by: PEARSON SMITH REALTY, LLC - New
 $739,900Active4 beds 4 baths2,498 sq. ft.
20925 Houseman Ter, ASHBURN, VA 20148
MLS# VALO2130832Listed by: CR COPELAND REAL ESTATE, LLC


Protect your home and budget from life's surprises with an Assurant Home Warranty, backed by a partner that supports you through every step of homeownership. Explore Plans.
© 2026 Better Homes and Gardens Real Estate LLC. An Anywhere Real Estate company. All rights reserved. Better Homes and Gardens® Real Estate is a registered trademark owned by Meredith Operations Corporation, licensed to Better Homes and Gardens Real Estate LLC and used with permission. Better Homes and Gardens Real Estate LLC fully supports the principles of the Fair Housing Act and the Equal Opportunity Act. Listing information is deemed reliable but is not guaranteed accurate.
Each office is independently owned and operated.
Any services or products provided by third parties are not provided by, affiliated with or related to Better Homes and Gardens Real Estate LLC, or its affiliated companies.