
20893 Fowlers Mill Cir, Ashburn, VA 20147
Local realty services provided by:Better Homes and Gardens Real Estate Reserve
Listed by: paul henry
Office: pearson smith realty, llc.
MLS#:VALO2129966
Source:BRIGHTMLS
Price summary
- Price:$869,000
- Monthly HOA dues:$144
About this home
20893 Fowlers Mill Circle welcomes you with style, warmth, and a private setting backing to open common area and the W&OD hike/bike trail in the heart of Ashburn. Newly renovated 4 bedroom, 2.5 bath, 2 car garage colonial has been meticulously updated with so you can simply move in and enjoy. This home has so many updates you may even get tired of updates and you'll say, please, please, it's too many updates, we can't take it anymore! Newly painted throughout • Newly remodeled kitchen with Stainless Steel appliances and Quartz counter tops • Primary bath with double sink vanity and Quartz counter tops • Hall bath with Quartz counter tops • New LVP flooring throughout • New Low-E thermal glass Velux skylights with wireless power shades • 35 year architectural shingle roof 2025 • HVAC 2017• Water heater 2023 • All new lighting fixtures and Lutron Decora switches and outlets throughout. Beautiful and private two level sundeck with railing, gates and space for barbecue. Finished bonus room in walk up basement with built in computer desk or craft table. Homeowners in Ashburn Village enjoy a robust selection of resort-style amenities managed by the community association. The centerpiece is the Ashburn Village Sports Pavilion, which offers a year-round indoor pool, outdoor pools, a full-size gymnasium, fitness rooms, a sauna, a steam room, and racquetball/pickleball courts, alongside indoor and outdoor tennis facilities. The community features four outdoor neighborhood pools, four scenic lakes used for catch-and-release fishing or canoeing, and miles of paved fitness trails that link directly to the W&OD Trail. Dozens of playgrounds, multi-use sports fields, and basketball courts. Residents benefit from the centrally located Ashburn Village Center, providing immediate access to grocery shopping, retail stores, and popular dining options right within their own neighborhood....
Contact an agent
Home facts
- Year built:1993
- Listing ID #:VALO2129966
- Updated:July 14, 2026 at 03:50 AM
Rooms and interior
- Bedrooms:4
- Total bathrooms:3
- Full bathrooms:2
- Half bathrooms:1
- Flooring:Luxury Vinyl Plank
- Dining Description:Dining Area, Dining Room
- Bathrooms Description:Primary Bath(s), Primary Bathroom
- Kitchen Description:Breakfast Area, Crown Moldings, Dishwasher, Disposal, Exhaust Fan, Icemaker, Kitchen - Gourmet, Kitchen - Table Space, Oven/Range - Gas, Refrigerator, Water Dispenser
- Bedroom Description:Primary Bedroom
- Basement:Yes
- Basement Description:Partially Finished, Rough Bath Plumb, Shelving, Walkout Stairs, Workshop
Heating and cooling
- Cooling:Ceiling Fan(s), Central A/C
- Heating:Forced Air, Humidifier, Natural Gas
Structure and exterior
- Roof:Architectural Shingle
- Year built:1993
- Lot Features:Backs - Open Common Area
- Architectural Style:Colonial
- Construction Materials:Vinyl Siding
- Exterior Features:Deck(s)
- Foundation Description:Concrete Perimeter
- Levels:3 Story
Schools
- High school:BROAD RUN
- Middle school:FARMWELL STATION
- Elementary school:DOMINION TRAIL
Utilities
- Water:Public
- Sewer:Public Sewer
Finances and disclosures
- Price:$869,000
- Tax amount:$6,042 (2026)
Features and amenities
- Laundry features:Dryer, Washer, Washer/Dryer Hookups Only
- Amenities:Chair Railings, Crown Moldings, Humidifer, Window Treatments
Parking
- Parking description:Attached Garage, Garage Door Opener, Off Street, On Street, Paved Driveway
- Garage:Yes
- Garage spaces:2
New listings near 20893 Fowlers Mill Cir
- Coming Soon
 $869,000Coming Soon4 beds 3 baths
20893 Fowlers Mill Cir, ASHBURN, VA 20147
MLS# VALO2129966Listed by: PEARSON SMITH REALTY, LLC - Coming SoonOpen Sun, 1 to 3pm
 $850,000Coming Soon3 beds 4 baths
20585 Twelve Oaks Way, ASHBURN, VA 20147
MLS# VALO2128194Listed by: PEARSON SMITH REALTY, LLC - New
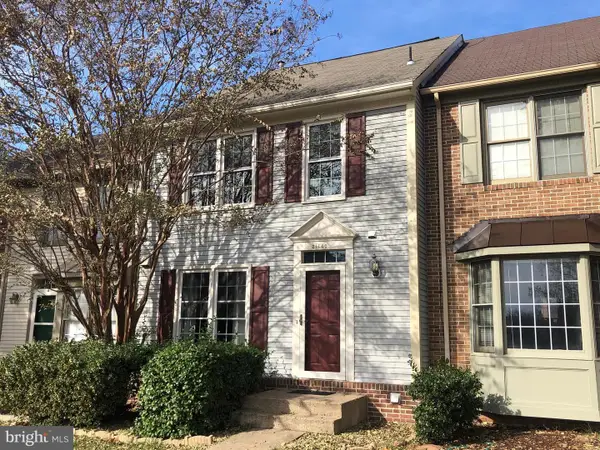 $650,000Active3 beds 3 baths2,010 sq. ft.
21140 Winding Brook Sq, ASHBURN, VA 20147
MLS# VALO2130710Listed by: WEICHERT, REALTORS - Coming SoonOpen Fri, 5:30 to 7:30pm
 $479,900Coming Soon2 beds 2 baths
21785 Dragons Green Sq #21785, ASHBURN, VA 20147
MLS# VALO2131146Listed by: CENTURY 21 REDWOOD REALTY - Coming Soon
 $760,000Coming Soon3 beds 4 baths
22612 Scattersville Gap Ter, ASHBURN, VA 20148
MLS# VALO2131080Listed by: KELLER WILLIAMS REALTY - Coming Soon
 $650,000Coming Soon3 beds 3 baths
44040 Gala Cir, ASHBURN, VA 20147
MLS# VALO2131034Listed by: EXP REALTY, LLC - Coming SoonOpen Sun, 10am to 12pm
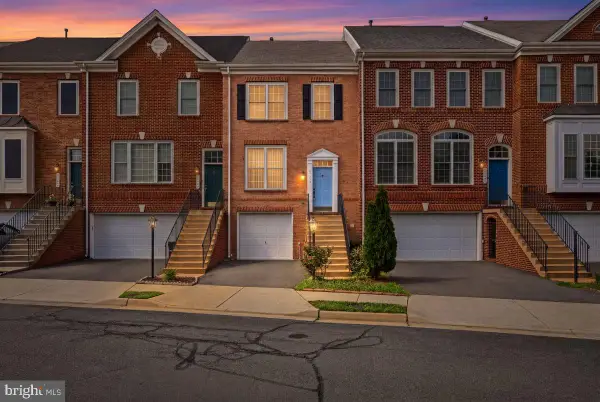 $549,999Coming Soon3 beds 3 baths
21753 Ladyslipper Sq, ASHBURN, VA 20147
MLS# VALO2130900Listed by: SAMSON PROPERTIES - Coming Soon
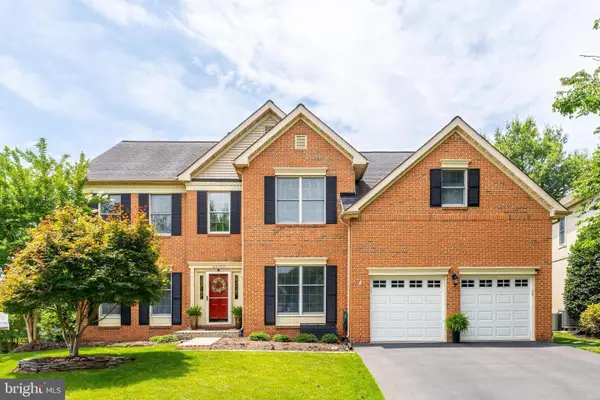 $1,250,000Coming Soon5 beds 4 baths
43799 Abbott Pl, ASHBURN, VA 20147
MLS# VALO2130442Listed by: PEARSON SMITH REALTY, LLC - Coming Soon
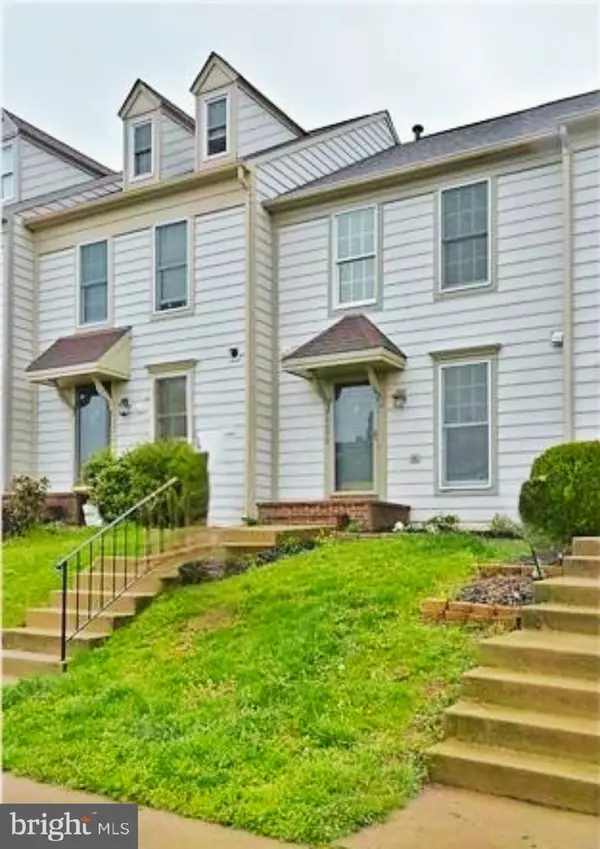 $535,000Coming Soon2 beds 4 baths
43976 Kitts Hill Ter, ASHBURN, VA 20147
MLS# VALO2130930Listed by: PEARSON SMITH REALTY, LLC - New
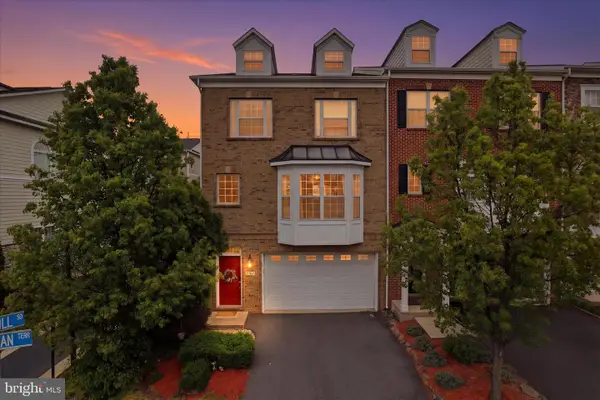 $739,900Active4 beds 4 baths2,498 sq. ft.
20925 Houseman Ter, ASHBURN, VA 20148
MLS# VALO2130832Listed by: CR COPELAND REAL ESTATE, LLC


Protect your home and budget from life's surprises with an Assurant Home Warranty, backed by a partner that supports you through every step of homeownership. Explore Plans.
© 2026 Better Homes and Gardens Real Estate LLC. An Anywhere Real Estate company. All rights reserved. Better Homes and Gardens® Real Estate is a registered trademark owned by Meredith Operations Corporation, licensed to Better Homes and Gardens Real Estate LLC and used with permission. Better Homes and Gardens Real Estate LLC fully supports the principles of the Fair Housing Act and the Equal Opportunity Act. Listing information is deemed reliable but is not guaranteed accurate.
Each office is independently owned and operated.
Any services or products provided by third parties are not provided by, affiliated with or related to Better Homes and Gardens Real Estate LLC, or its affiliated companies.