
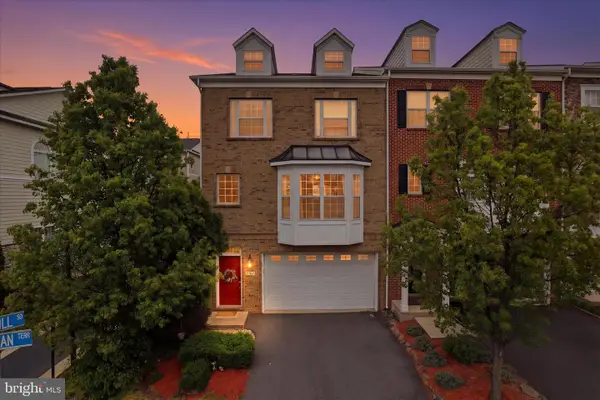
22612 Scattersville Gap Ter, Ashburn, VA 20148
Local realty services provided by:Better Homes and Gardens Real Estate Valley Partners
22612 Scattersville Gap Ter,Ashburn, VA 20148
$760,000
- 3 Beds
- 4 Baths
- - sq. ft.
- Townhouse
- Coming Soon
Listed by: tonya body, kieno a simeon
Office: keller williams realty
MLS#:VALO2131080
Source:BRIGHTMLS
Price summary
- Price:$760,000
- Monthly HOA dues:$209
About this home
Coming Soon! Your Private Retreat Awaits!
Welcome to 22612 Scattersville Gap Terrace, where timeless elegance meets everyday comfort in this beautifully maintained home nestled against a peaceful backdrop of mature trees.
From the moment you step inside, you'll be impressed by the gleaming hardwood floors and inviting open floor plan. The formal living and dining rooms create the perfect setting for entertaining before flowing effortlessly into the heart of the home—a chef-inspired kitchen featuring granite countertops, stainless steel appliances, a Butler's pantry, abundant cabinetry, and a spacious eat-in area.
Just beyond, the sun-filled breakfast room and cozy family room with a warm fireplace provide the ideal space for gathering with family and friends. Step outside onto the expansive wraparound deck and enjoy complete privacy with tranquil wooded views—a perfect place for morning coffee, evening sunsets, or weekend entertaining.
Upstairs, retreat to the impressive primary suite, a true sanctuary complete with its own spacious sitting area, a generous walk-in closet, and a luxurious spa-inspired ensuite featuring dual vanities, a soaking tub, separate walk-in shower, and private water closet. Two additional spacious bedrooms share a well-appointed full bath.
The finished walkout lower level offers even more versatile living space with a large recreation room, convenient half bath, direct access to the oversized two-car garage, and walkout access to a beautiful flagstone patio, ideal for relaxing or hosting guests.
With 3 bedrooms, 2 full baths, 2 half baths, an oversized 2-car garage, finished basement, and one of the most private wooded lots in the neighborhood, this exceptional home truly has it all.
Luxury. Privacy. Space. Location. This is more than a home, it's a lifestyle.
Coming Soon! Don't miss your opportunity to make this exceptional property your next home. Love where you live!...
Contact an agent
Home facts
- Year built:2004
- Listing ID #:VALO2131080
- Updated:July 14, 2026 at 03:50 AM
Rooms and interior
- Bedrooms:3
- Total bathrooms:4
- Full bathrooms:2
- Half bathrooms:2
- Flooring:Carpet, Hardwood
- Dining Description:Combination Dining/Living, Combination Kitchen/Dining, Dining Area
- Kitchen Description:Breakfast Area, Built-In Microwave, Butlers Pantry, Combination Kitchen/Living, Dishwasher, Disposal, Kitchen - Eat-In, Pantry, Recessed Lighting, Refrigerator, Stainless Steel Appliances, Stove
- Bedroom Description:Walk In Closet(s)
- Basement:Yes
- Basement Description:Fully Finished, Garage Access, Interior Access, Outside Entrance, Walkout Level, Windows
Heating and cooling
- Cooling:Central A/C
- Heating:Central, Natural Gas
Structure and exterior
- Year built:2004
- Lot Features:Backs to Trees, Corner, Front Yard, Landscaping, Rear Yard, SideYard(s)
- Construction Materials:Masonry, Vinyl Siding
- Exterior Features:Lawn Sprinkler, Street Lights
- Foundation Description:Slab
- Levels:3 Story
Utilities
- Water:Public
- Sewer:Public Sewer
Finances and disclosures
- Price:$760,000
- Tax amount:$5,727 (2026)
Features and amenities
- Laundry features:Dryer, Washer
- Amenities:Recessed Lighting, Sprinkler System, Window Treatments
Parking
- Parking description:Concrete Driveway, Detached Garage, Garage - Front Entry, Garage Door Opener, Inside Access, Oversized
- Garage:Yes
- Garage spaces:2
New listings near 22612 Scattersville Gap Ter
- Coming Soon
 $869,000Coming Soon4 beds 3 baths
20893 Fowlers Mill Cir, ASHBURN, VA 20147
MLS# VALO2129966Listed by: PEARSON SMITH REALTY, LLC - Coming SoonOpen Sun, 1 to 3pm
 $850,000Coming Soon3 beds 4 baths
20585 Twelve Oaks Way, ASHBURN, VA 20147
MLS# VALO2128194Listed by: PEARSON SMITH REALTY, LLC - New
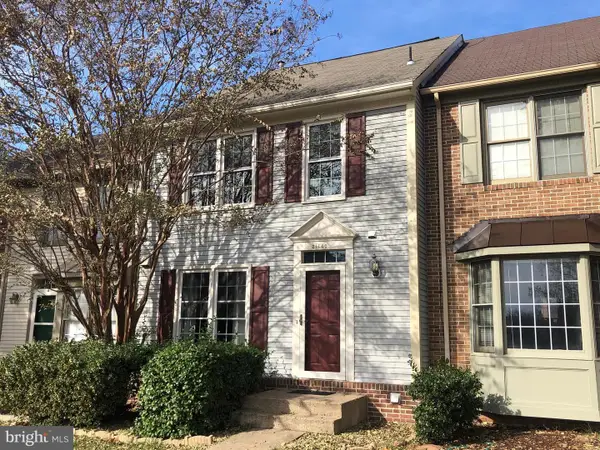 $650,000Active3 beds 3 baths2,010 sq. ft.
21140 Winding Brook Sq, ASHBURN, VA 20147
MLS# VALO2130710Listed by: WEICHERT, REALTORS - Coming SoonOpen Fri, 5:30 to 7:30pm
 $479,900Coming Soon2 beds 2 baths
21785 Dragons Green Sq #21785, ASHBURN, VA 20147
MLS# VALO2131146Listed by: CENTURY 21 REDWOOD REALTY - Coming Soon
 $650,000Coming Soon3 beds 3 baths
44040 Gala Cir, ASHBURN, VA 20147
MLS# VALO2131034Listed by: EXP REALTY, LLC - Coming SoonOpen Sun, 10am to 12pm
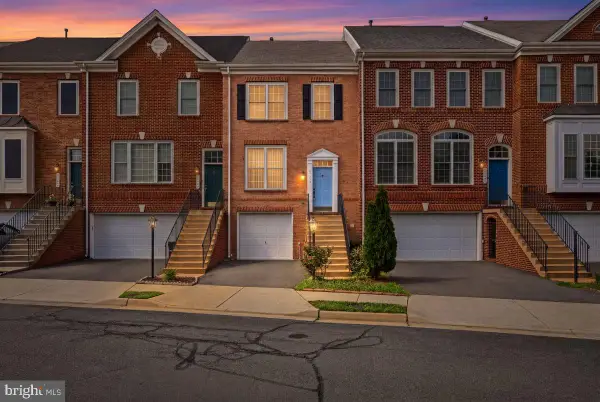 $549,999Coming Soon3 beds 3 baths
21753 Ladyslipper Sq, ASHBURN, VA 20147
MLS# VALO2130900Listed by: SAMSON PROPERTIES - Coming Soon
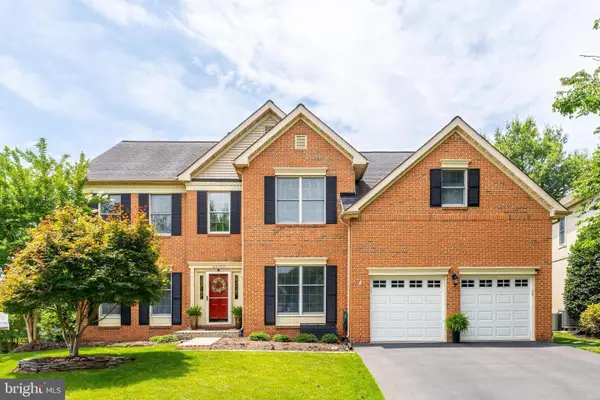 $1,250,000Coming Soon5 beds 4 baths
43799 Abbott Pl, ASHBURN, VA 20147
MLS# VALO2130442Listed by: PEARSON SMITH REALTY, LLC - Coming Soon
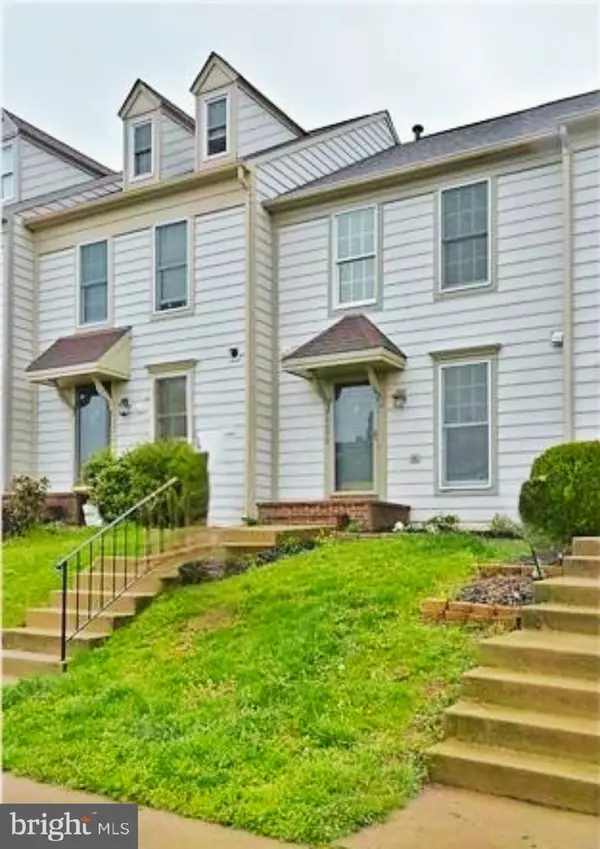 $535,000Coming Soon2 beds 4 baths
43976 Kitts Hill Ter, ASHBURN, VA 20147
MLS# VALO2130930Listed by: PEARSON SMITH REALTY, LLC - New
 $739,900Active4 beds 4 baths2,498 sq. ft.
20925 Houseman Ter, ASHBURN, VA 20148
MLS# VALO2130832Listed by: CR COPELAND REAL ESTATE, LLC


Protect your home and budget from life's surprises with an Assurant Home Warranty, backed by a partner that supports you through every step of homeownership. Explore Plans.
© 2026 Better Homes and Gardens Real Estate LLC. An Anywhere Real Estate company. All rights reserved. Better Homes and Gardens® Real Estate is a registered trademark owned by Meredith Operations Corporation, licensed to Better Homes and Gardens Real Estate LLC and used with permission. Better Homes and Gardens Real Estate LLC fully supports the principles of the Fair Housing Act and the Equal Opportunity Act. Listing information is deemed reliable but is not guaranteed accurate.
Each office is independently owned and operated.
Any services or products provided by third parties are not provided by, affiliated with or related to Better Homes and Gardens Real Estate LLC, or its affiliated companies.